
 For sale 50
$299,999
2 bed2 bath1,000–1,199 sq ft
2759 Carousel Crescent #704
Emerald Woods/Sawmill Creek, Ottawa
1 month agoMLS® X13741970
CENTURY 21 SYNERGY REALTY INC.
61 Mcclintock Way #92
Kanata - Katimavik, Ottawa, Ontario K2L2A3
For sale· Added
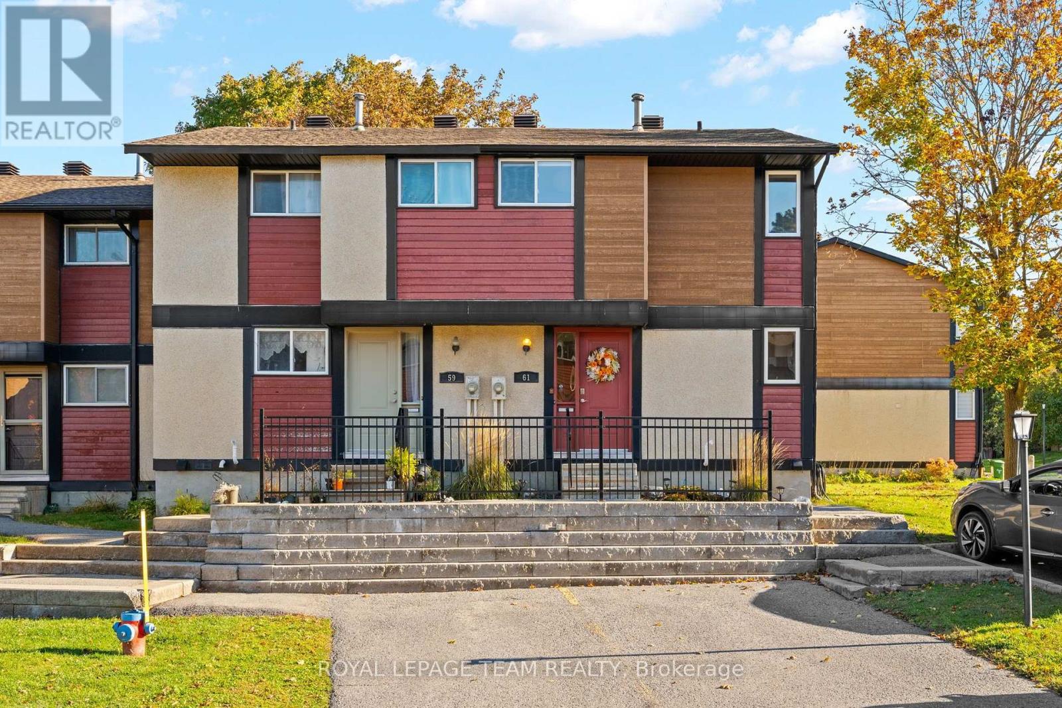
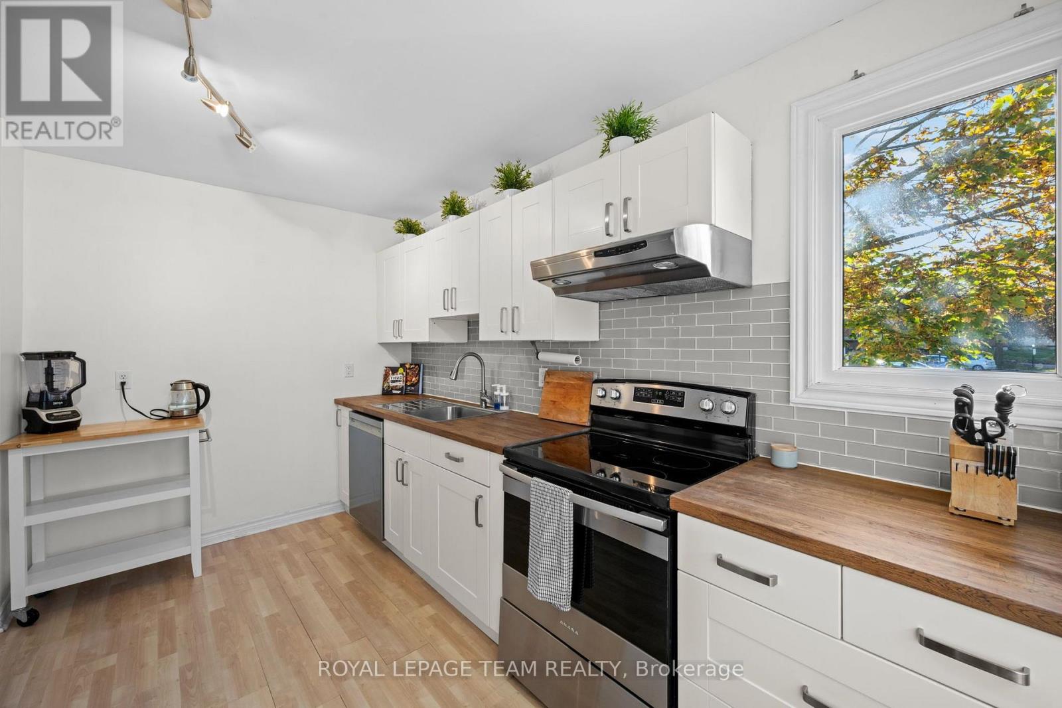
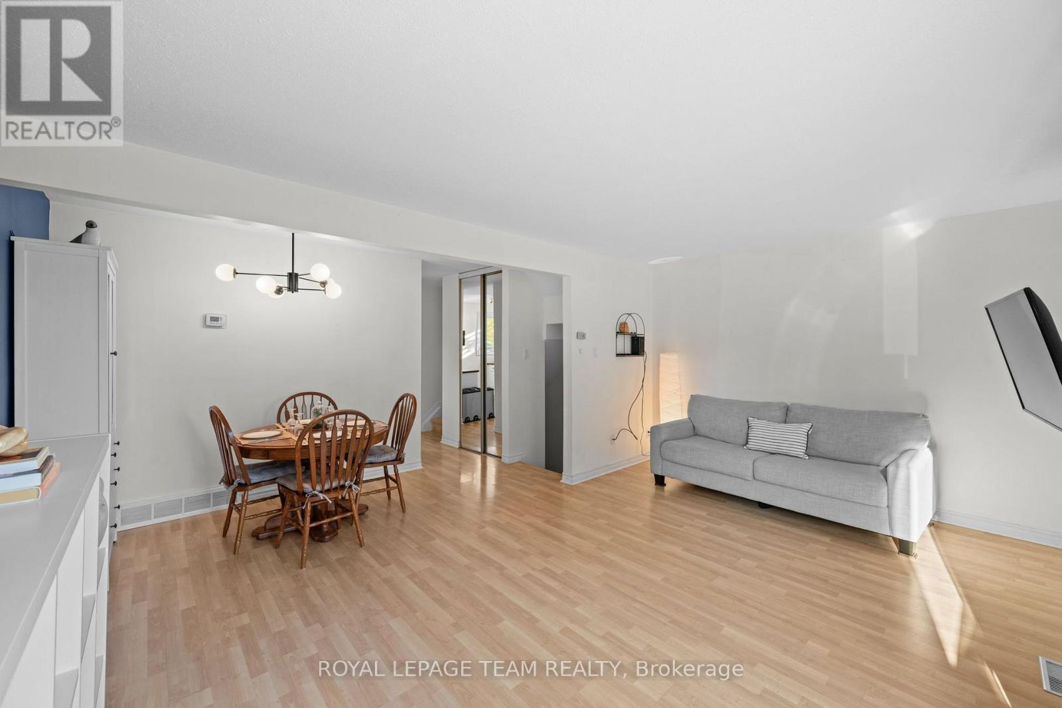
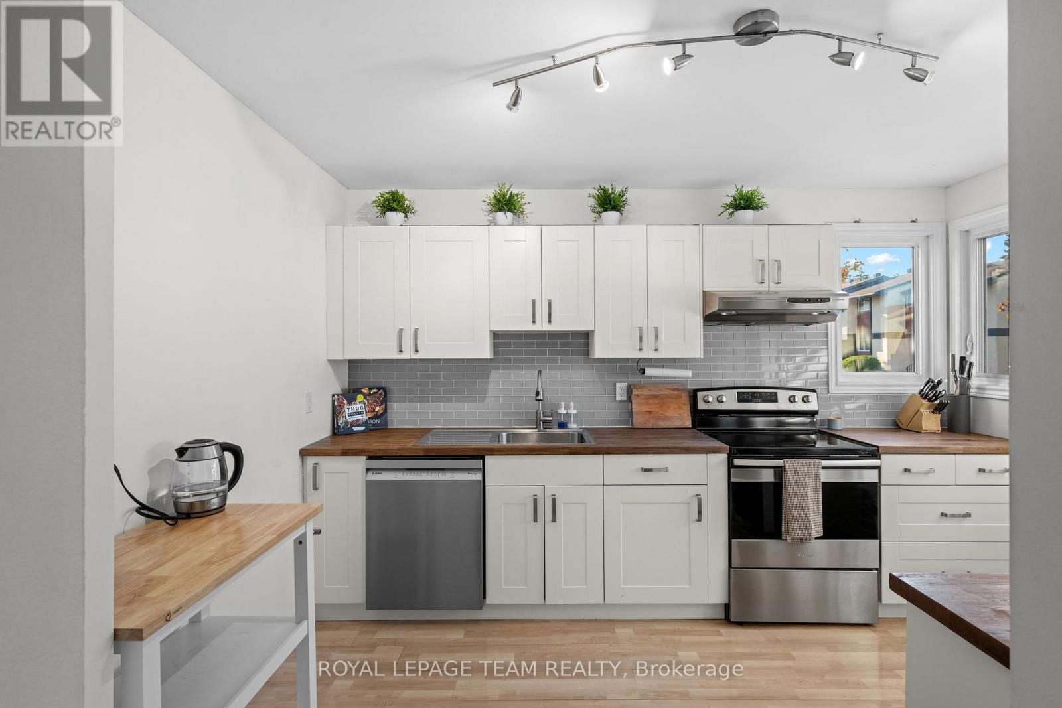
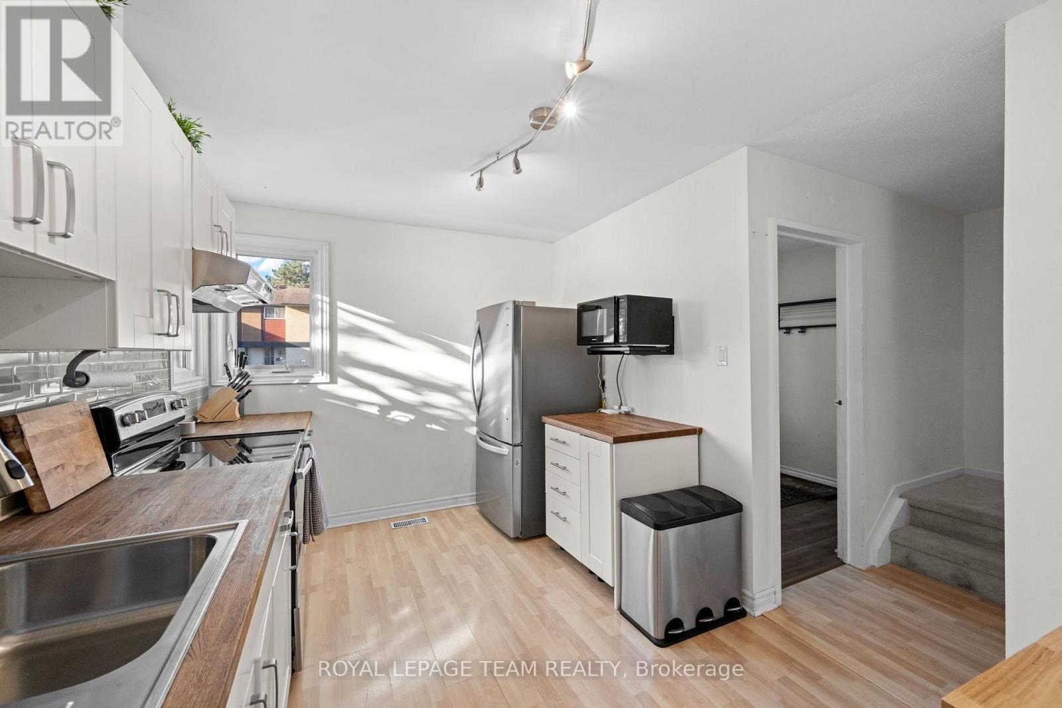
Welcome to 61 McClintock Way, a charming corner-unit townhome nestled in the established Katimavik community of Kanata! Offering a wonderful combination of comfort, functionality, and convenience, this inviting home is ideal for first-time buyers, growing families, or downsizers. Step inside to discover a bright and welcoming interior featuring a practical layout designed for everyday living. The updated kitchen offers ample cabinetry, beautiful wood countertops, and stainless steel appliances. The spacious living and dining areas are filled with natural light, creating the perfect atmosphere for relaxing with family or entertaining guests. Step outside to your private, fully fenced patio, an ideal retreat for summer BBQs, morning coffee, or enjoying warm evenings outdoors. Upstairs, all bedrooms are conveniently located on the same level, providing comfortable and functional living spaces. The finished lower level adds valuable versatility, perfect for a family room, children's playroom, home office, or recreation area.Situated in a well-established neighbourhood surrounded by mature trees, parks, and walking trails, this home enjoys an excellent location close to schools, shopping, restaurants, recreational facilities, and everyday essentials. Convenient access to public transit and Highway 417 makes commuting a breeze.**READY TO MOVE? A QUICK CLOSING IS AVAILABLE!** As an added financial advantage, buyers may have the opportunity to assume the existing mortgage at an attractive **2.7% interest rate for the remainder of its term, subject to lender approval and buyer qualification.** An exceptional opportunity to enjoy comfortable Kanata living with added flexibility and potential financing benefits. Don't miss your chance to make this home yours!
Map data © OpenStreetMap contributors
Eastern time. Can't make it? Request a private viewing.
| Foyer | Main level | 2.29 x 1.77 m |
| Bathroom | Basement | 2.57 x 1.4 m |
| Kitchen | Main level | 2.78 x 3.39 m |
| Dining room | Main level | 2.88 x 1.37 m |
| Living room | Main level | 5.16 x 3.24 m |
| Bedroom 2 | Second level | 8.57 x 3.67 m |
| Bedroom 3 | Second level | 2.49 x 2.63 m |
| Primary Bedroom | Second level | 5.17 x 3.13 m |
| Bathroom | Second level | 2.59 x 1.37 m |
| Recreational, Games room | Basement | 5.16 x 3.09 m |




