 For sale 50
$1,049,000
4 bed4 bath2,000–2,500 sq ft
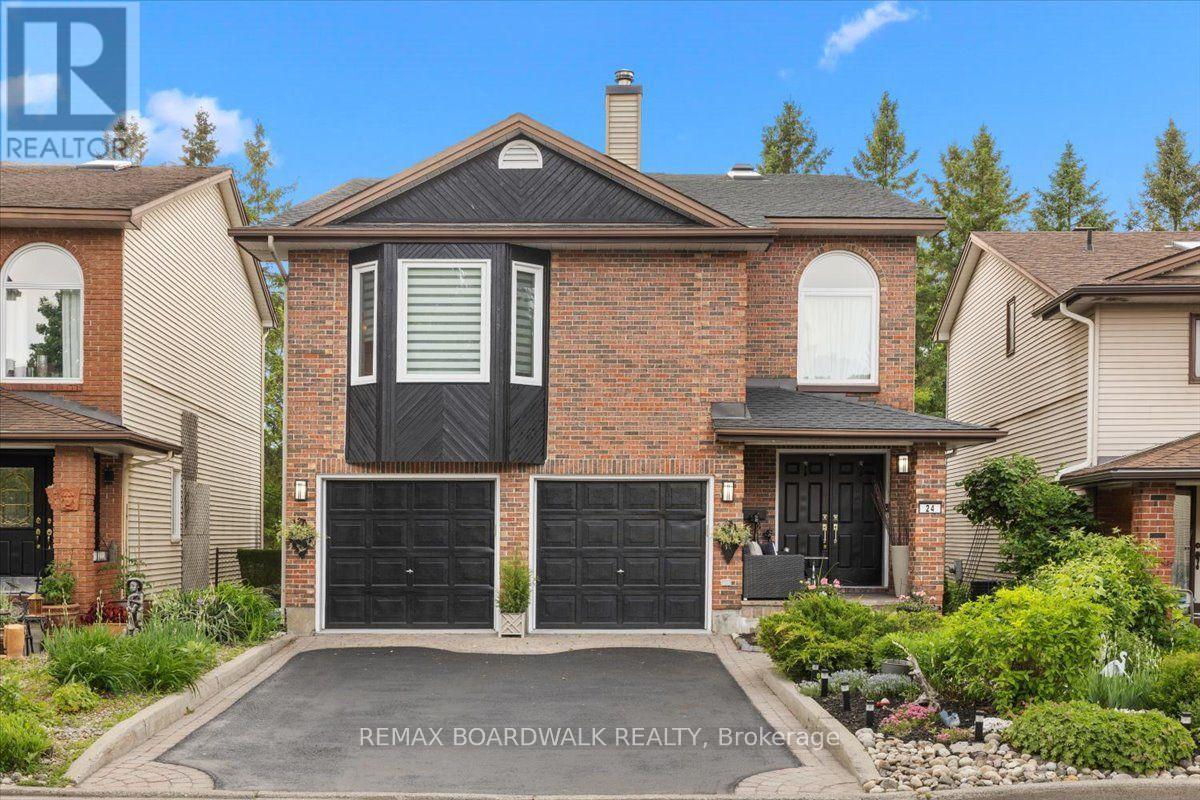
24 Hackett Street
Hunt Club Woods, Ottawa
11 days agoMLS® X13853106
REMAX BOARDWALK REALTY
6101 First Line Road
Manotick South to Roger Stevens, Ottawa, Ontario K0A2E0
For sale· Added
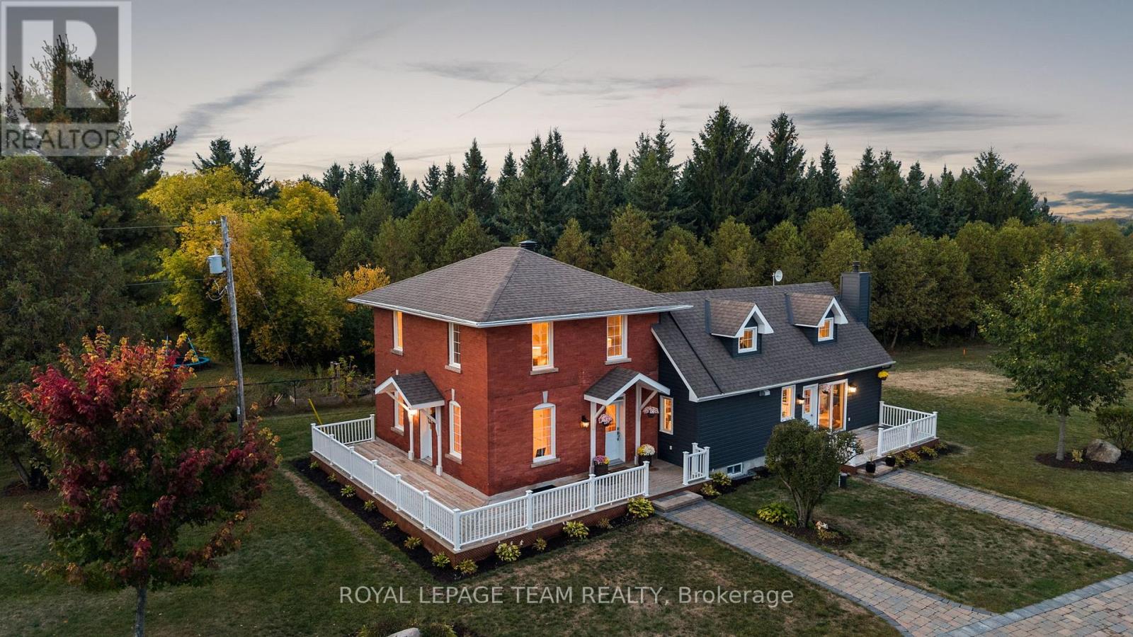
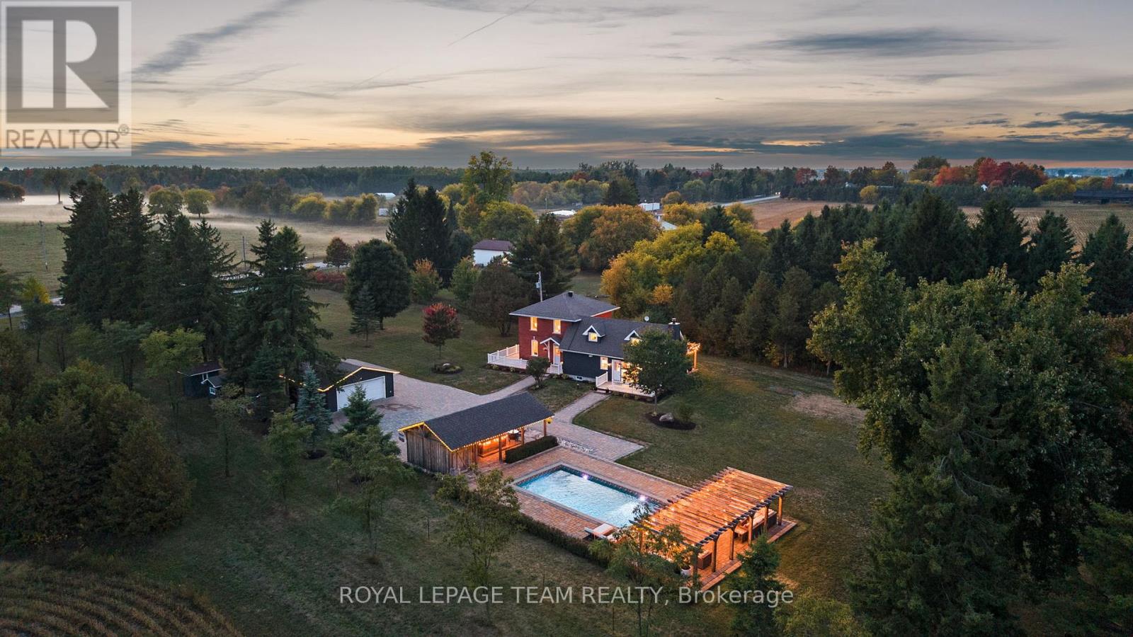
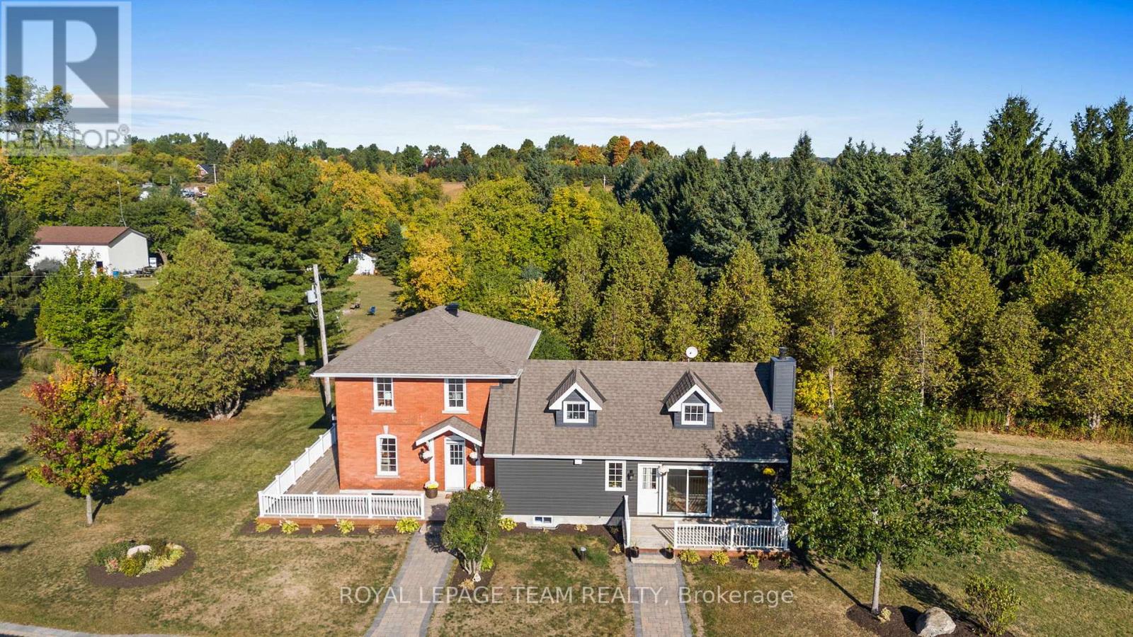
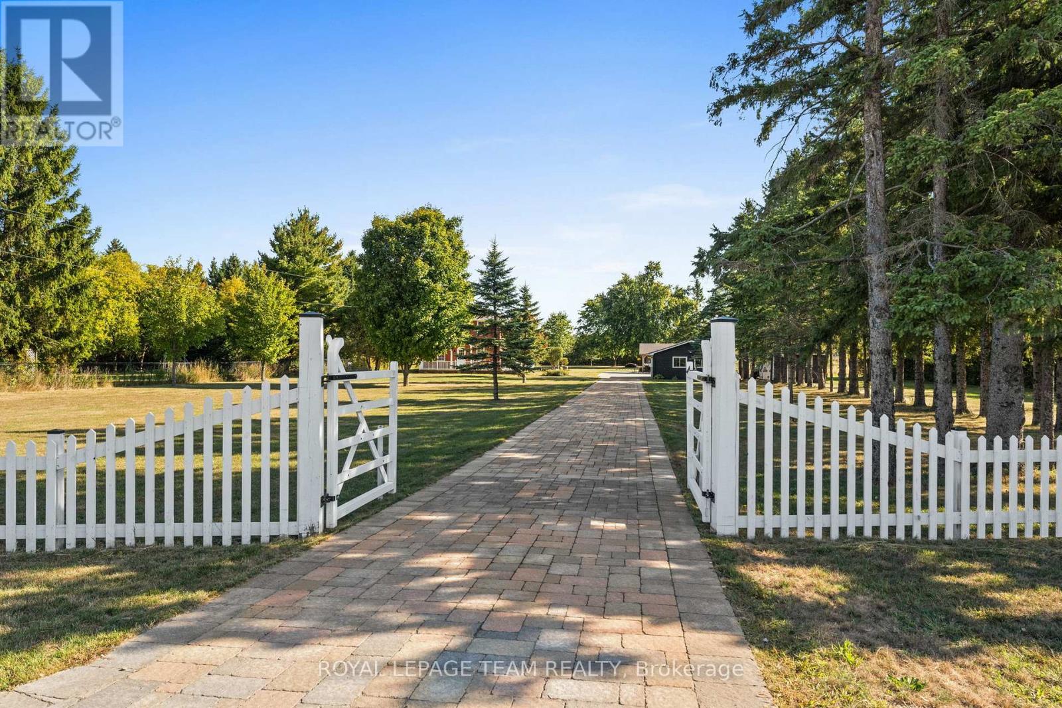
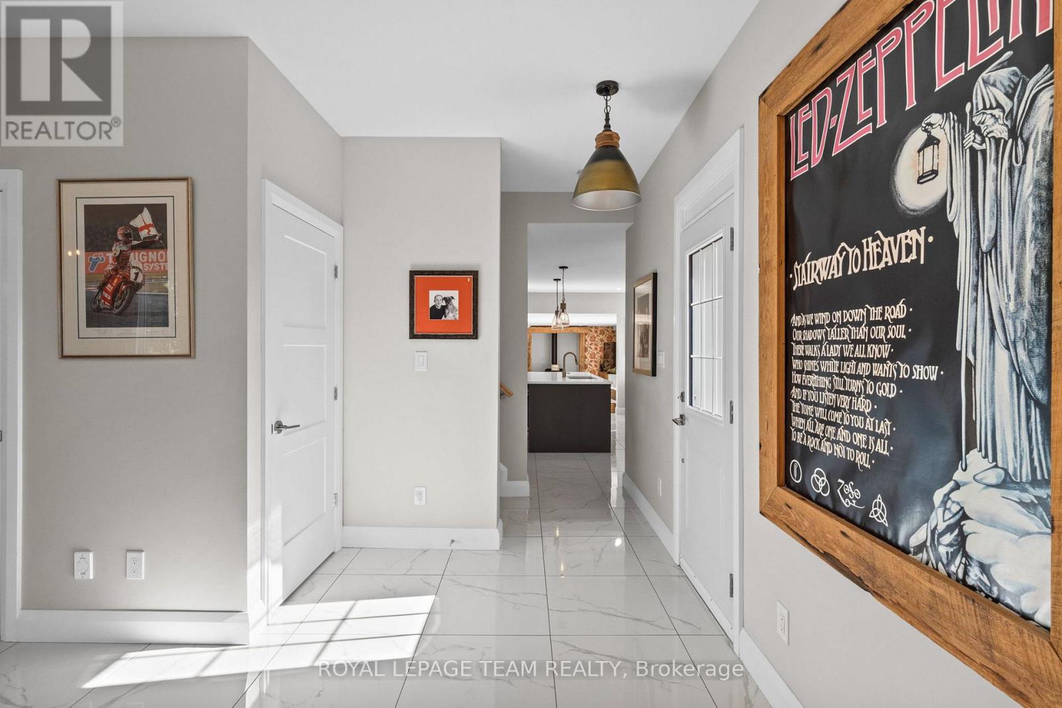
Set on approximately 1.63 acres, this beautifully restored country home is surrounded by a picturesque landscape and just minutes from everyday conveniences. Thoughtfully updated, the residence harmonizes historic charm with modern comforts, creating a timeless, elegant style. Inside, the home offers three bedrooms, three full bathrooms, and inviting living spaces filled with natural light. The flat ceilings and upgraded trim are complemented by maple hardwood flooring, refinished on site to match the original. The updated eat-in kitchen combines elegance and practicality with Calacatta quartz counters, soft-close cabinetry, high-end appliances, and a generous centre island that accommodates seating. Upstairs, the main second level features two bedrooms and a full bathroom, while a separate upper level includes an additional bedroom, a flexible office or sitting room, and a full bathroom. The outdoor living areas further enhance the home's appeal, offering spaces to relax and unwind. Highlights include a hot tub, saltwater pool, interlock patios and walkways, a wraparound veranda, a covered pavilion, and pergolas. Mature trees and manicured grounds provide a picture-perfect backdrop throughout the seasons. With quick access to Highway 416, Kars, and Manotick, this property perfectly combines the tranquility of country living with the convenience of nearby amenities.
Map data © OpenStreetMap contributors
No open houses are scheduled for this home.
Can't make it? Request a private viewing.
| Living room | Main level | 6.7 x 4.34 m |
| Sitting room | Second level | 3.6 x 4.69 m |
| Bathroom | Second level | 1.6 x 2.75 m |
| Dining room | Main level | 3.03 x 3.37 m |
| Bathroom | Main level | 3.47 x 3.26 m |
| Kitchen | Main level | 5.06 x 3.06 m |
| Eating area | Main level | 5.06 x 2.67 m |
| Family room | Main level | 6.25 x 5.73 m |
| Bedroom | Second level | 6.59 x 3.27 m |
| Bedroom | Second level | 6.6 x 3.13 m |
| Bathroom | Second level | 3.29 x 1.97 m |
| Bedroom | Second level | 3.69 x 4.69 m |