 For sale 50
$1,995,000
4+1 bed6 bath3,500–5,000 sq ft
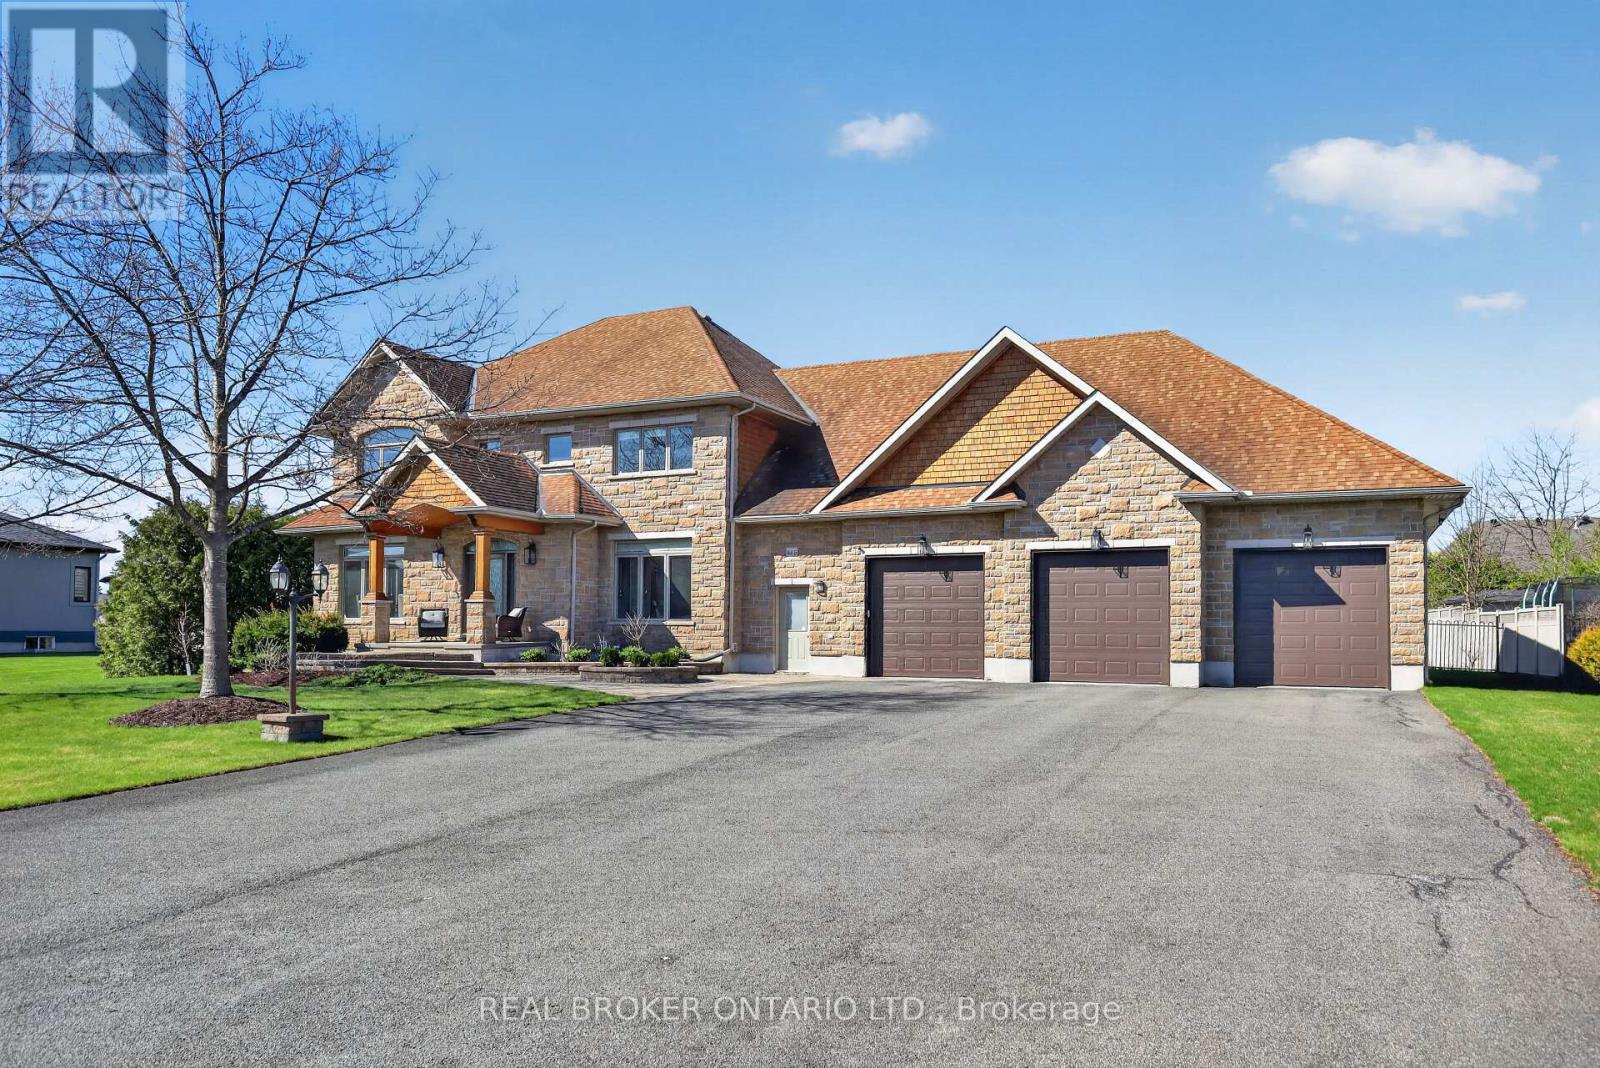
465 Lockmaster Crescent
Manotick Village & Manotick Estates, Ottawa
2 months agoMLS® X13659984
REAL BROKER ONTARIO LTD.
615 Island Park Crescent
Ottawa West, Ottawa, Ontario K1Y3P4
For sale· Added
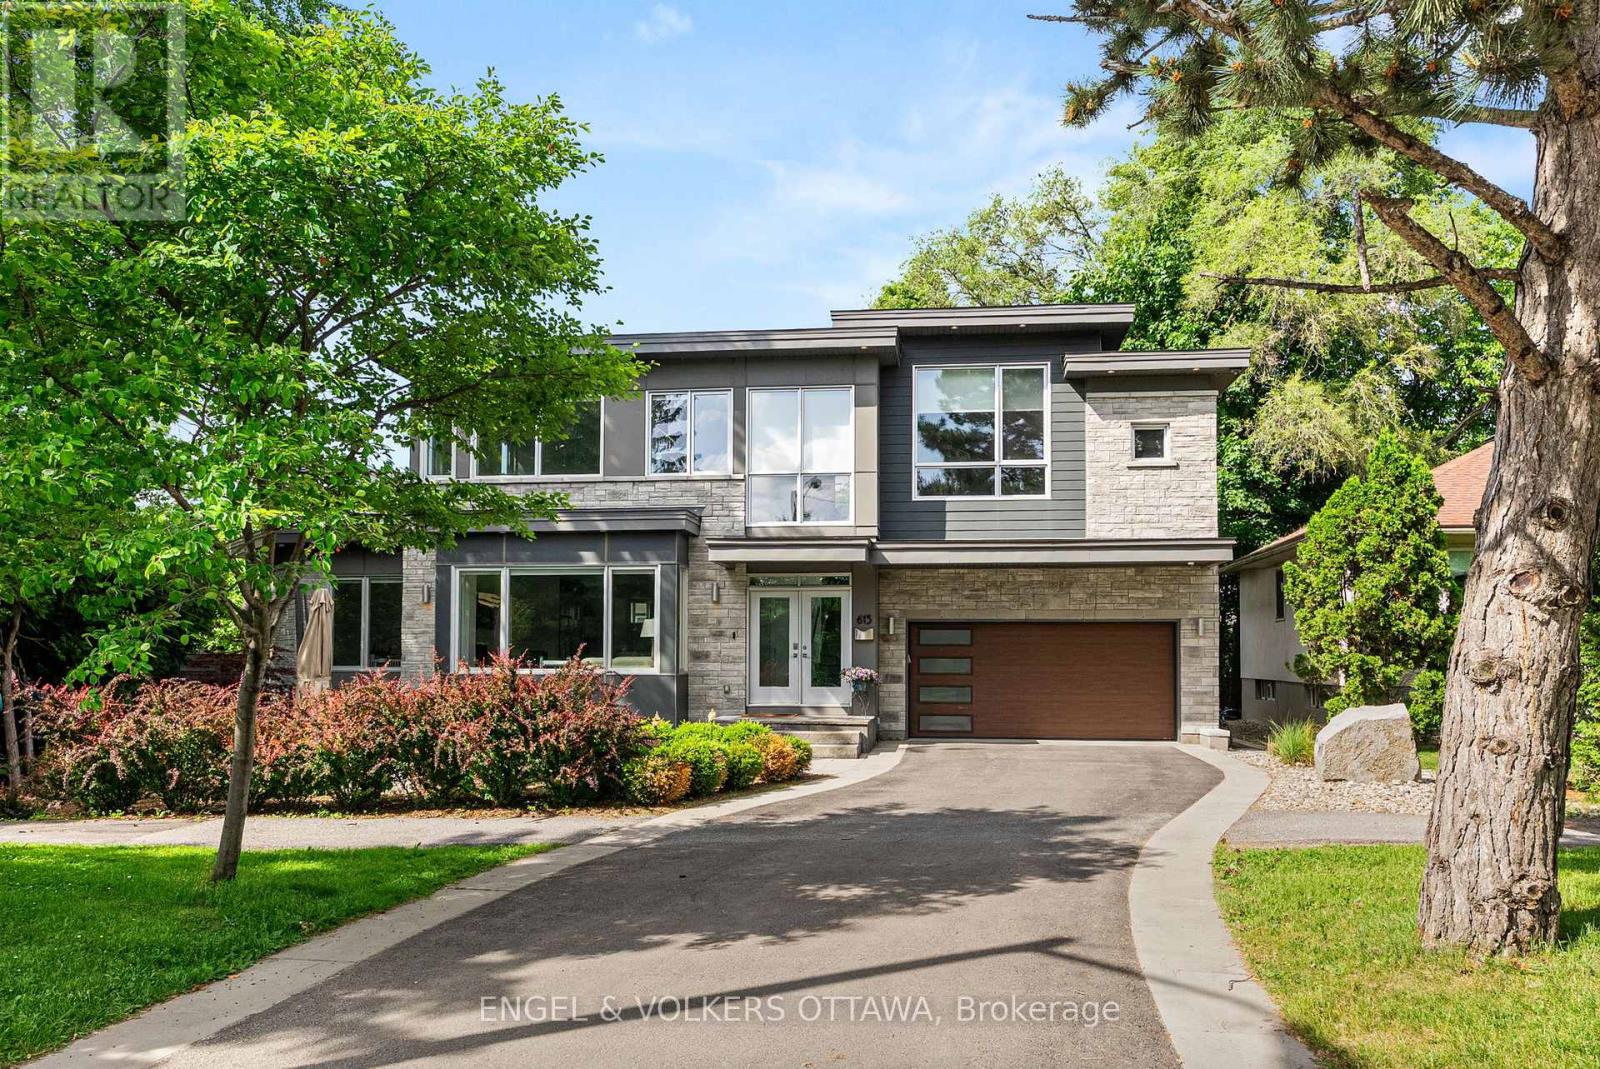
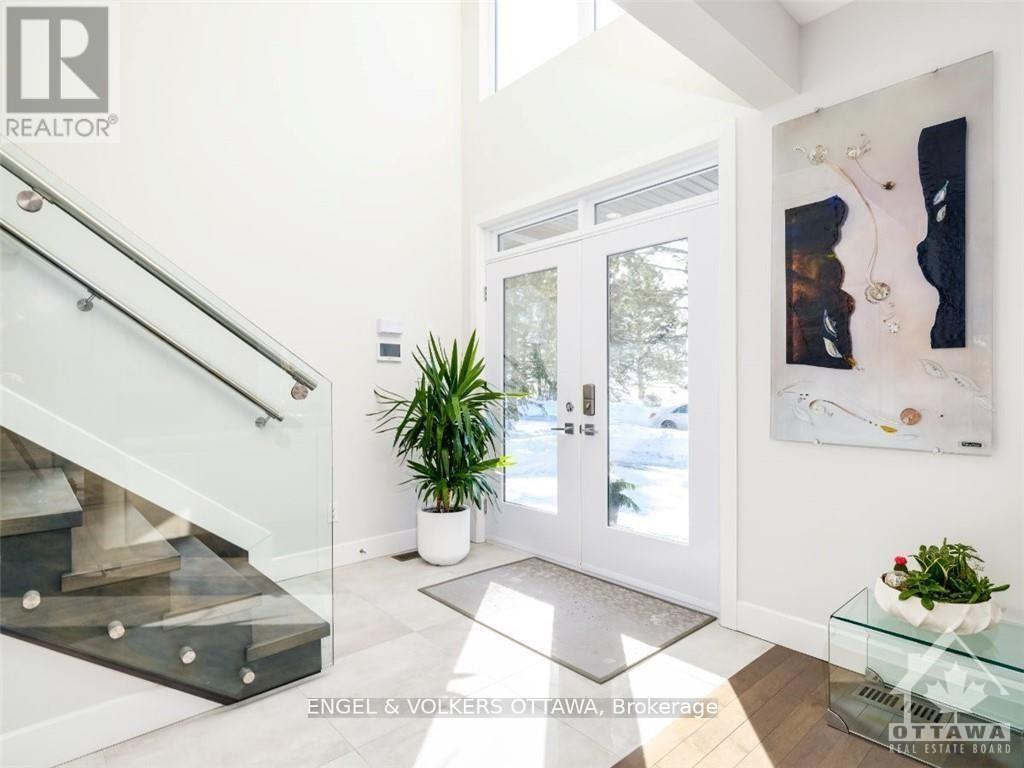
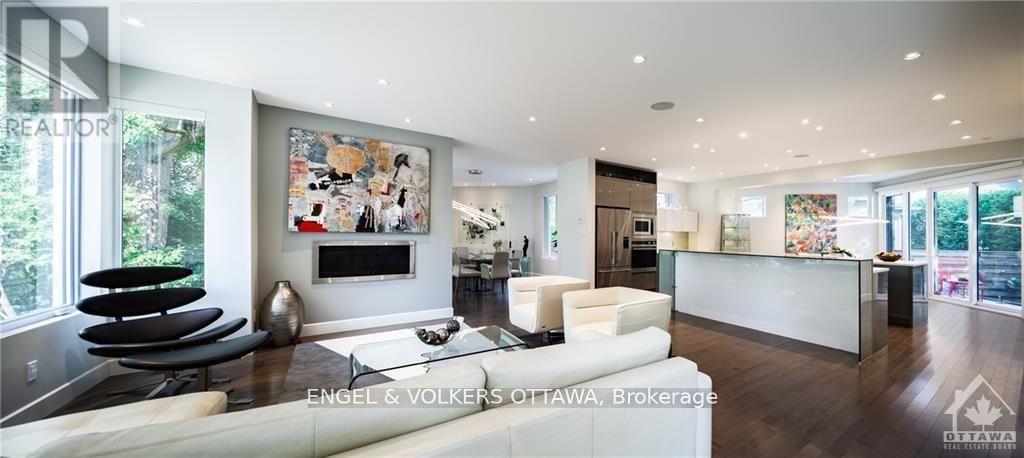
This modern custom residence rubs elbows with Island Parks finest & was exquisitely constructed and designed by the renowned Jacques Hamel in 2019. Tucked away in a perfect location off of Island Park Drive, one can appreciate the lively and friendly community full of mature trees & offering easy access to all the best local shops, dining, and amenities. In excess of 4,000 sq ft, this home has impeccable finishes, unparalleled quality, and attention to detail. The main floor space is centered around the gourmet kitchen & features top-of-the-line Fisher & Paykel appliances, two large islands, a waterfall glass bar, a handprinted glass backsplash, & exquisite custom Deslaurier cabinetry. If you work from home, enjoy the main floor den with an entry to the outside. The primary suite is in a league of its own with an 11ft 9in ceiling, 2 walk-in closets, and a spa-like ensuite. Truly one of a kind, this is a unique opportunity to own a new home in one of the city's most desirable & established locations.
Map data © OpenStreetMap contributors
No open houses are scheduled for this home.
Can't make it? Request a private viewing.
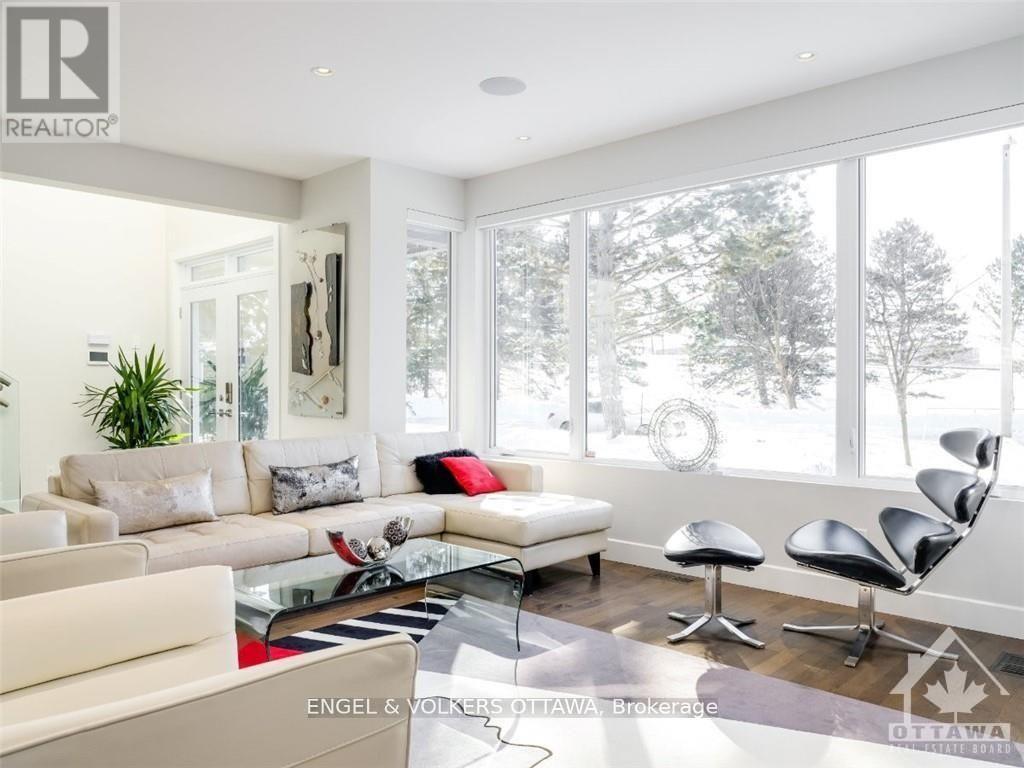
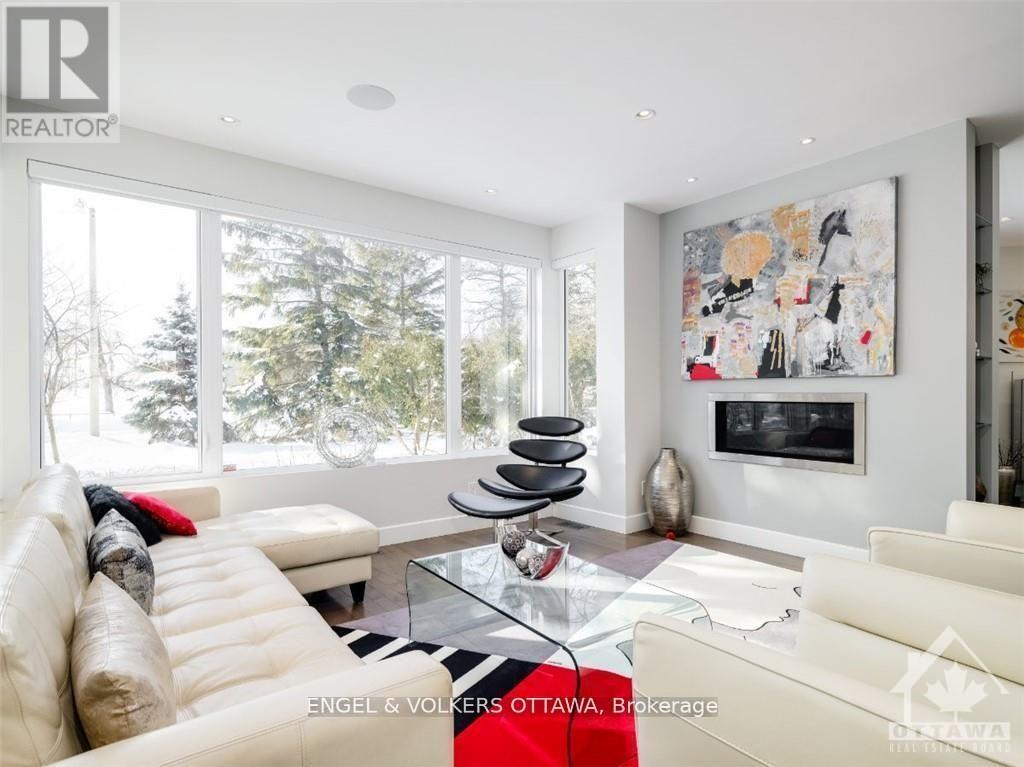
| Living room | Main level | 5.33 x 5.05 m |
| Bedroom 2 | Second level | 4.16 x 3.42 m |
| Recreational, Games room | Second level | 6.65 x 4.82 m |
| Bedroom 2 | Second level | 4.16 x 3.42 m |
| Dining room | Main level | 4.26 x 3.96 m |
| Primary Bedroom | Second level | 5.56 x 3.91 m |
| Kitchen | Main level | 4.87 x 4.19 m |
| Den | Main level | 4.82 x 3.04 m |