
 For sale 50
$399,900
1 bed1 bath500–599 sq ft
88 Richmond Road #209
Westboro/Hampton Park, Ottawa
3 months agoMLS® X13468002
INNOVATION REALTY LTD.
615 Quilter Row
Goulbourn Twp From Franktown Rd/South To Rideau, Ottawa, Ontario K0A2Z0
For sale· Added
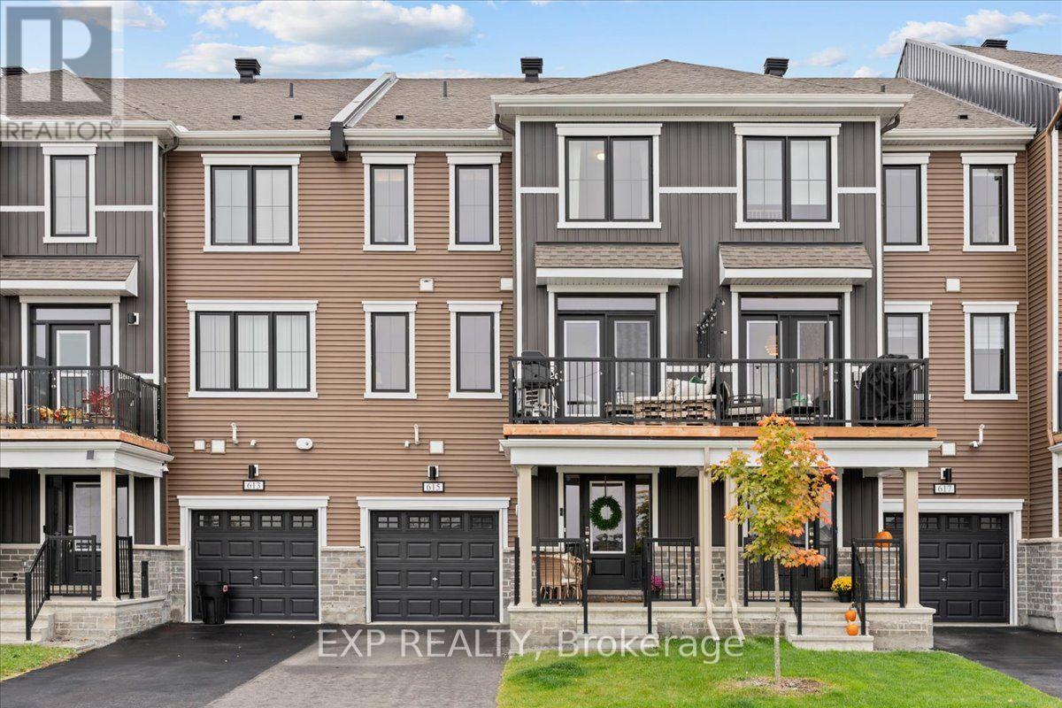
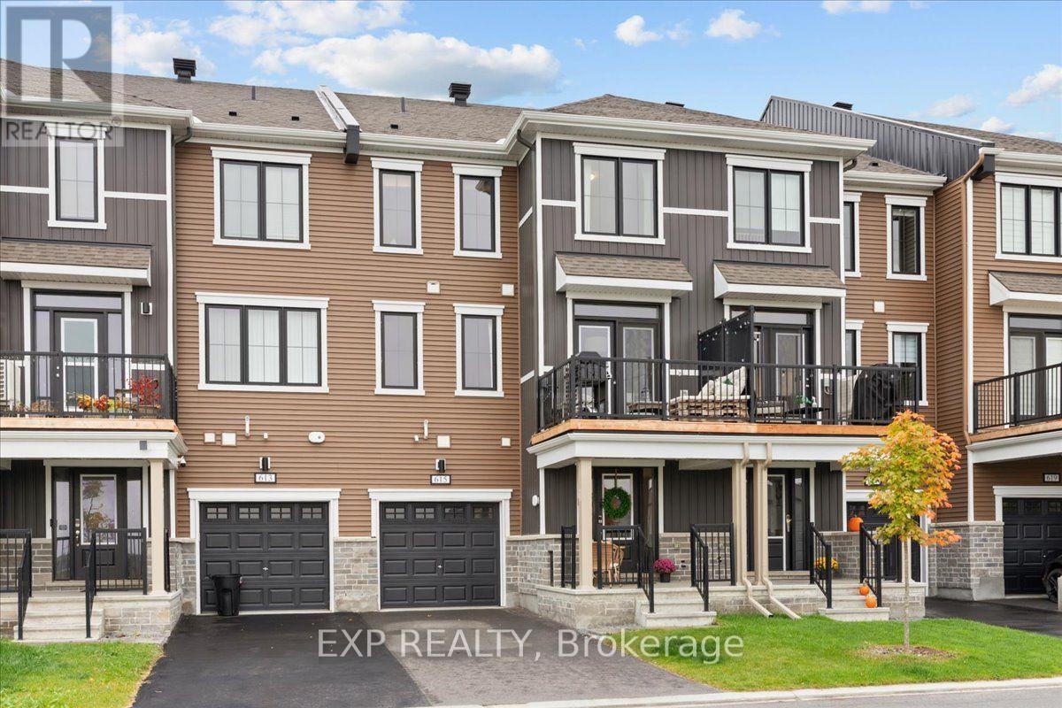
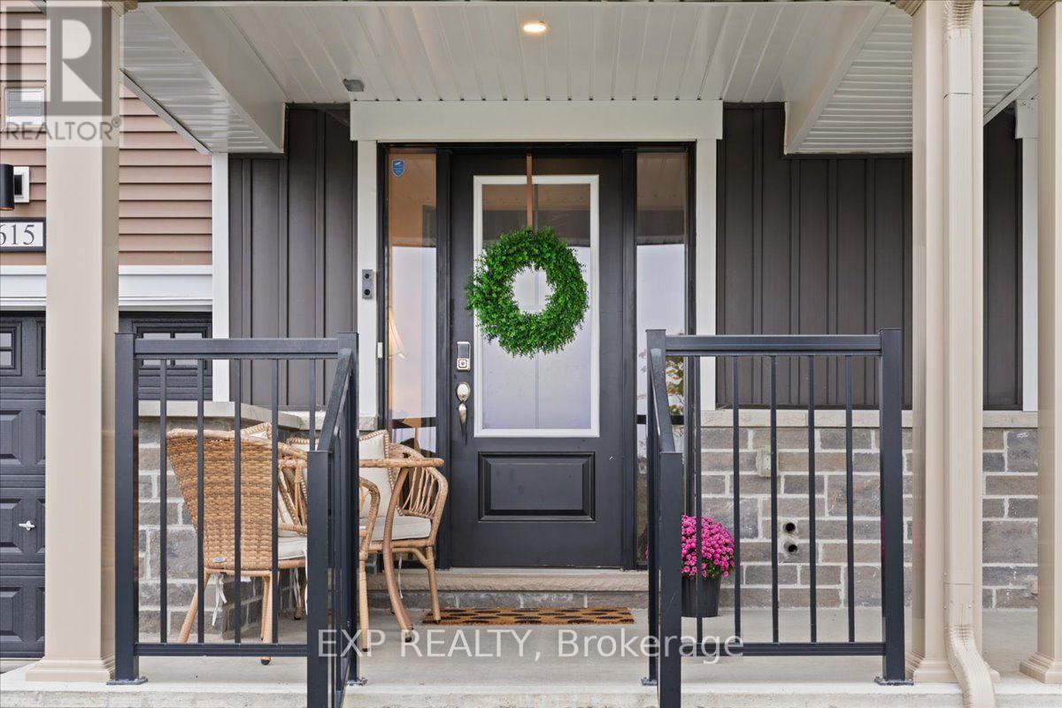
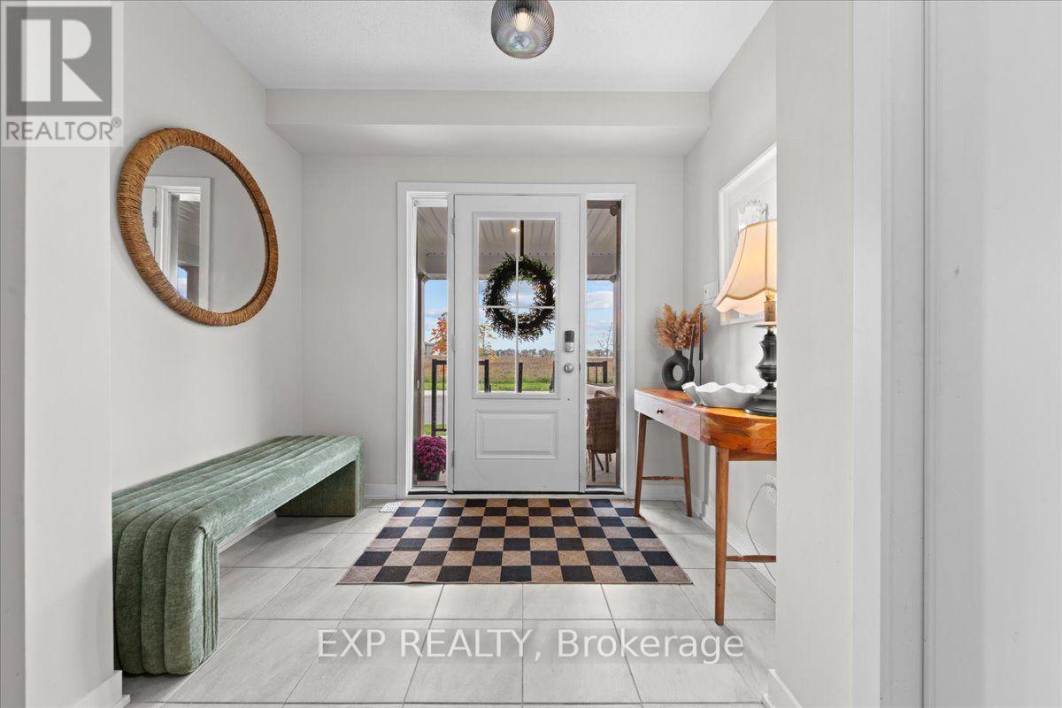
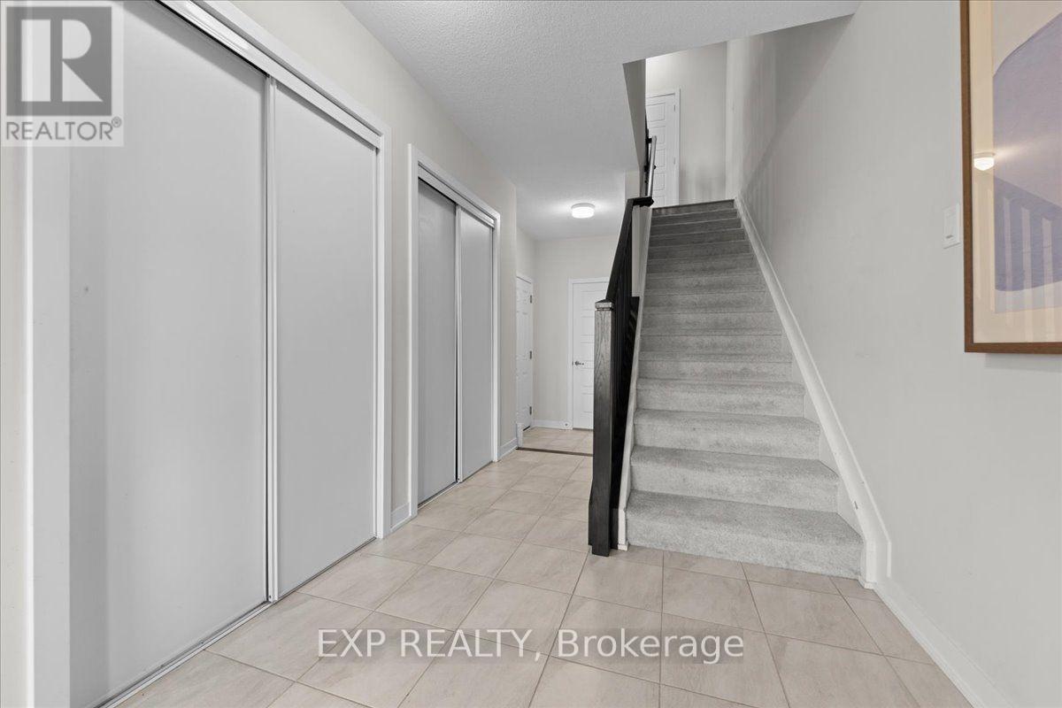
Welcome to 615 Quilter Row, where modern style meets easy, low-maintenance living in sought-after Richmond Meadows! This 3-storey Mattamy Gemstone townhome enjoys the added bonus of no front neighbours and a smart, functional layout designed for today's lifestyle. Step inside to a welcoming foyer with convenient interior access to the attached 1-car garage. The second level is the heart of the home, featuring a bright, open-concept kitchen, dining and living space that's perfect for entertaining. The stylish kitchen shines with quartz countertops and a breakfast bar, while the spacious living room offers plenty of room to unwind. Enjoy meals overlooking your private patio, with a convenient powder room completing the level. Upstairs, retreat to the generous primary bedroom alongside a second bedroom, full bathroom and conveniently located laundry. Modern, bright and move-in ready, this is your opportunity to enjoy effortless living in one of Richmond's growing communities!
Map data © OpenStreetMap contributors
No open houses are scheduled for this home.
Can't make it? Request a private viewing.
| Laundry room | Ground level | 2.69 x 1.91 m |
| Kitchen | Main level | 3.76 x 3.2 m |
| Dining room | Main level | 2.67 x 3.2 m |
| Other | Main level | 2.77 x 2.62 m |
| Bathroom | Main level | 2.18 x 0.94 m |
| Living room | Main level | 5 x 4.12 m |
| Primary Bedroom | Second level | 3.25 x 4.55 m |
| Bedroom | Second level | 2.69 x 5.03 m |
| Other | Basement | 2.69 x 8.84 m |




