
 For sale 50
$309,900
2 bed1 bath800–899 sq ft
415 Greenview Avenue #1702
Britannia, Ottawa
2 months agoMLS® X13674124
ENGEL & VOLKERS OTTAWA
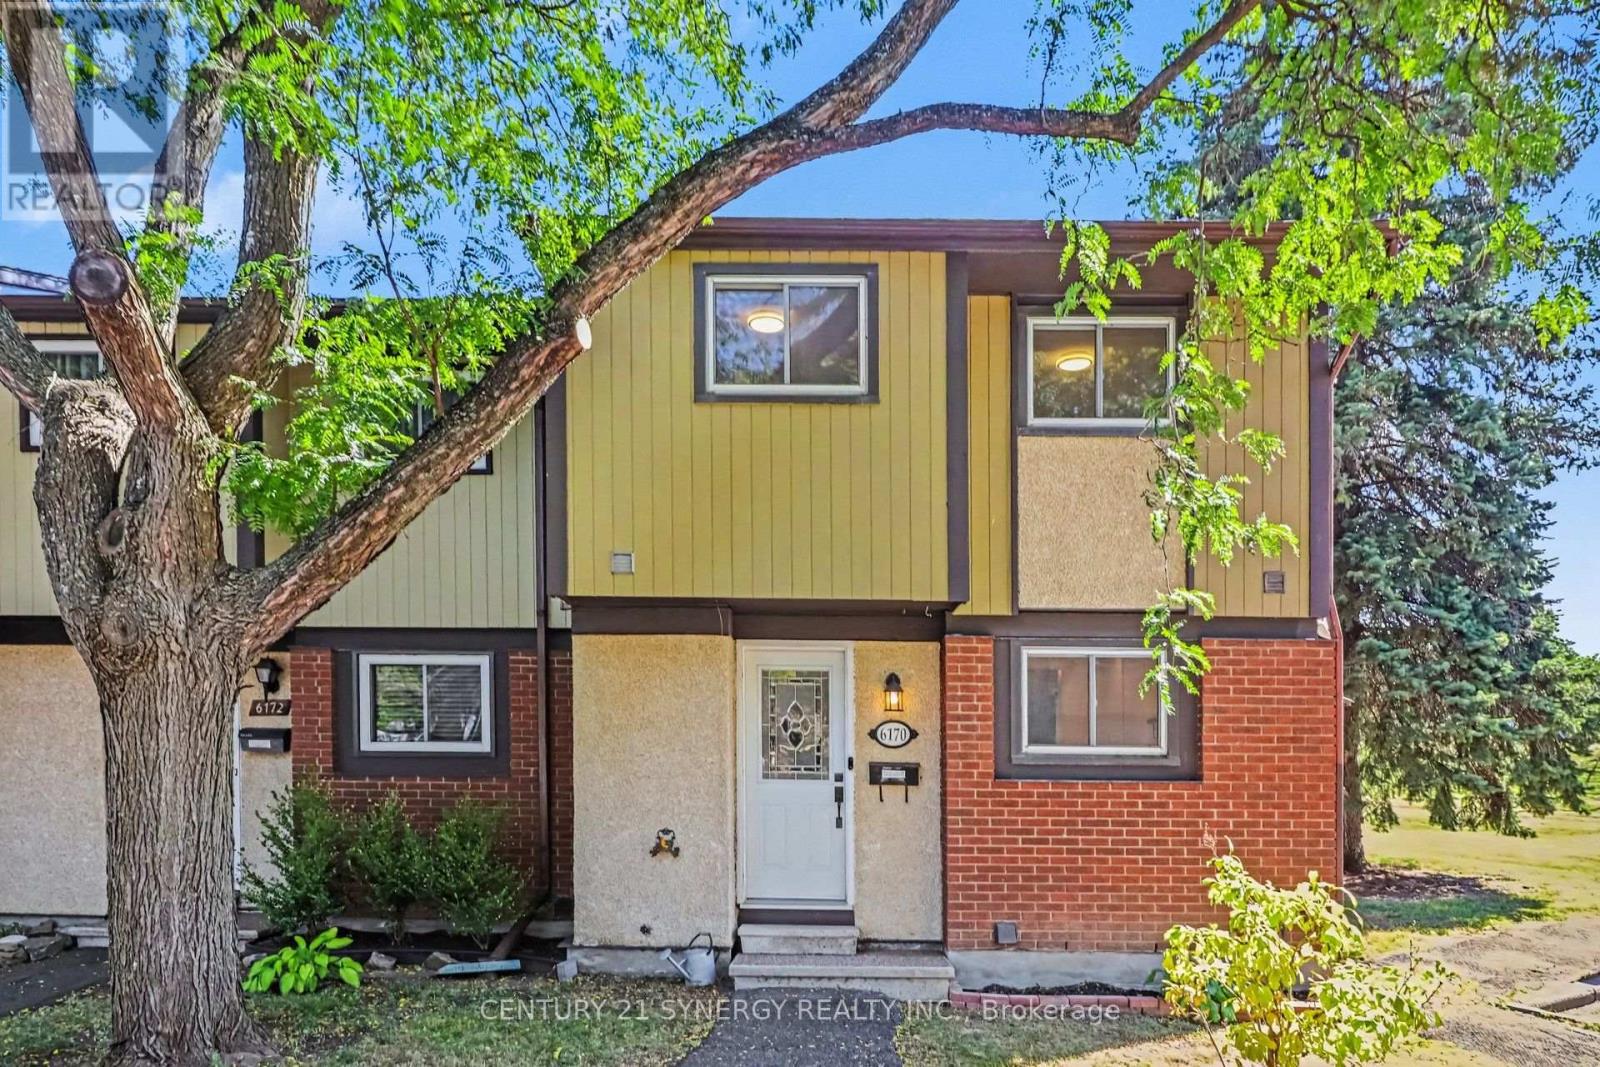
6170 Brookside Lane
Convent Glen South, Ottawa, Ontario K1C2K7
For sale· Added
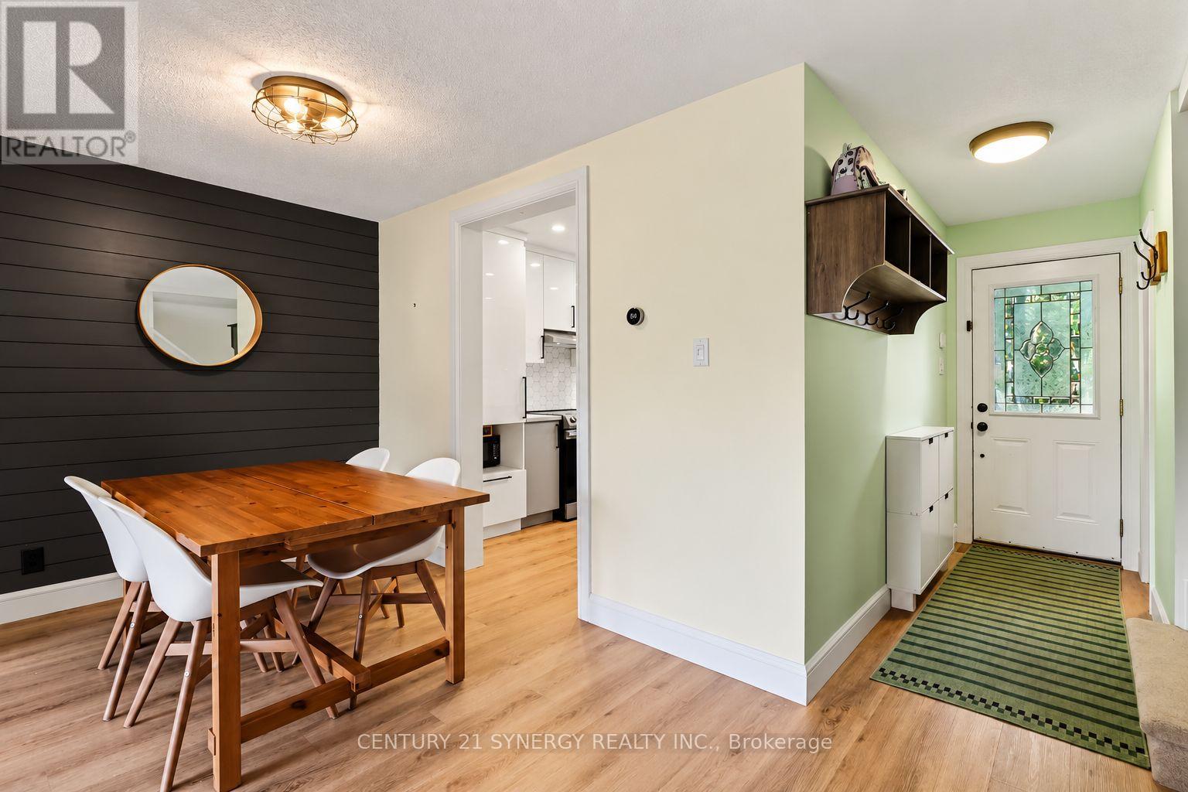
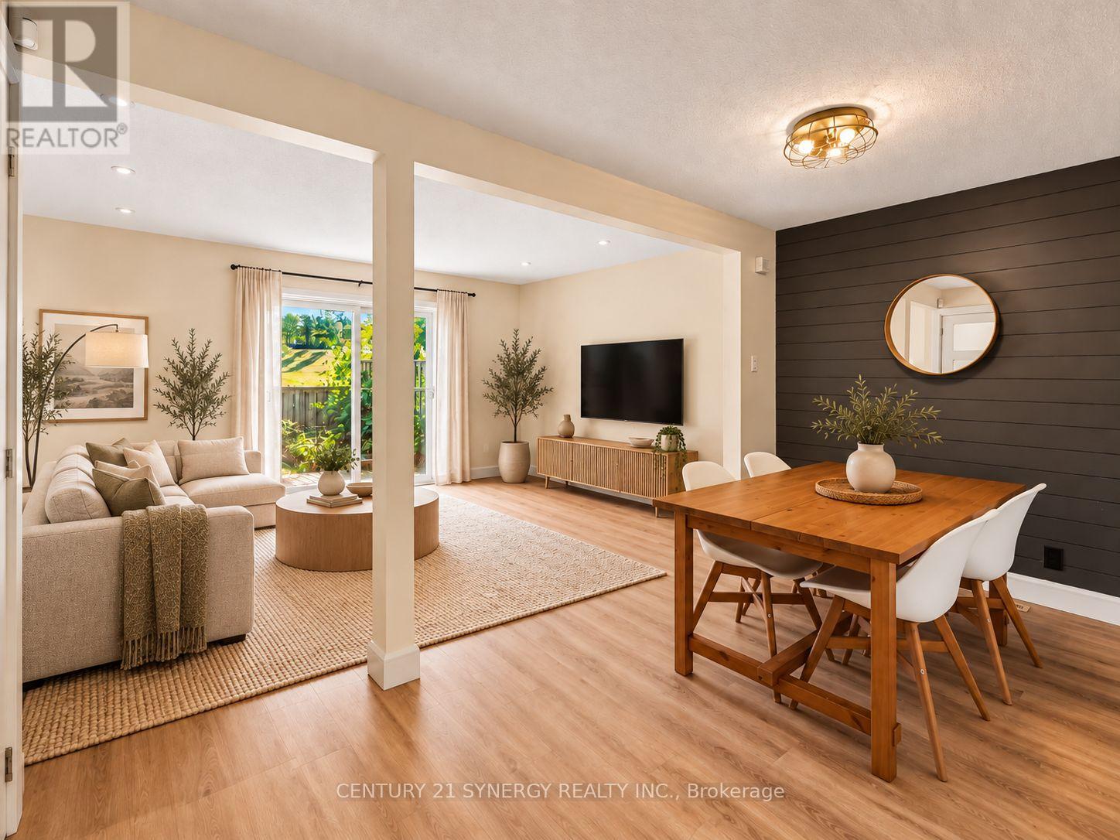
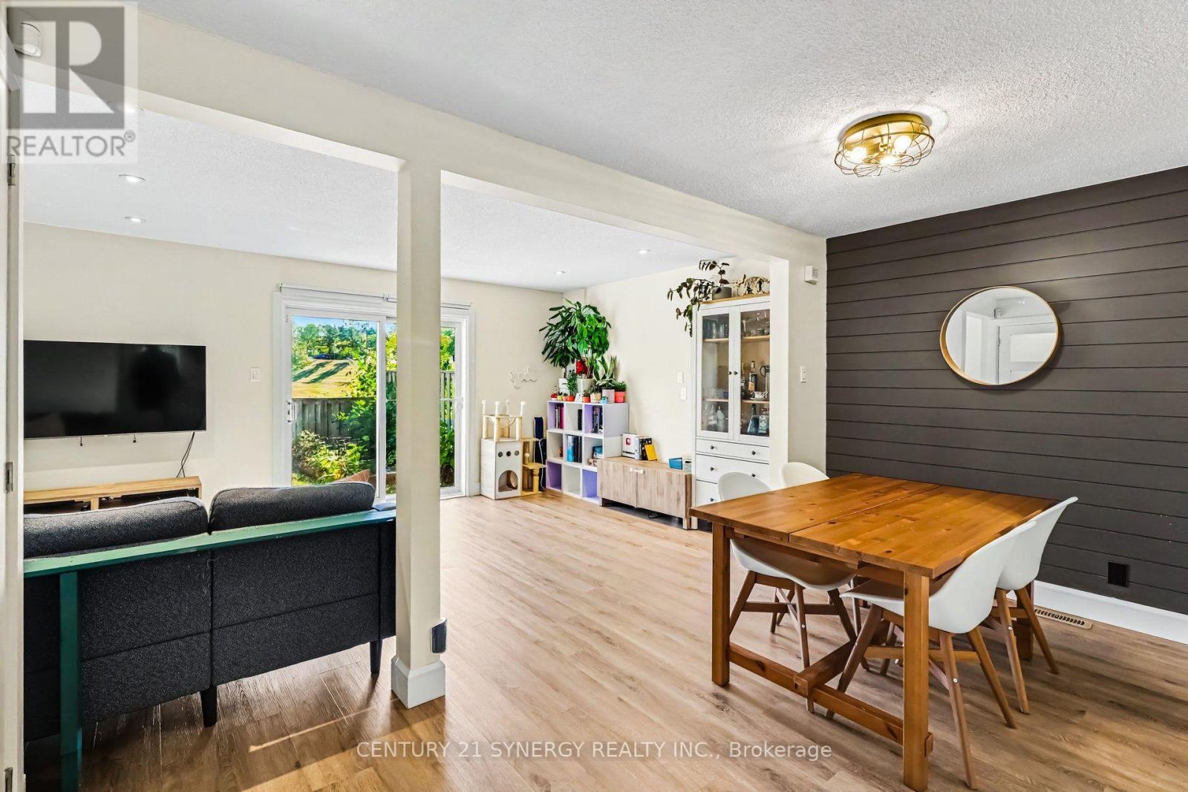
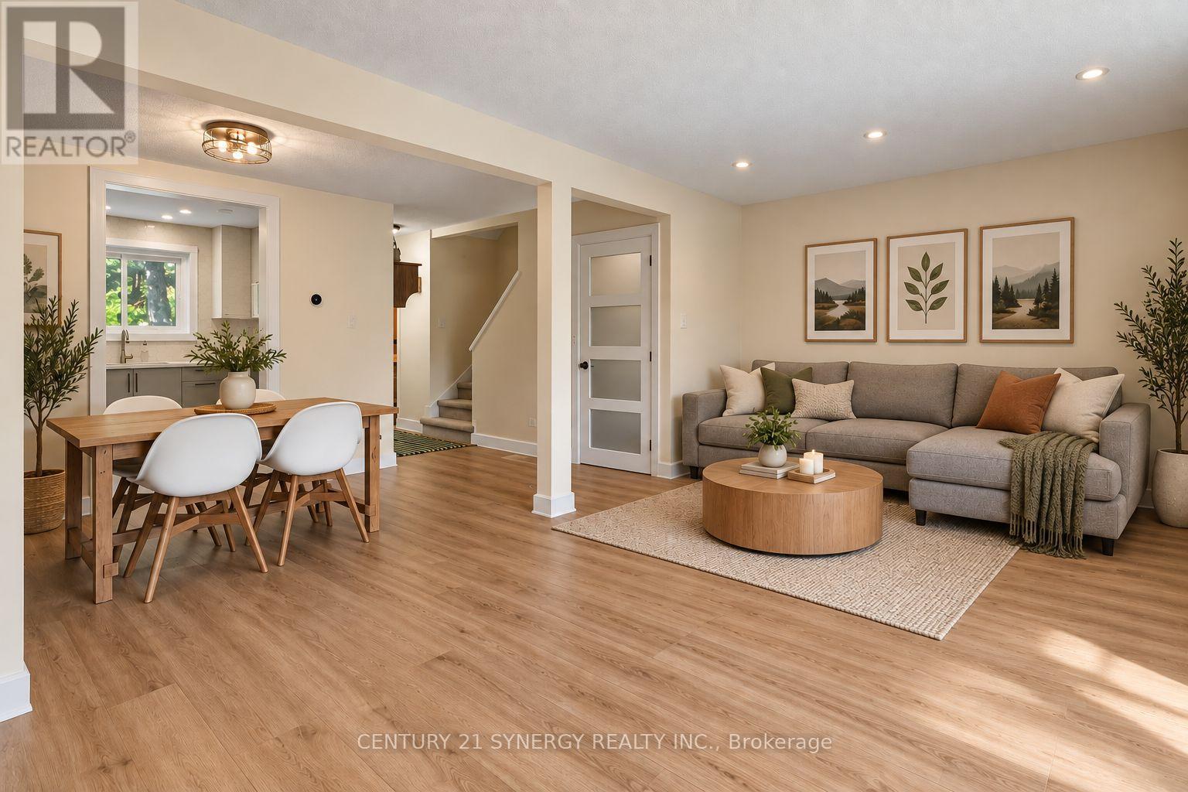
Tucked into the family-friendly Convent Glen South community in Orleans, this beautifully updated 3-bedroom townhouse is the kind of home that grows with your family. The main floor welcomes you with an open-concept living and dining area bathed in natural light - an easy, everyday space for family dinners or watching the kids do homework at the table. The renovated kitchen anchors it all, with room to gather while dinner's on. Upstairs, three well-sized bedrooms give everyone their own space, including a generous primary retreat plus two more rooms perfect for kids, guests, or a home office as your needs change. A full bathroom serves the level, keeping busy mornings running smoothly. Downstairs, the fully finished basement is where this home really shines for family life: a large family area ready for movie nights or a playroom, plus a dedicated exercise space - room to grow into a home gym, a teen hangout, or extra storage. A laundry room with newer washer and dryer rounds out the level, keeping day-to-day chores simple. Step outside to a private backyard patio with no rear or left-side neighbours - a rare bit of extra privacy for kids to play or for quiet evenings outdoors. As a condo townhouse, exterior maintenance, water, and building insurance are all part of your monthly fee, freeing up weekends for family time instead of yard work. With visitor parking on-site and both a park and public transit right in the neighbourhood, this is an easy, walkable community to put down roots.
Map data © OpenStreetMap contributors
No open houses are scheduled for this home.
Can't make it? Request a private viewing.
| Oct 1, 2026 | $409,900 | ▼ $10,000 |
| Sep 25, 2026 | $419,900 | First recorded price |
Price changes since Sep 25, 2026.
| Dining room | Main level | 4.37 x 2.36 m |
| Laundry room | Lower level | 2.93 x 2.86 m |
| Living room | Main level | 5.59 x 3.51 m |
| Kitchen | Main level | 3.08 x 3.16 m |
| Partial bathroom | Main level | 1.11 x 1.95 m |
| Primary Bedroom | Upper Level | 5.16 x 3.82 m |
| Bathroom | Upper Level | 3.67 x 1.83 m |
| Bedroom 2 | Upper Level | 3.04 x 3.98 m |
| Bedroom 3 | Upper Level | 4.05 x 4.56 m |
| Family room | Lower level | 5.59 x 3.2 m |
| Exercise room | Lower level | 3.04 x 2.85 m |




