
 For sale 50
$299,900
2 bed2 bath900–999 sq ft
555 Brittany Drive #PH5
Viscount Alexander Park, Ottawa
29 days agoMLS® X13780598
LPT REALTY
62 Argent Private
Kanata - Morgan's Grant/South March, Ottawa, Ontario K2K0H2
For sale· Added
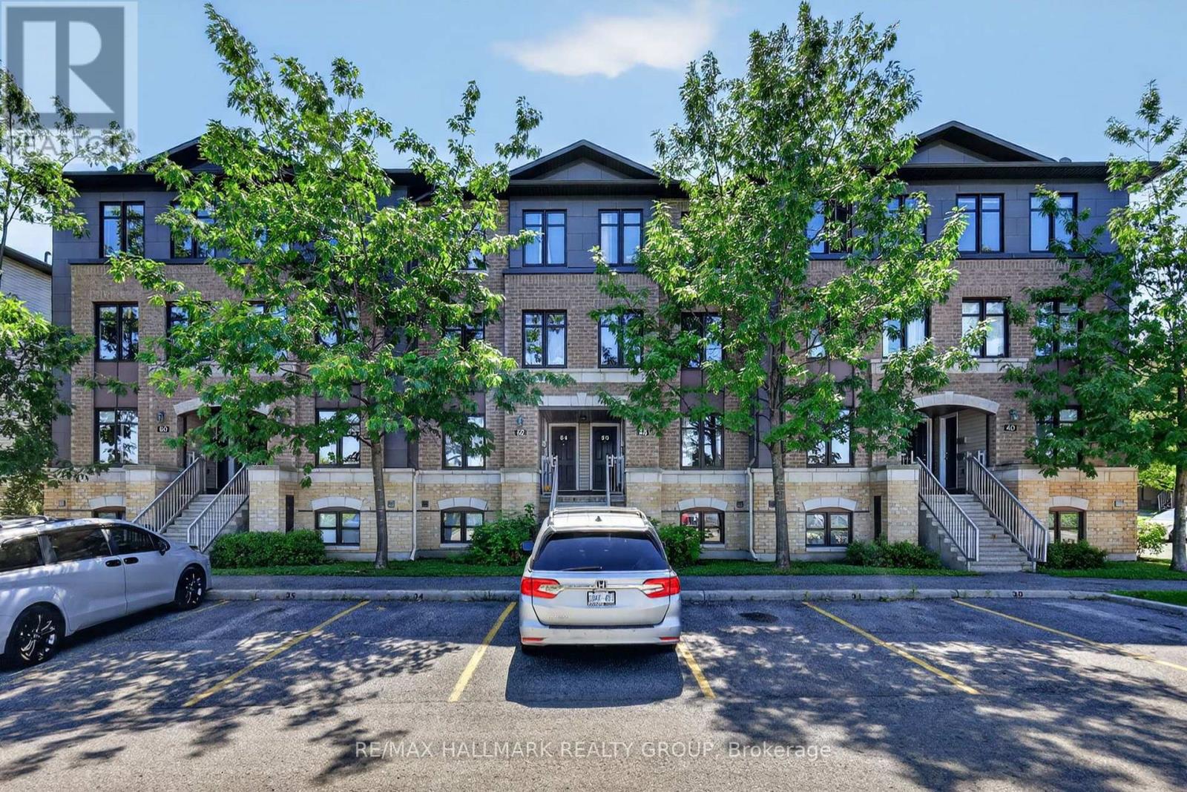
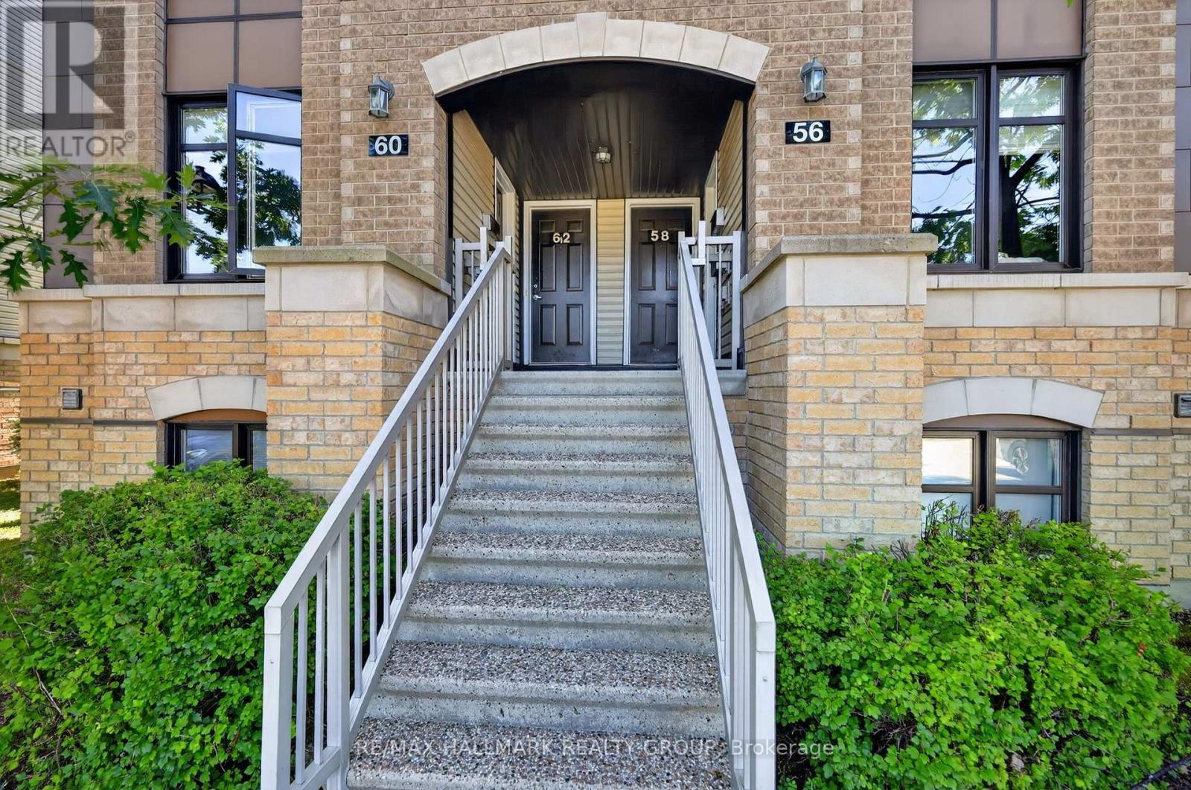
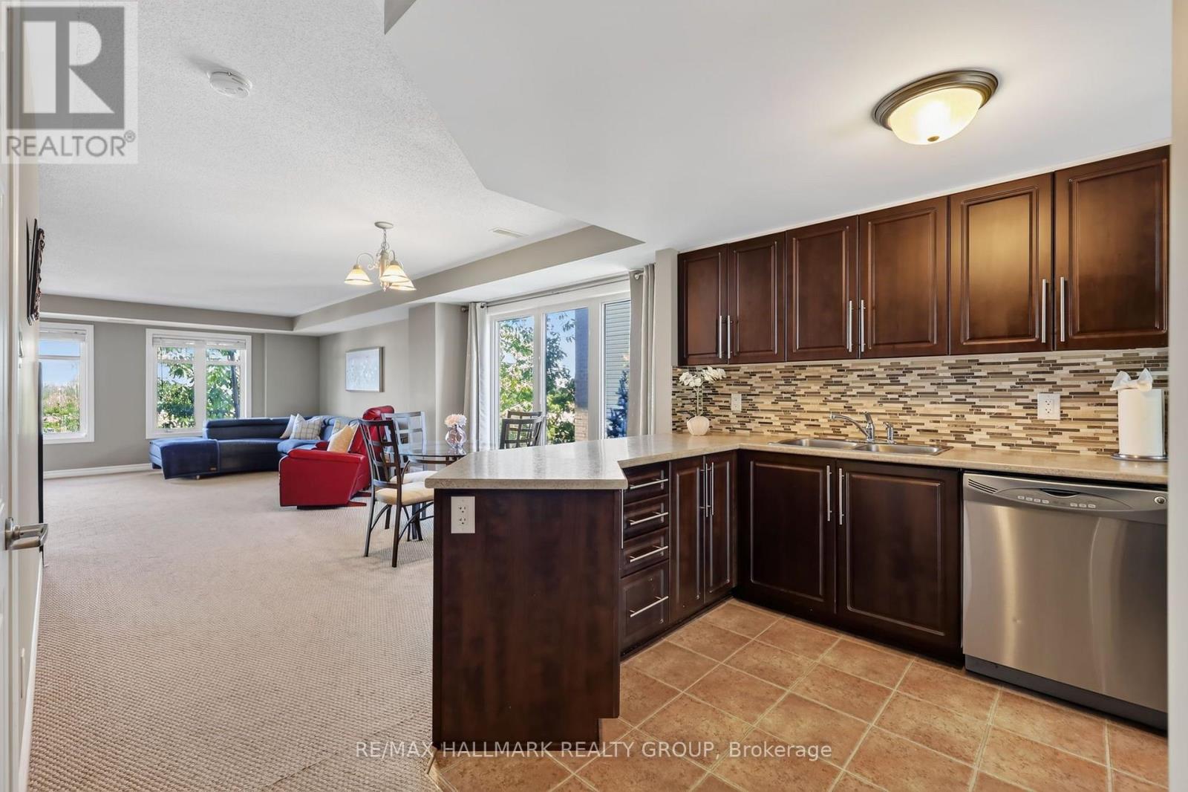
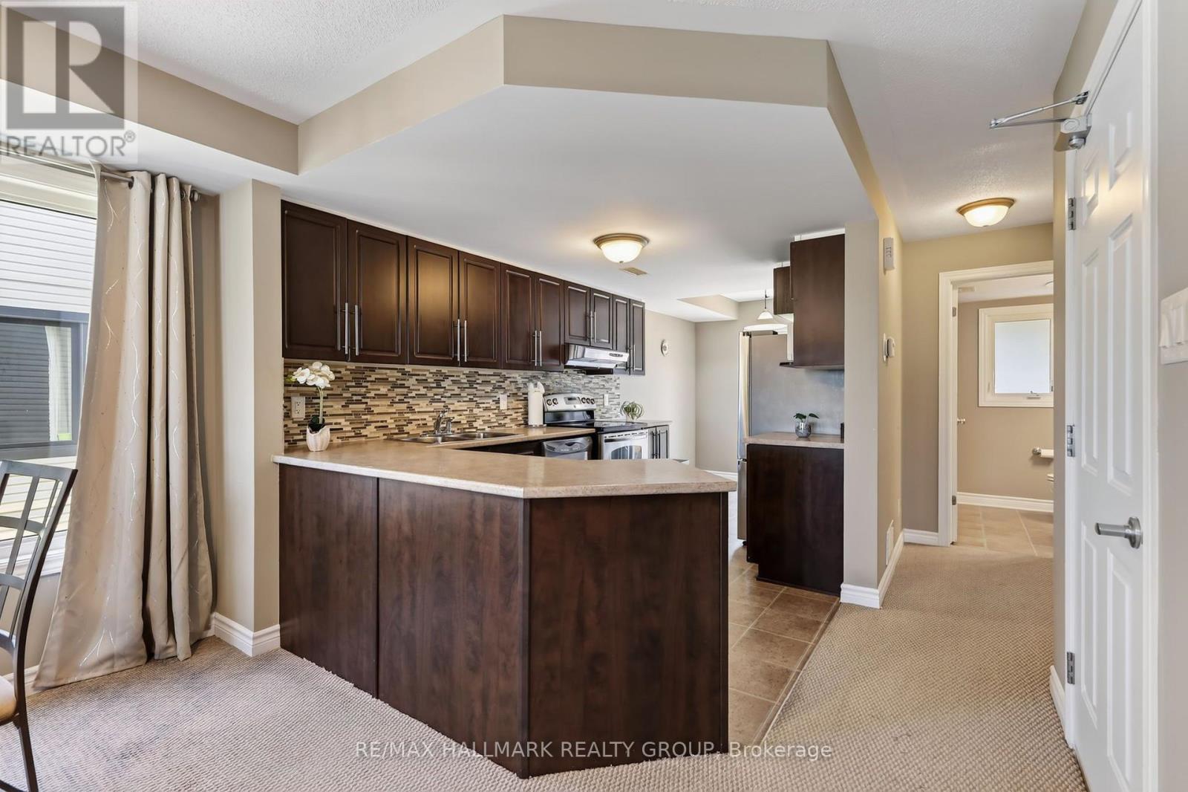

Welcome to 62 Argent Private, a bright and well-maintained 2-bedroom, 3-bathroom upper-level condo offering over 1,420 sq. ft. of living space and an excellent opportunity for first-time buyers, downsizers, or investors.Move-in ready and thoughtfully designed, the home features a spacious open-concept layout with an eat-in kitchen, breakfast bar, stainless steel appliances, convenient in-unit laundry, and plenty of storage. Upstairs, BOTH bedrooms feature their own private ensuite bathrooms, offering added comfort and privacy.Enjoy the bonus of no front neighbours, while being just steps from shopping, restaurants, transit, and everyday amenities. Ideally located near Kanata's thriving high-tech sector, this low-maintenance home combines generous living space, convenience, and exceptional value in a great Morgan's Grant / South March location.
Map data © OpenStreetMap contributors
No open houses are scheduled for this home.
Can't make it? Request a private viewing.
| Sep 9, 2026 | $395,000 | ▼ $4,900 |
| Sep 9, 2026 | $399,900 | First recorded price |
Price changes since Sep 9, 2026.
| Kitchen | Main level | 3.67 x 5.69 m |
| Dining room | Main level | 3.33 x 3.1 m |
| Living room | Main level | 4.4 x 9.2 m |
| Bedroom | Main level | 1.53 x 1.87 m |
| Primary Bedroom | Second level | 3.62 x 3.83 m |
| Bathroom | Second level | 2.36 x 1.7 m |
| Bedroom 2 | Second level | 4.41 x 4.81 m |
| Bathroom | Second level | 2.36 x 1.57 m |
| Utility room | Second level | 2.36 x 1.98 m |




