
 For sale 50
$299,900
3 bed2 bath1,000–1,199 sq ft
2625 Regina Street #506
Britannia, Ottawa
6 months agoMLS® X12994018
REAL BROKER ONTARIO LTD.
6203 Linseed Road
Kanata - Rural Kanata (Central), Ottawa, Ontario K2K1K7
For sale· Added
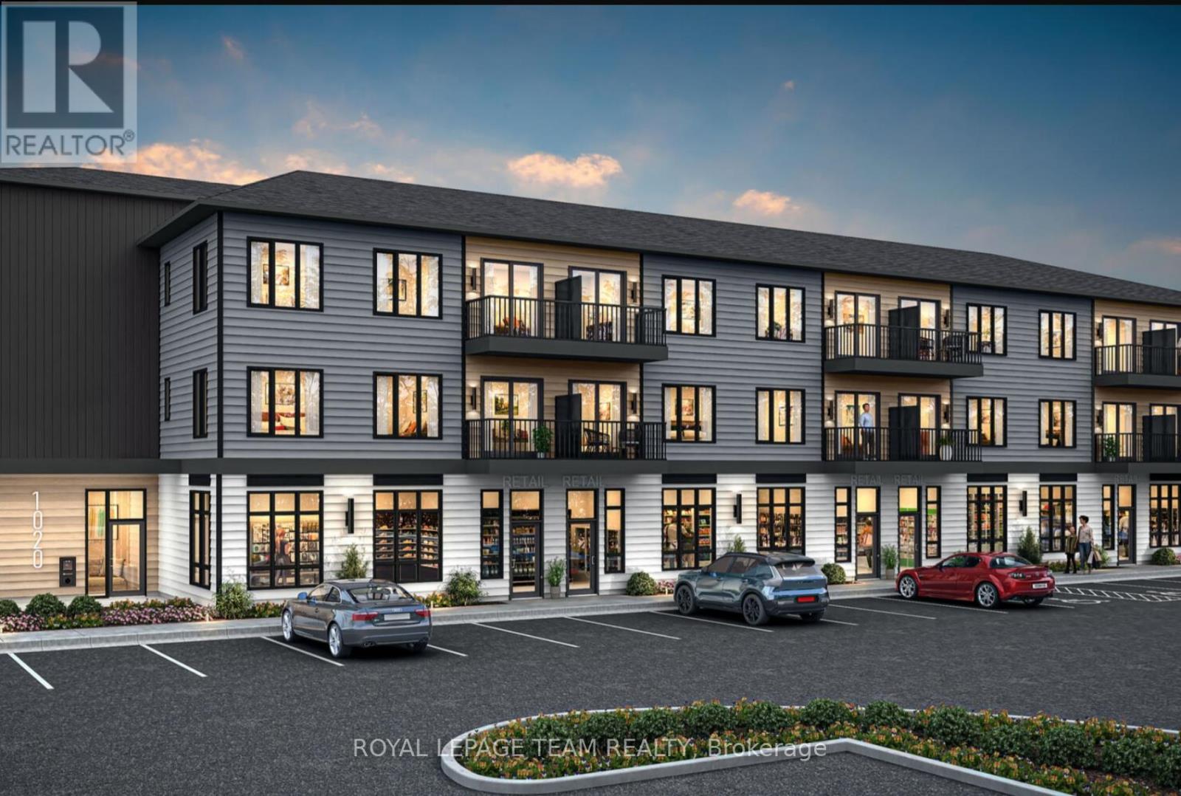
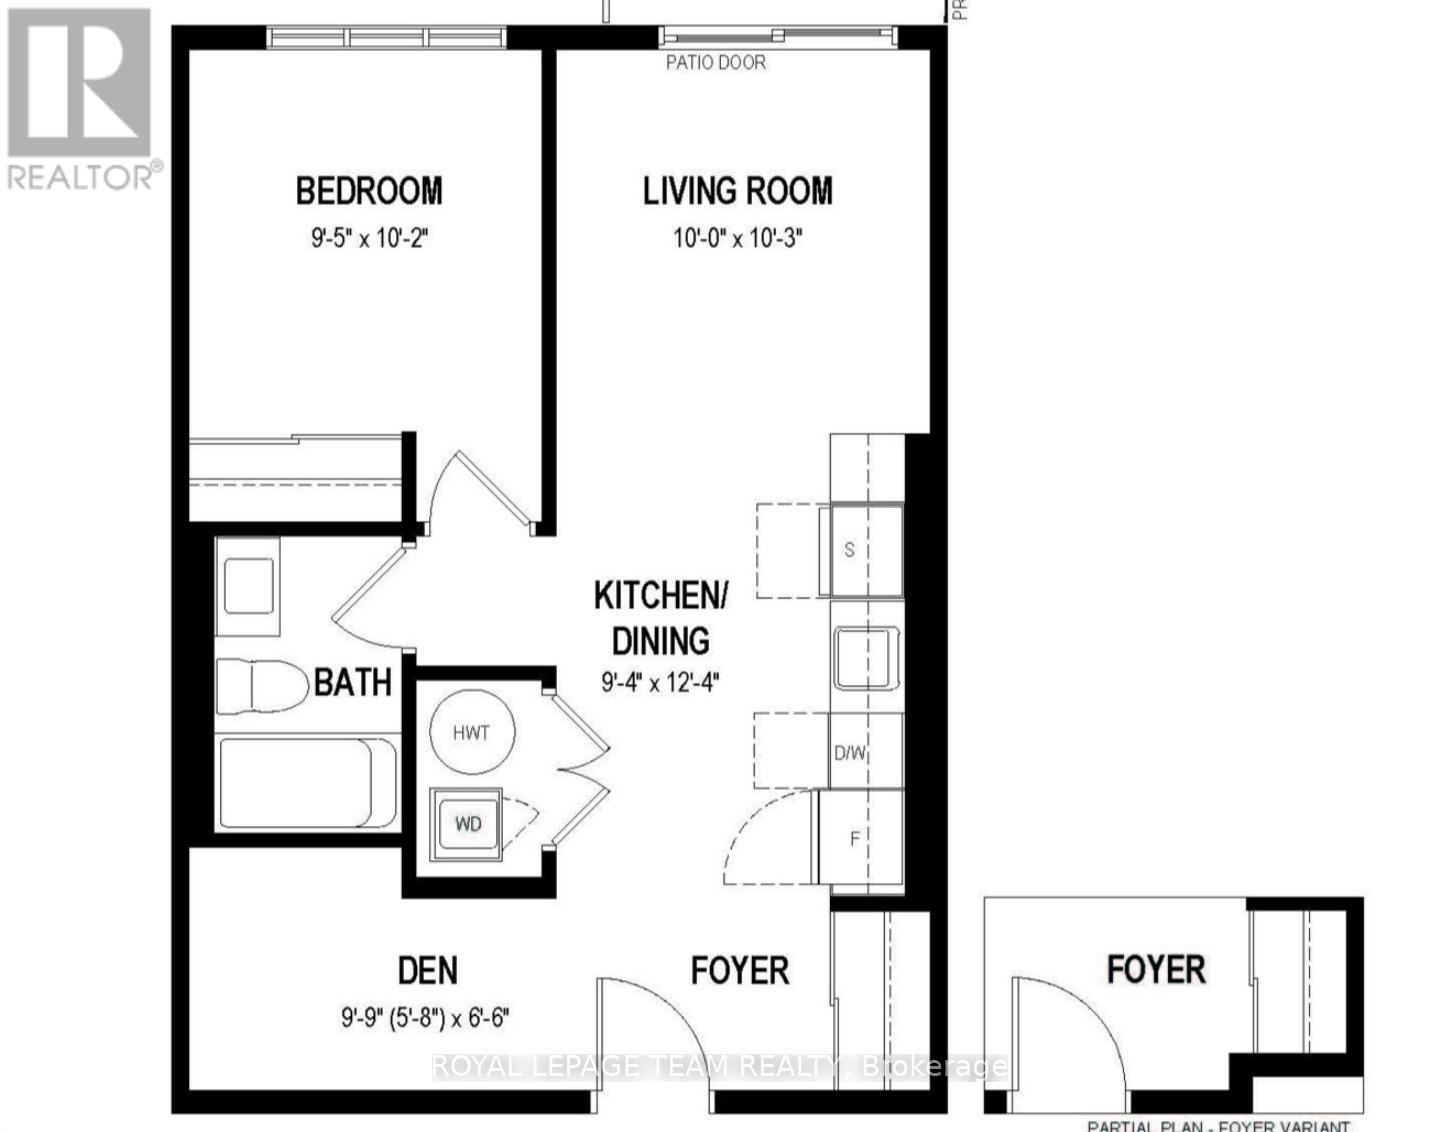
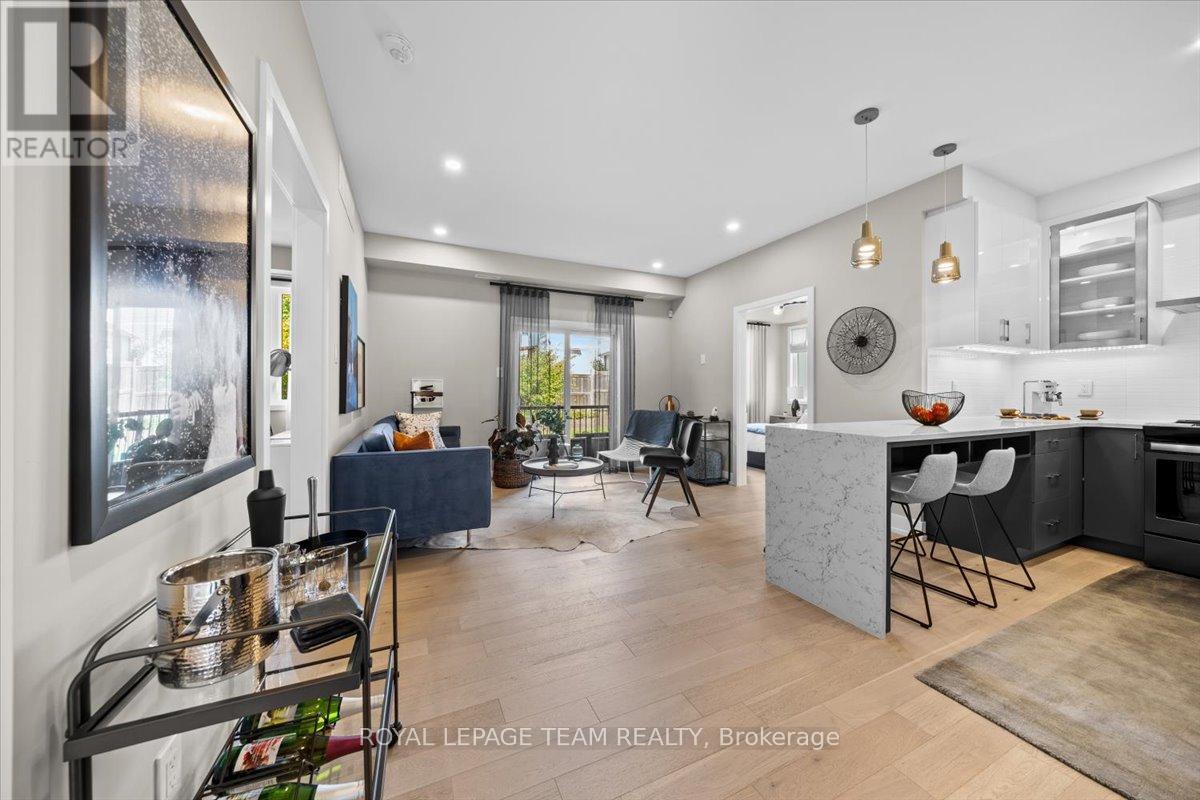
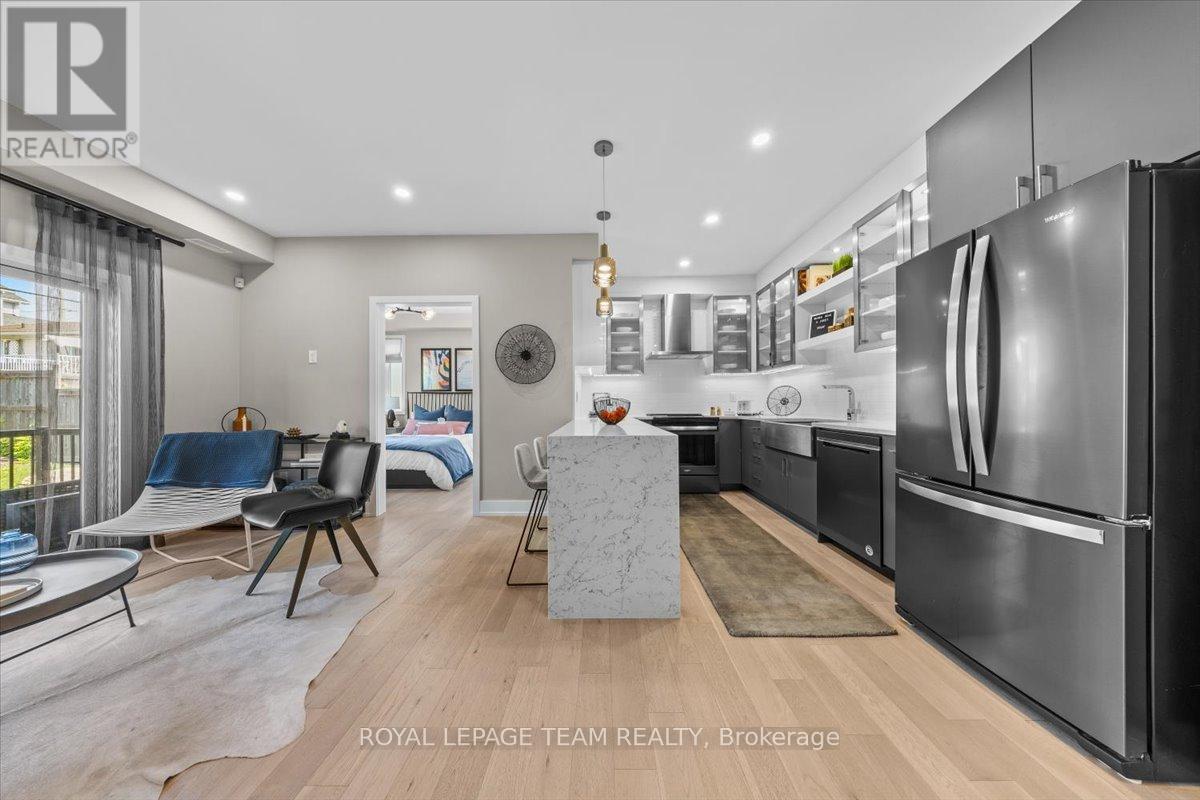
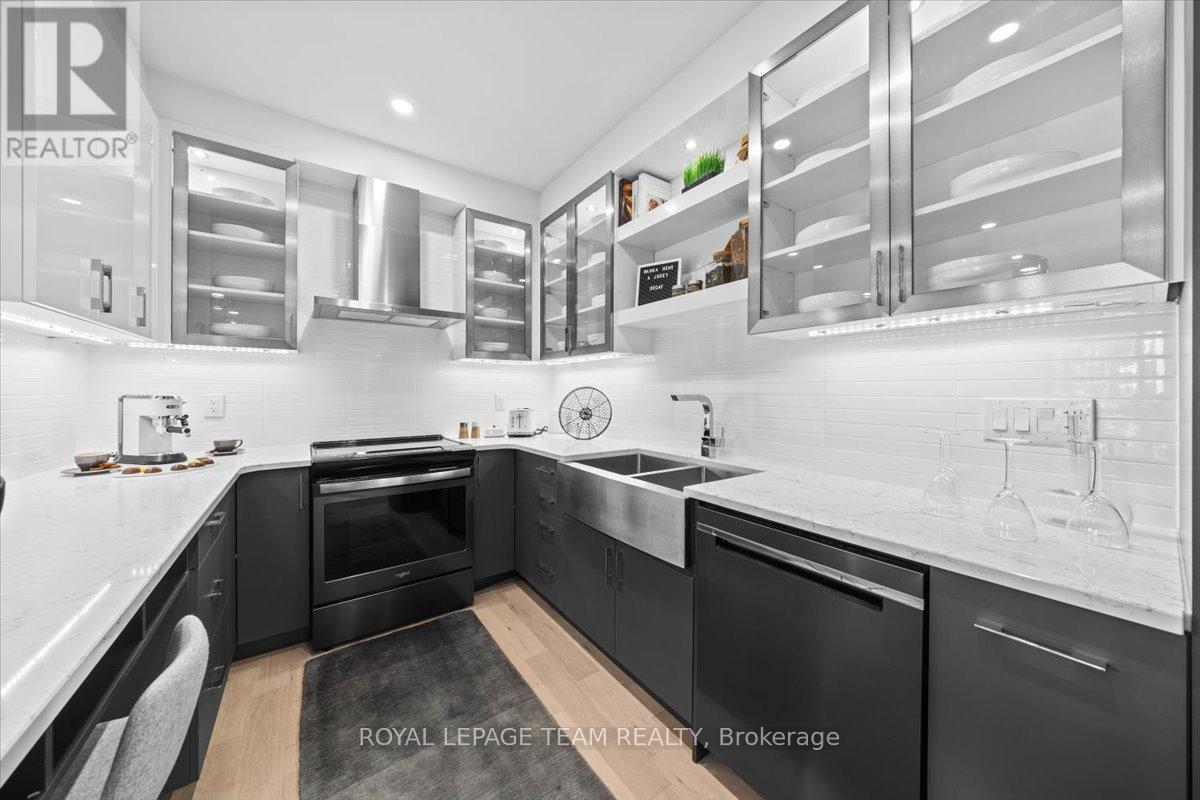
BENEFIT FROM THE NEW HST HOUSING REBATE ON THIS HOME! Welcome to 6203 Linseed Road, Offering 1 bedroom, 1 bathroom, and a den with 598 Sq. Ft of living space. This newly built residence delivers stylish, low-maintenance living with a bright and airy interior complemented by an intelligently designed floor plan. The welcoming living space effortlessly connects to the kitchen and dining area, creating an ideal setting for both everyday living and hosting guests. Contemporary finishes, modern craftsmanship, and functional design are showcased throughout, and a 5-appliance voucher is included for added convenience and value. Situated within the sought-after Northwoods community, this home places you just moments from scenic walking trails, parks, shopping, restaurants, schools, and everyday conveniences. Commuters will appreciate the easy access to Highway 417 and nearby transit options. An excellent opportunity to enjoy the benefits of a brand-new home in one of Kanata's most desirable neighbourhoods. Condominium fees are to be determined.
Map data © OpenStreetMap contributors
No open houses are scheduled for this home.
Can't make it? Request a private viewing.
| Foyer | Main level | 0 x 0 m |
| Kitchen | Main level | 3.77 x 2.86 m |
| Bathroom | Main level | 0 x 0 m |
| Den | Main level | 3.77 x 2.01 m |
| Living room | Main level | 3.13 x 3.04 m |
| Primary Bedroom | Main level | 3.1 x 2.89 m |
| Laundry room | Main level | 0 x 0 m |




