
 For sale 50
$299,999
2 bed2 bath1,000–1,199 sq ft
2759 Carousel Crescent #704
Emerald Woods/Sawmill Creek, Ottawa
1 month agoMLS® X13741970
CENTURY 21 SYNERGY REALTY INC.
621 Chapman Mills Drive #C
Barrhaven - Strandherd, Ottawa, Ontario K2J5T1
For sale· Added
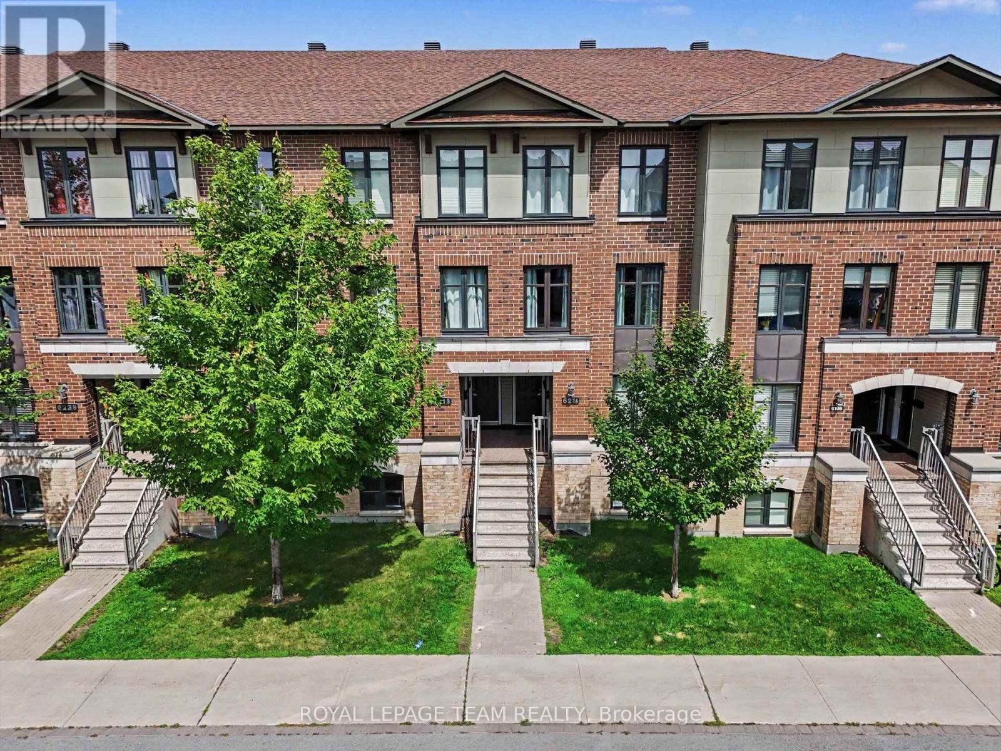
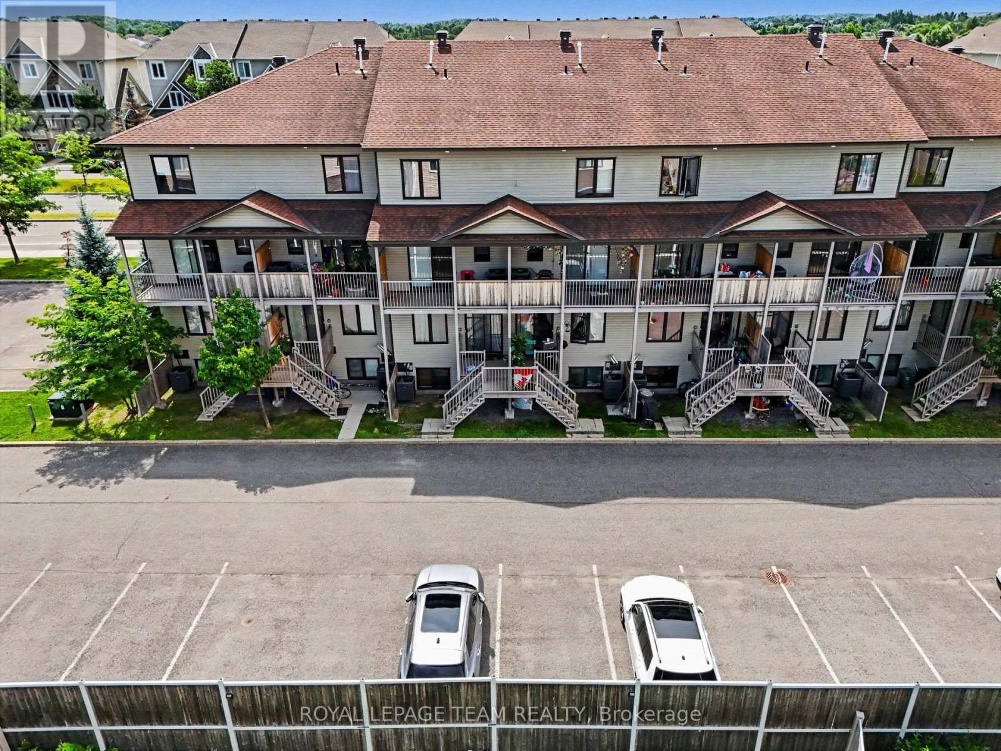
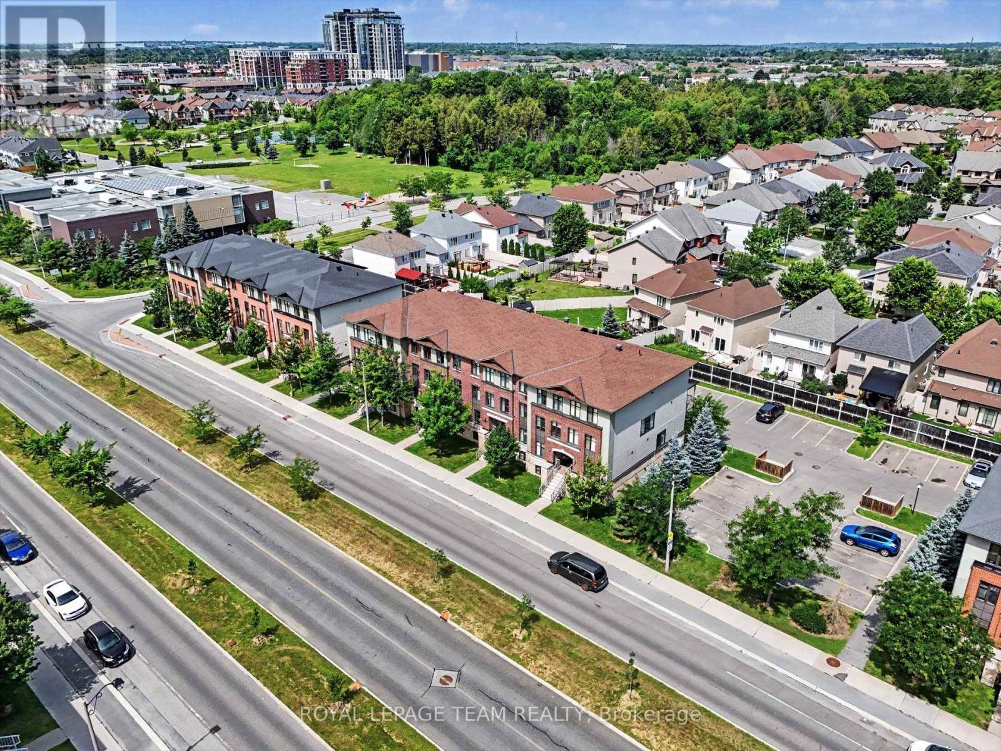
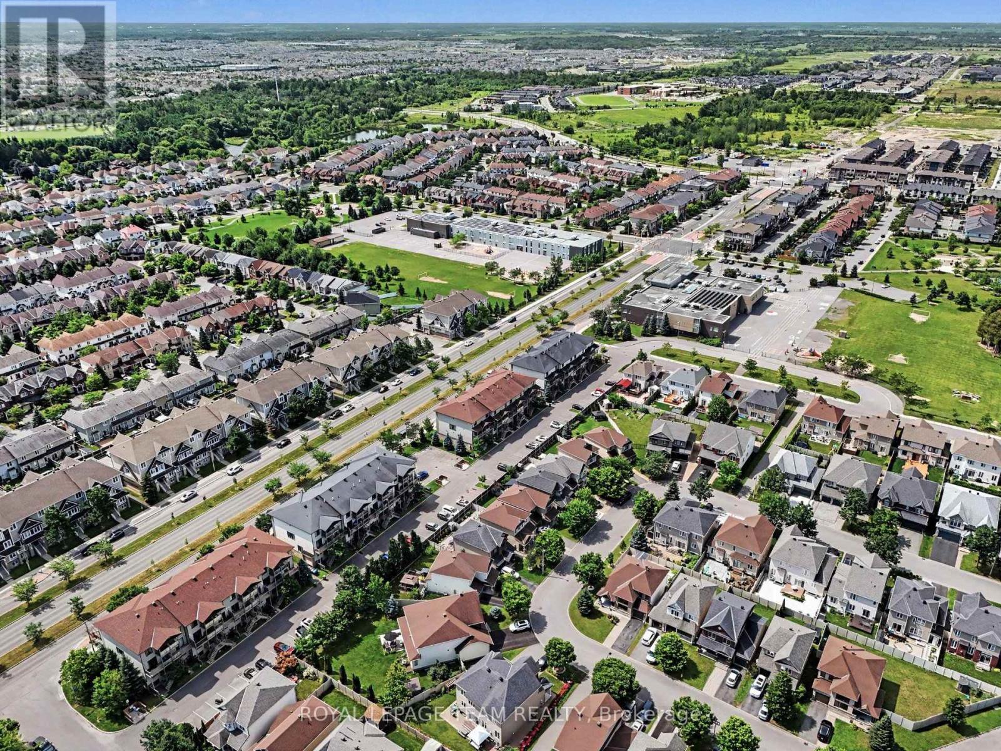
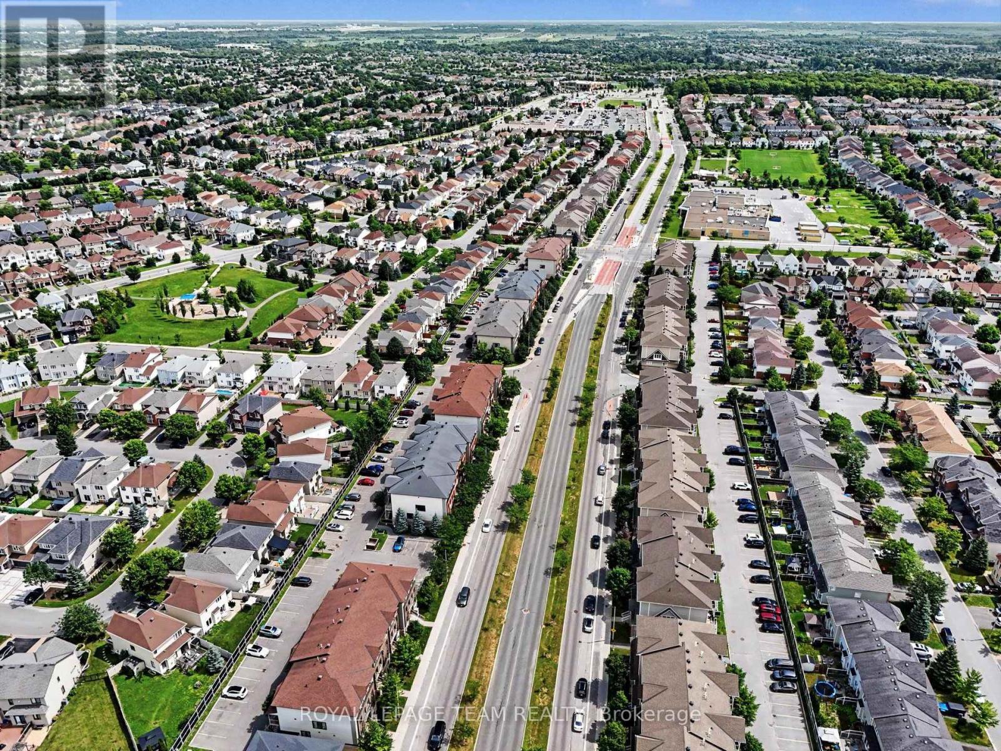
This 2 bedroom, 2.5 bathroom stacked condo in the heart of Barrhaven is your opportunity for either an investment property or your own personal stylist living. A large open concept kitchen with granite countertops with an eat-in area with storage will make preparing family dinners a breeze. The bright open concept dinning / living area was made for entertaining family and friends. Upstairs you'll find the primary bedroom and second bedroom each with their own ensuite bathrooms. In-suite laundry is conveniently located on the 2nd level with the bedrooms. Your own dedicated parking space is located just behind the building. This unit is currently rented to a good long term tenant which makes this a great investment opportunity as well. To respect the tenant privacy interior pictures have not been posted. This location is close to public transit, Chapman Mills Marketplace, several schools and parks within walking distance. Don't miss your opportunity to own this great property.
Map data © OpenStreetMap contributors
No open houses are scheduled for this home.
Can't make it? Request a private viewing.
| Living room | Main level | 4.34 x 4.65 m |
| Dining room | Main level | 3.28 x 3.3 m |
| Kitchen | Main level | 2.39 x 3.84 m |
| Eating area | Main level | 2.67 x 1.93 m |
| Bathroom | Main level | 1.83 x 1.75 m |
| Primary Bedroom | Second level | 4.34 x 4.22 m |
| Bedroom 2 | Second level | 3.71 x 3.81 m |
| Bathroom | Second level | 2.18 x 1.73 m |
| Bathroom | Second level | 2.18 x 1.73 m |
| Utility room | Second level | 2.18 x 1.8 m |




