
 For rent 50
$2,225/mo
1 bed1 bath500–599 sq ft
2070 Scott Street #1810
Westboro South, Ottawa
28 days agoMLS® X13786106
DIGI BROKERAGE
622 Parnian Private
Barrhaven - Half Moon Bay, Ottawa, Ontario K2J7K6
For rent· Added
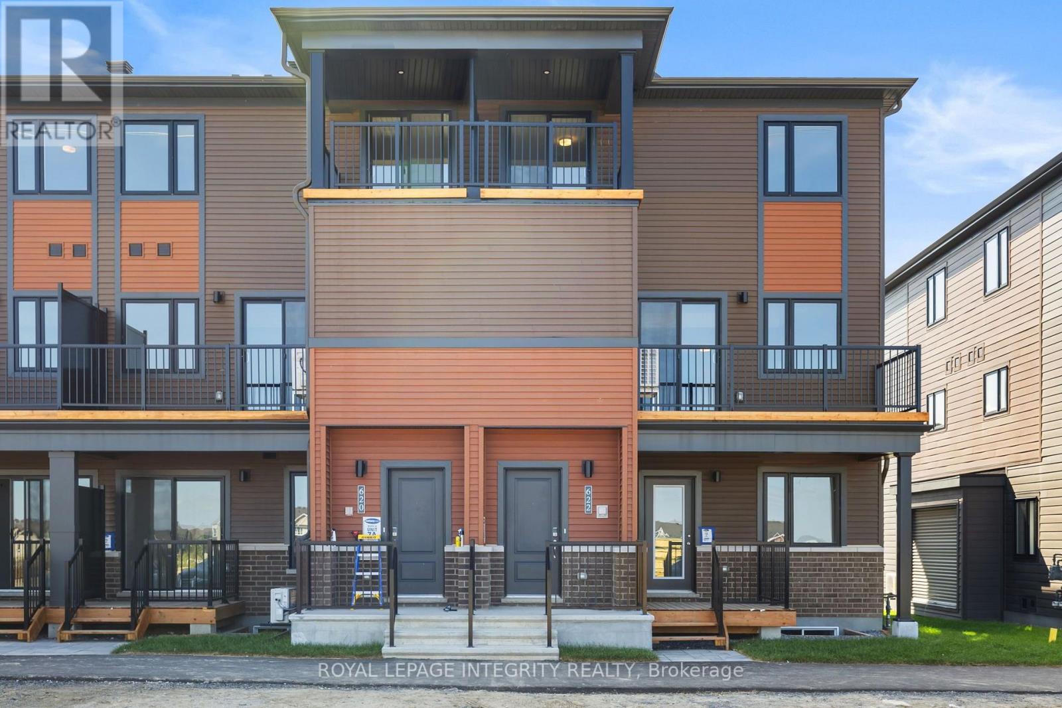
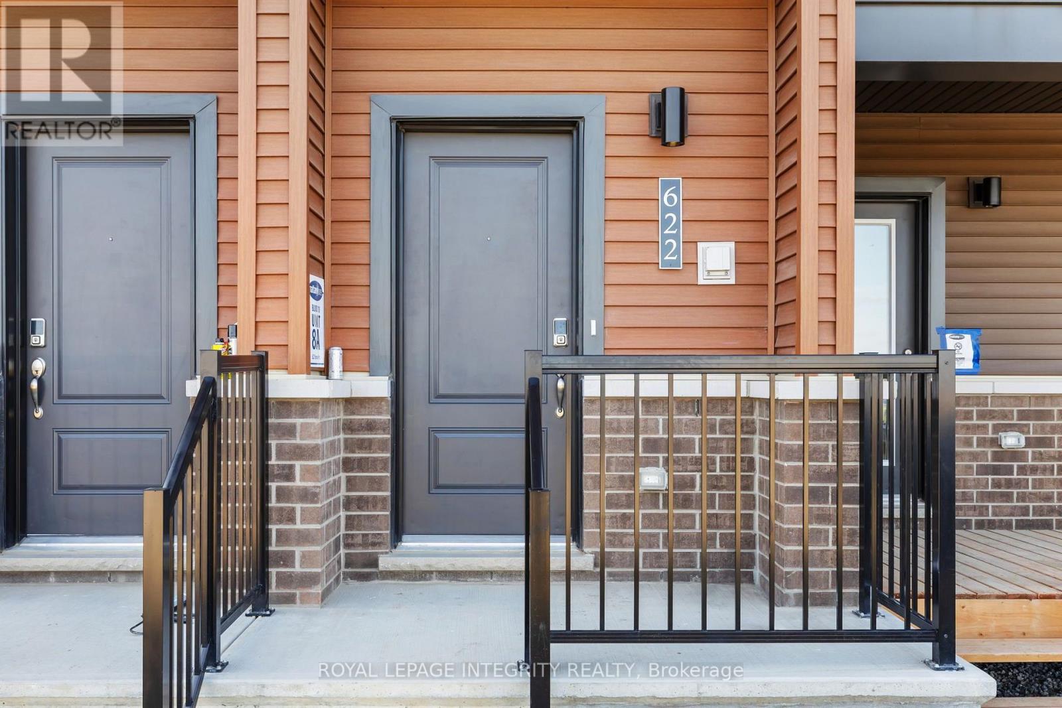
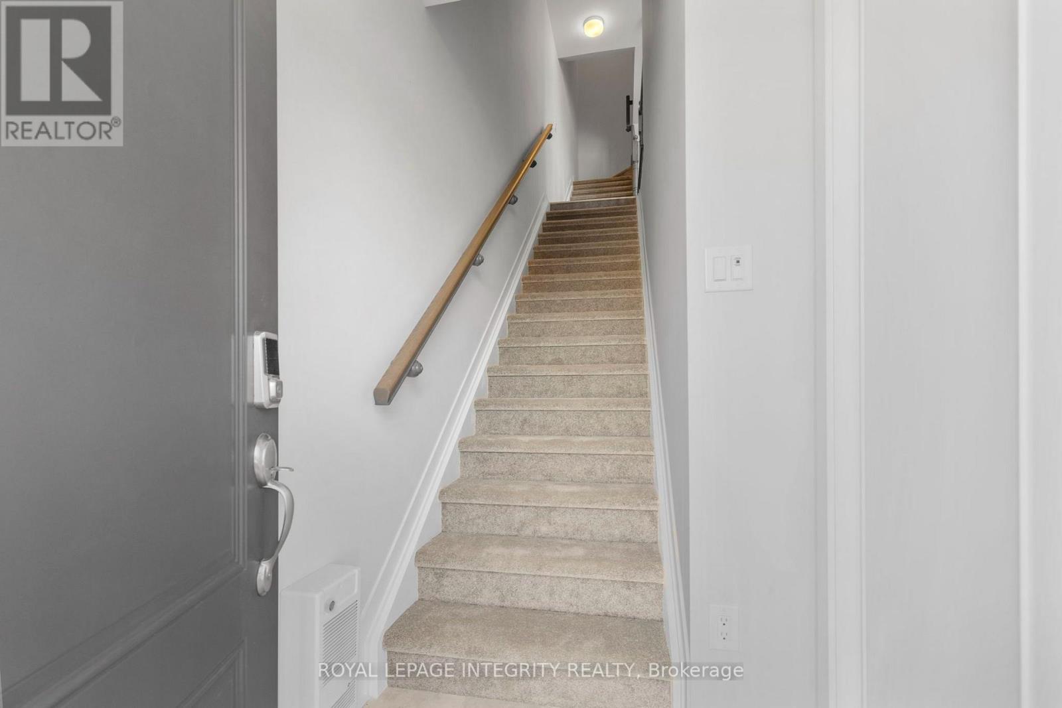
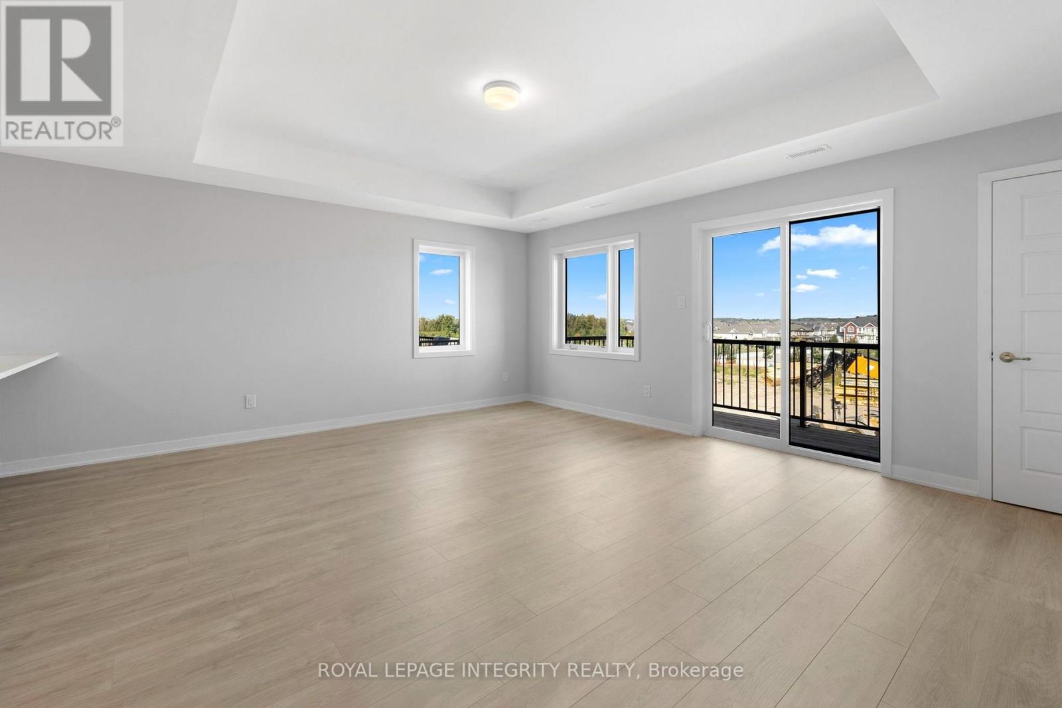
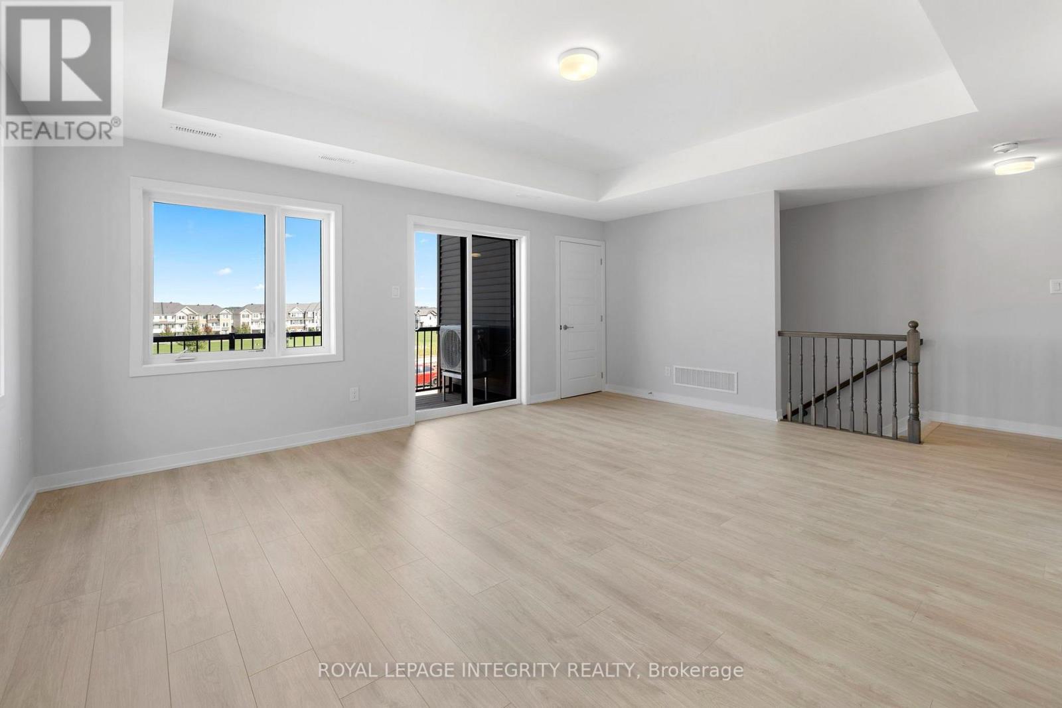
This thoughtfully designed, 3-bedroom, 1.5-bath stacked condo townhome is perfect for modern living. The journey begins at the charming front porch and foyer, leading you upstairs to an open-concept kitchen and living/dining area. Patio doors open to a private balcony, creating seamless indoor/outdoor entertaining. The modern kitchen, with a cozy breakfast bar, offers extra counter space, while a discreet powder room adds guest convenience. Upstairs, the main bathroom and laundry are near all three bedrooms. The primary bedroom has ample closet space, and the second bedroom has its own private balcony for morning coffee or evening stargazing. This condo blends style, comfort, and convenience don't miss out!
Map data © OpenStreetMap contributors
No open houses are scheduled for this home.
Can't make it? Request a private viewing.
| Kitchen | Second level | 3.6 x 2.61 m |
| Living room | Second level | 5.58 x 4.82 m |
| Bathroom | Second level | 1.5 x 1.5 m |
| Other | Second level | 3 x 1.7 m |
| Primary Bedroom | Third level | 3.04 x 3.75 m |
| Bedroom | Third level | 3.04 x 2.87 m |
| Bedroom 2 | Third level | 2.89 x 3.25 m |
| Bathroom | Third level | 2.4 x 1.5 m |
| Laundry room | Third level | 1 x 1.05 m |
| Other | Third level | 2.7 x 1.4 m |




