 For sale 50
$589,000
2 bed2 bath900–999 sq ft
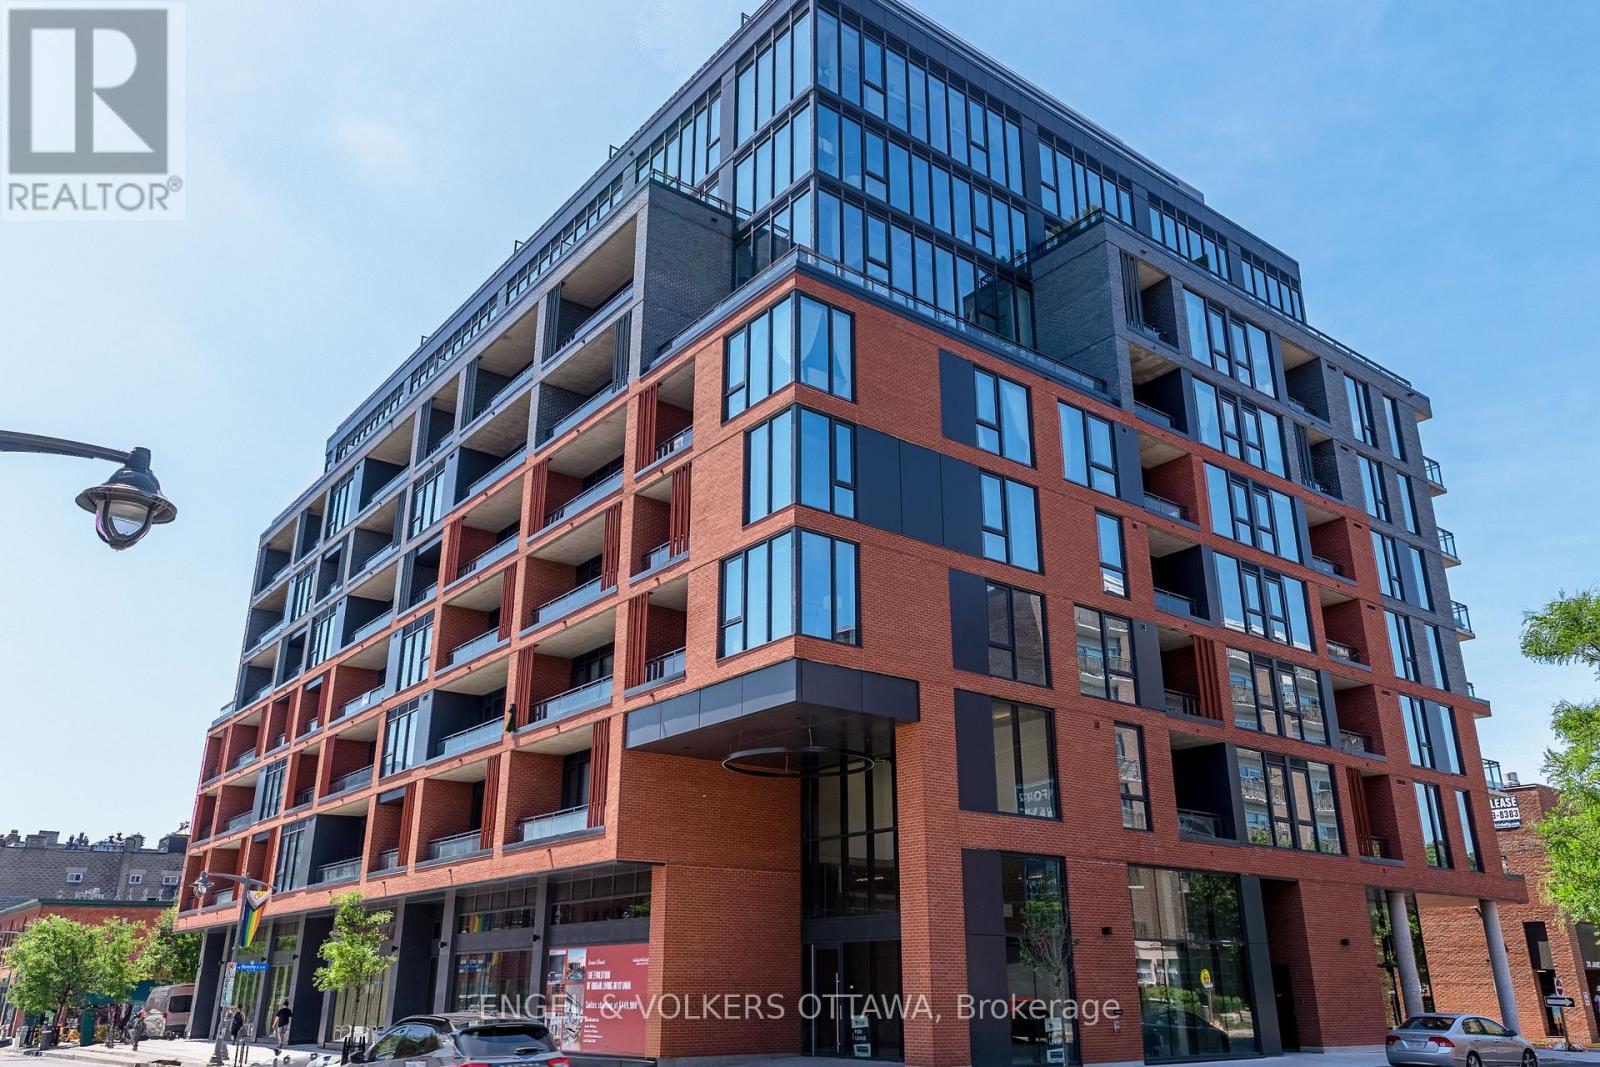
40 Nepean Street #1407
Ottawa Centre, Ottawa
1 month agoMLS® X13706014
COLDWELL BANKER SARAZEN REALTY
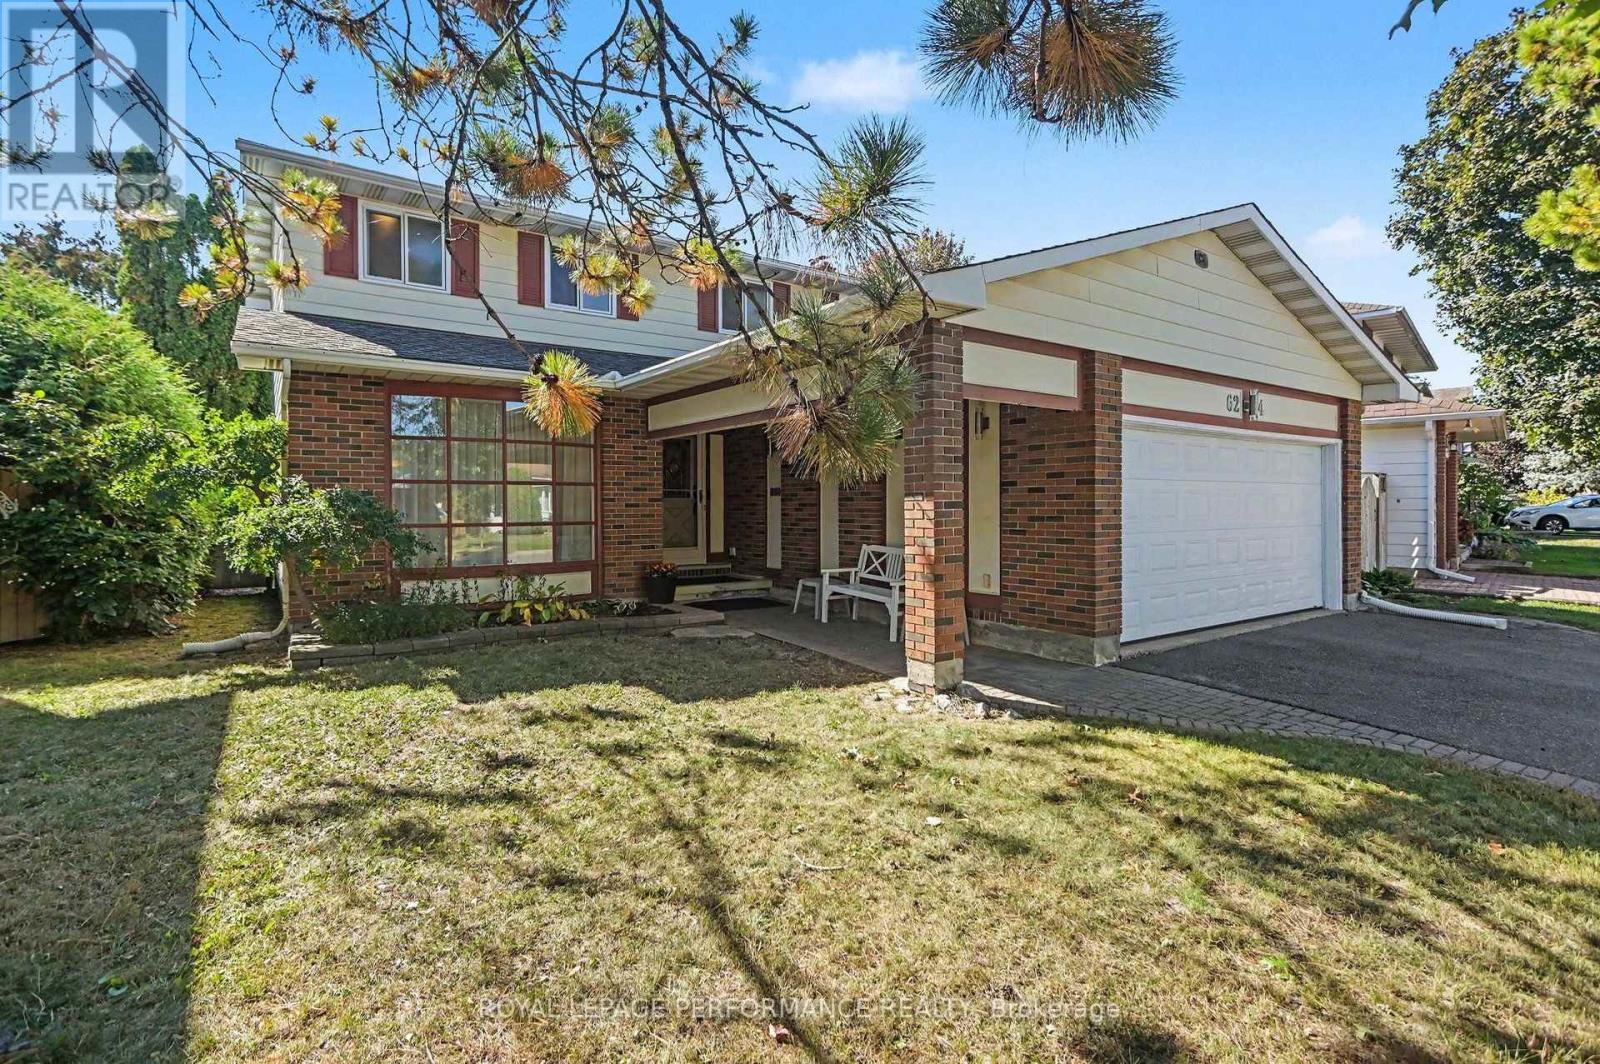
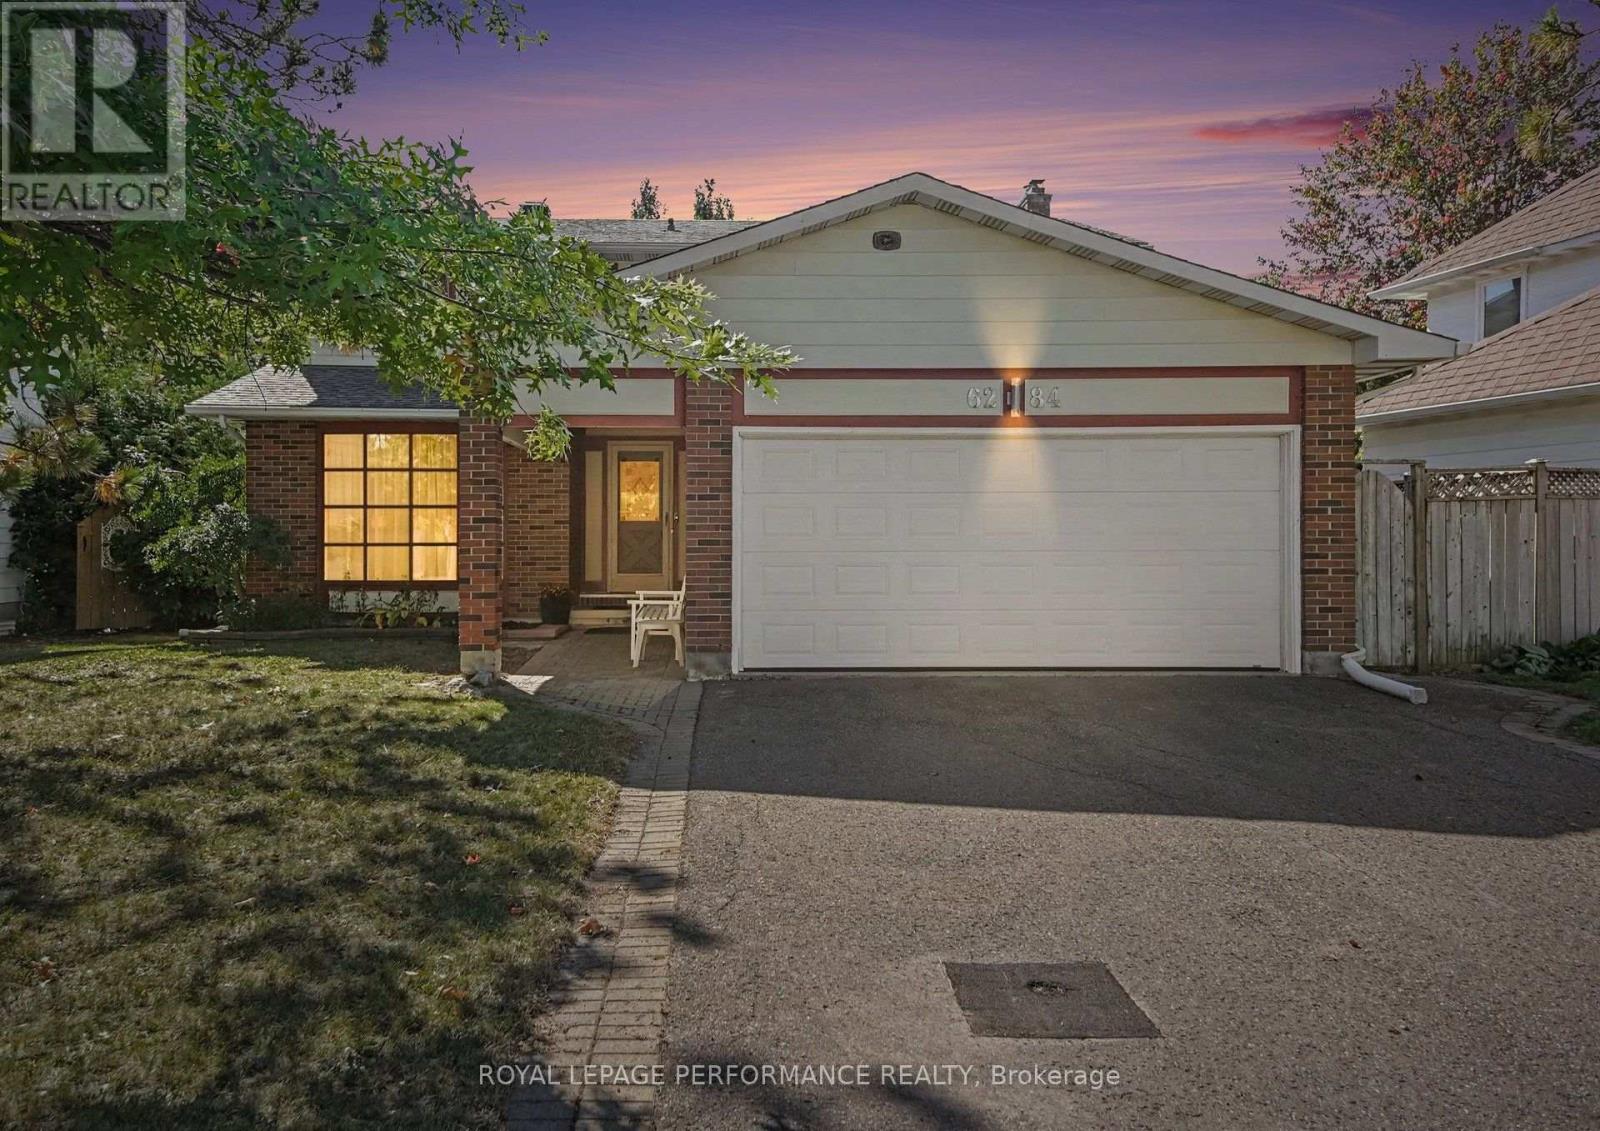
6284 Sundown Crescent
Convent Glen South, Ottawa, Ontario K1C1C7
For sale· Added
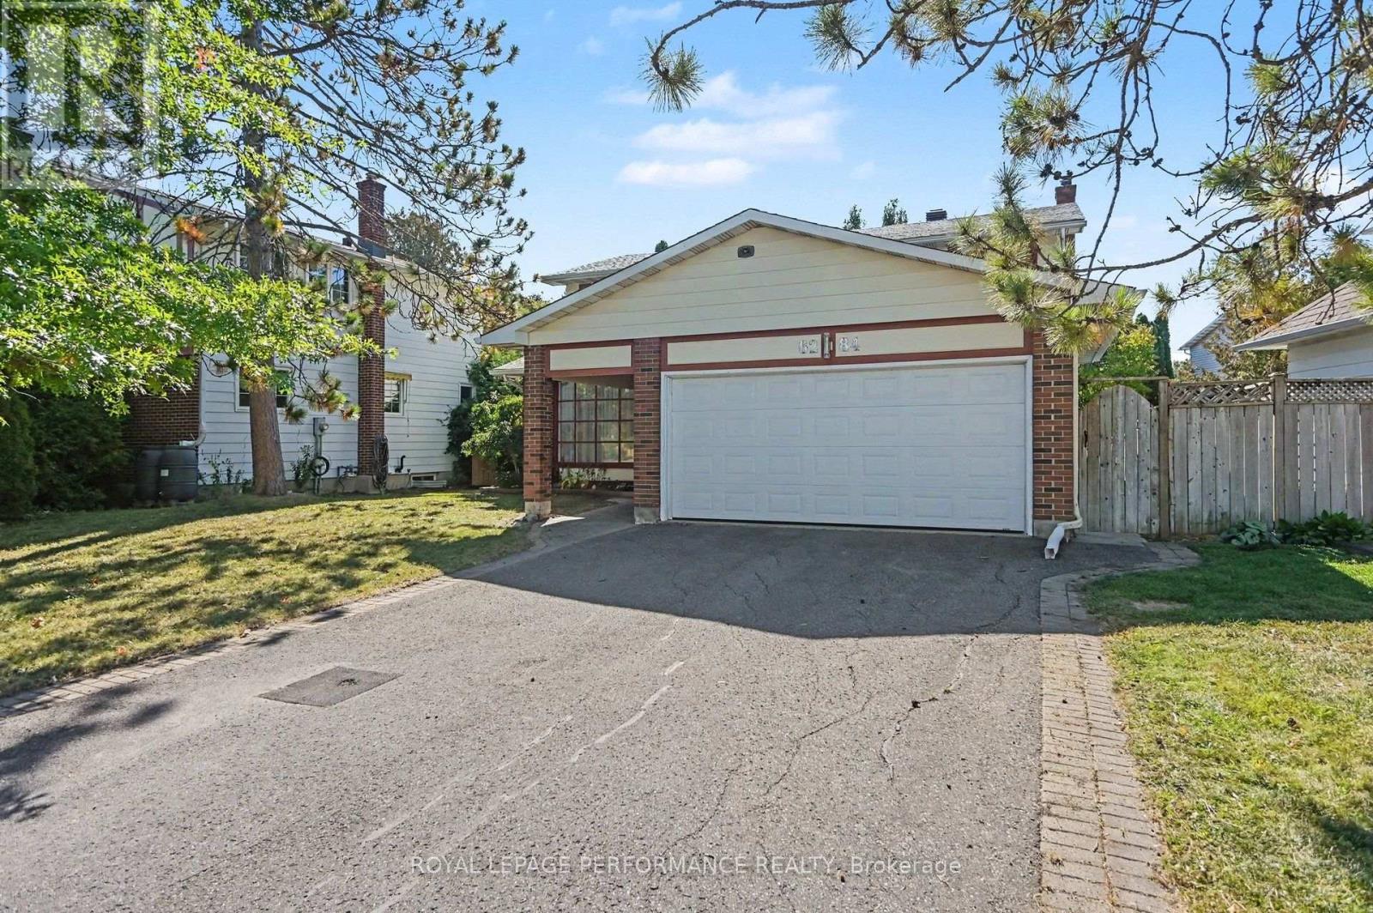
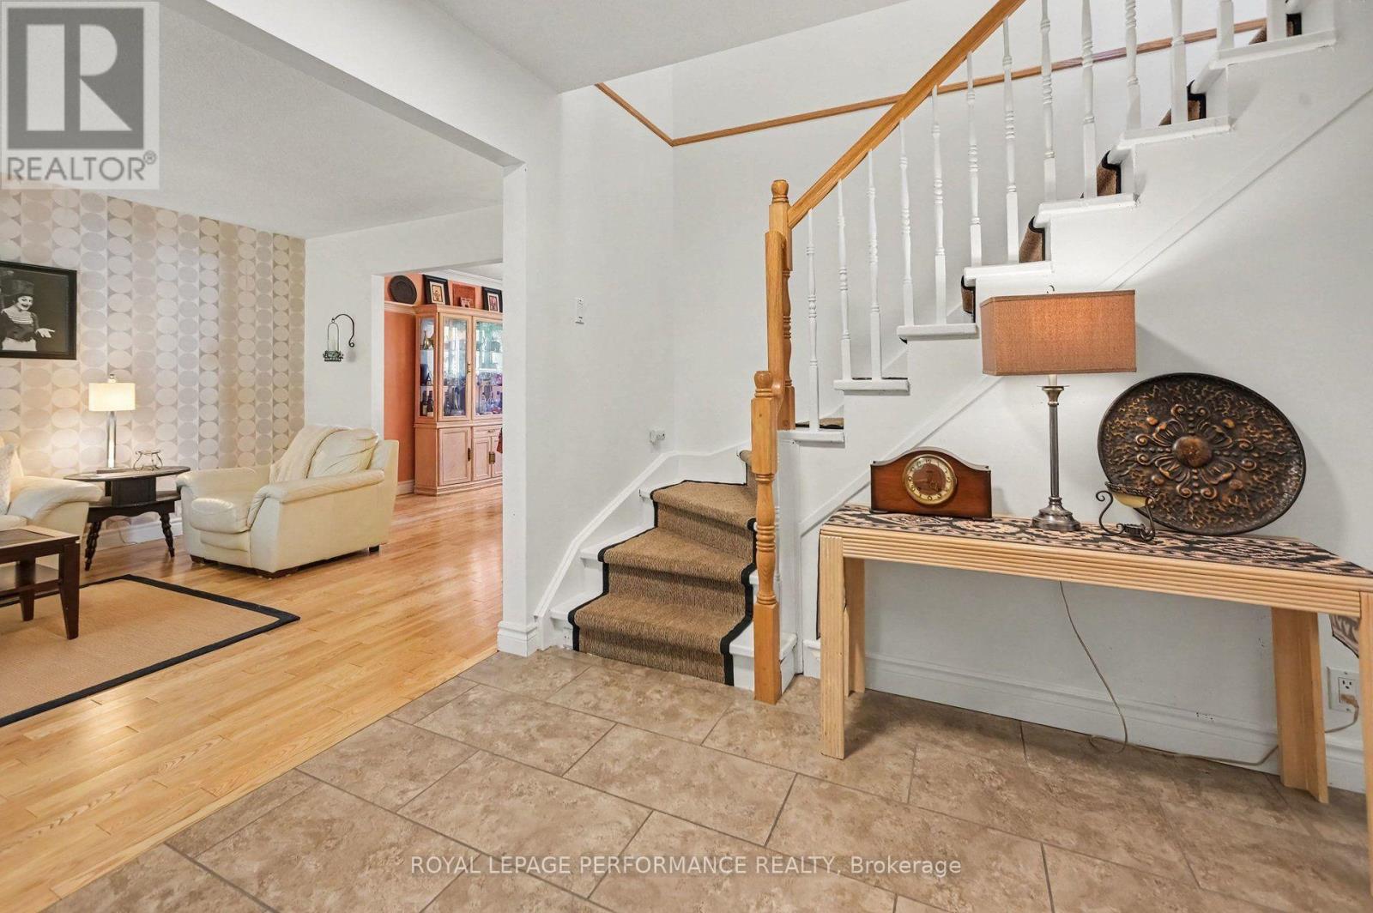
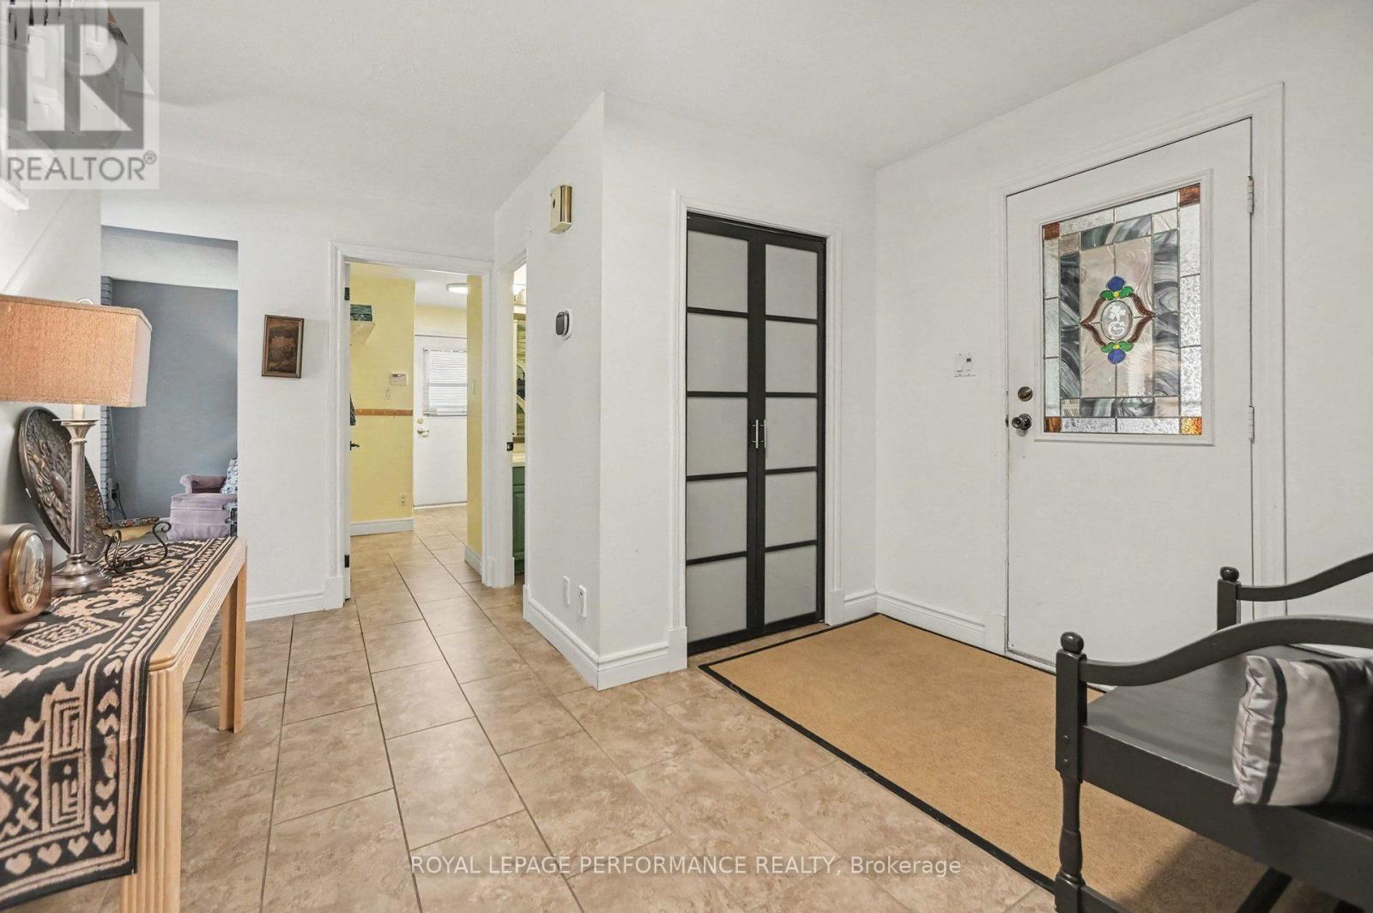
This beautiful family home is ready for its next owner. Offering 4 bedrooms 3 bathrooms in a great location. Close to English and French schools, parks and easy access to Highway and Transit. Located minutes between two of the LRT East stations at Jeanne d'Arc and Orleans Blvd. The main floor is spacious with a generous size foyer, formal living room and dining room. The eat in kitchen is nicely layed out overlooking the fully fenced backyard. The family room has a wood burning fireplace and sliding doors to the sunroom. The main floor mud room/laundry room provides access to the side of the house as well as the double car garage. The primary bedroom is quite large and offers a walk in closet and a 3 pc ensuite bath. The other 3 bedrooms and a 4 pc family bathroom round out the second floor. The basement is partially finished with a large rec room offering lots of space for future development.
Map data © OpenStreetMap contributors
No open houses are scheduled for this home.
Can't make it? Request a private viewing.
| Oct 1, 2026 | $775,000 | ▼ $14,900 |
| Sep 25, 2026 | $789,900 | First recorded price |
Price changes since Sep 25, 2026.
| Kitchen | Main level | 3.7 x 3.23 m |
| Bedroom 4 | Second level | 3.23 x 3.11 m |
| Bathroom | Second level | 2.9 x 1.52 m |
| Recreational, Games room | Basement | 7.49 x 4.47 m |
| Office | Basement | 4.88 x 2.92 m |
| Workshop | Basement | 6.71 x 2.74 m |
| Dining room | Main level | 3.5 x 3.23 m |
| Living room | Main level | 5.35 x 3.42 m |
| Family room | Main level | 5 x 3.51 m |
| Partial bathroom | Main level | 1.68 x 1.68 m |
| Laundry room | Main level | 2.87 x 2.62 m |
| Sunroom | Main level | 3.84 x 3.66 m |
| Primary Bedroom | Second level | 5.55 x 3.38 m |
| Bedroom 2 | Second level | 3.29 x 3.08 m |
| Bedroom 3 | Second level | 3.26 x 3.23 m |