 NewFor sale 50
$799,800
4 bed4 bath1,500–2,000 sq ft
67 Remora Way
Barrhaven - Half Moon Bay, Ottawa
1 day agoMLS® X14085288
COLDWELL BANKER FIRST OTTAWA REALTY
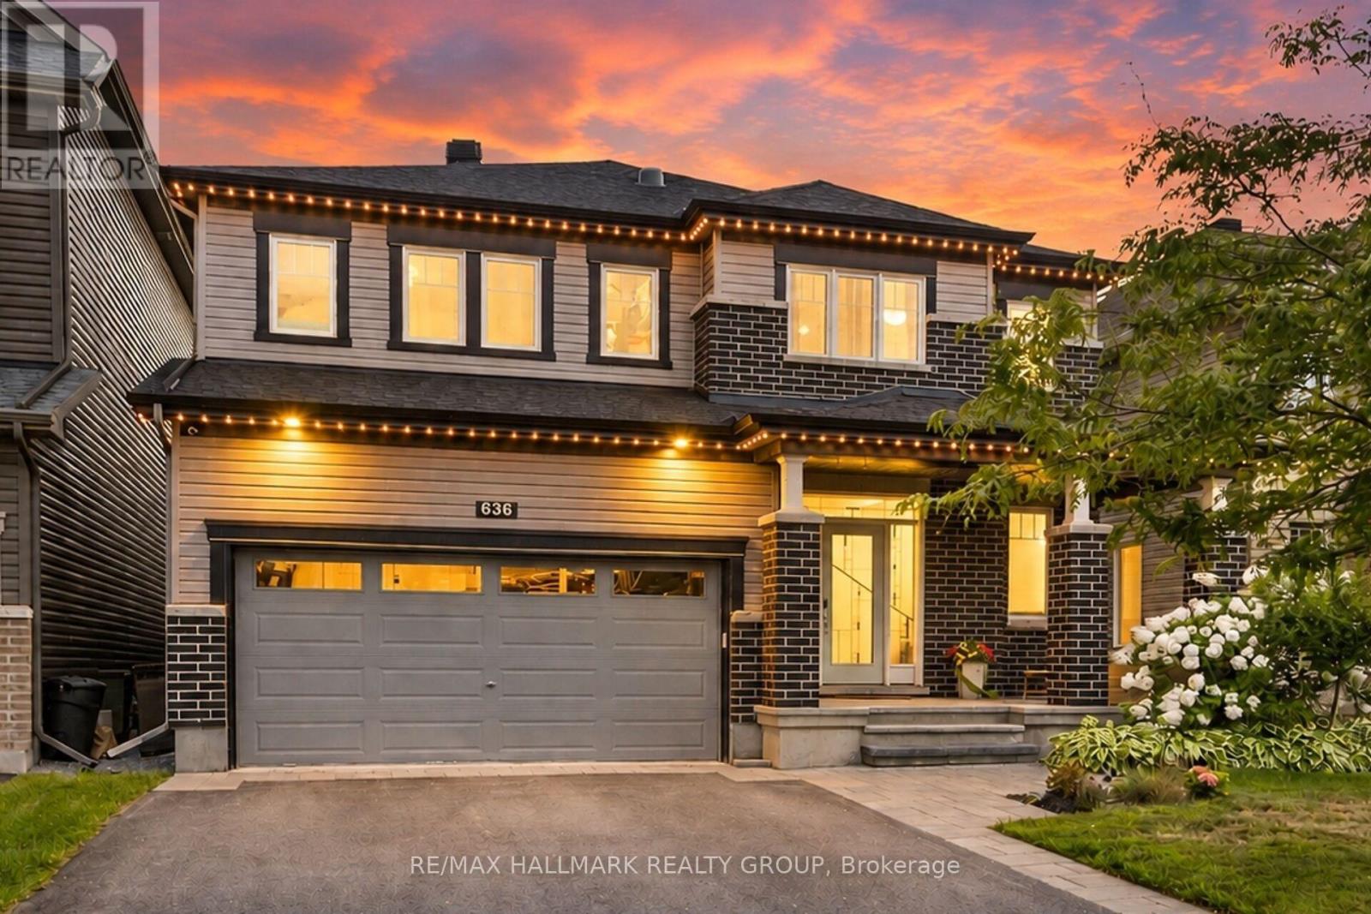
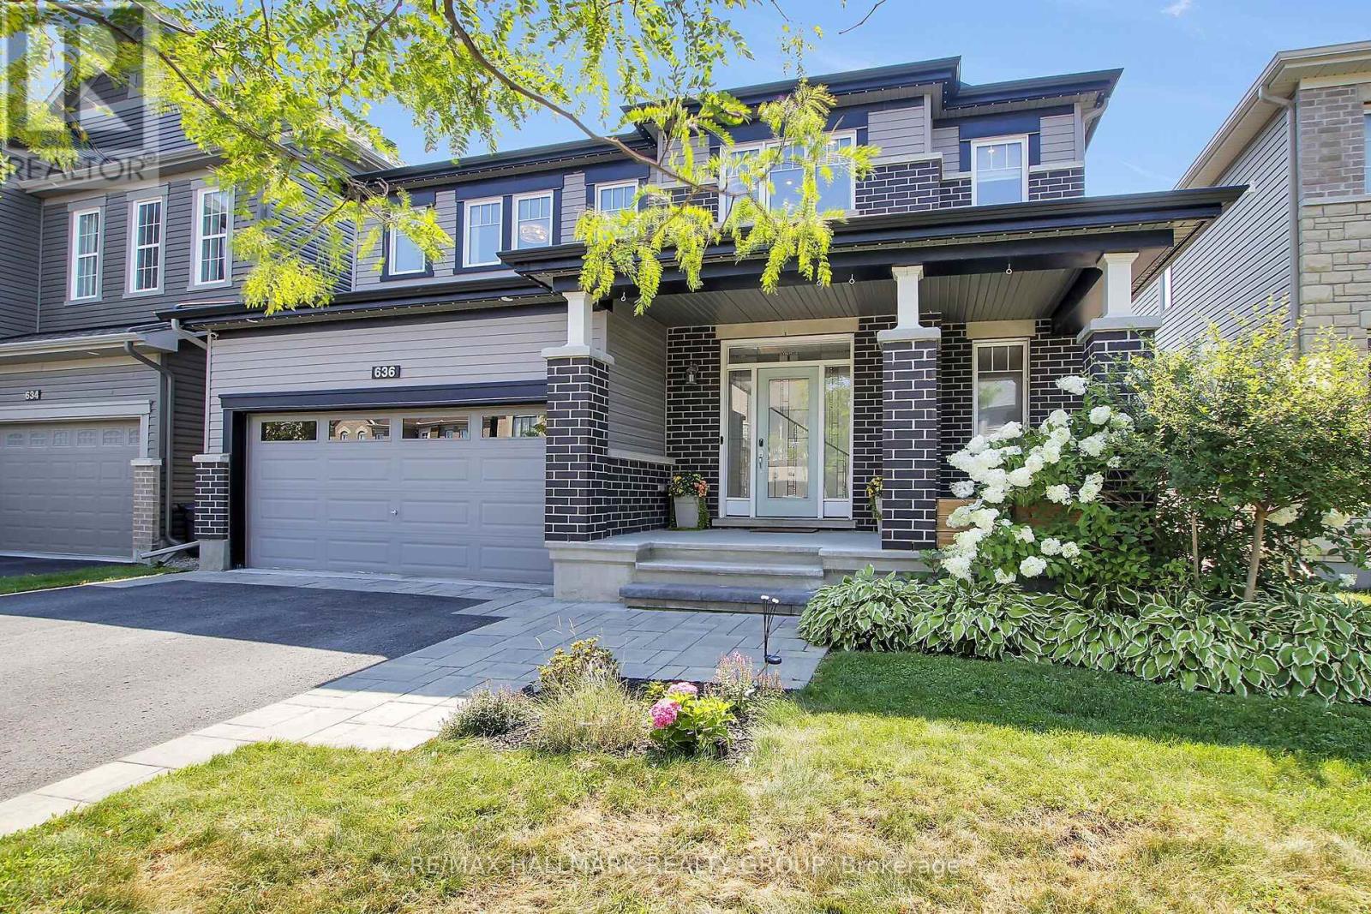
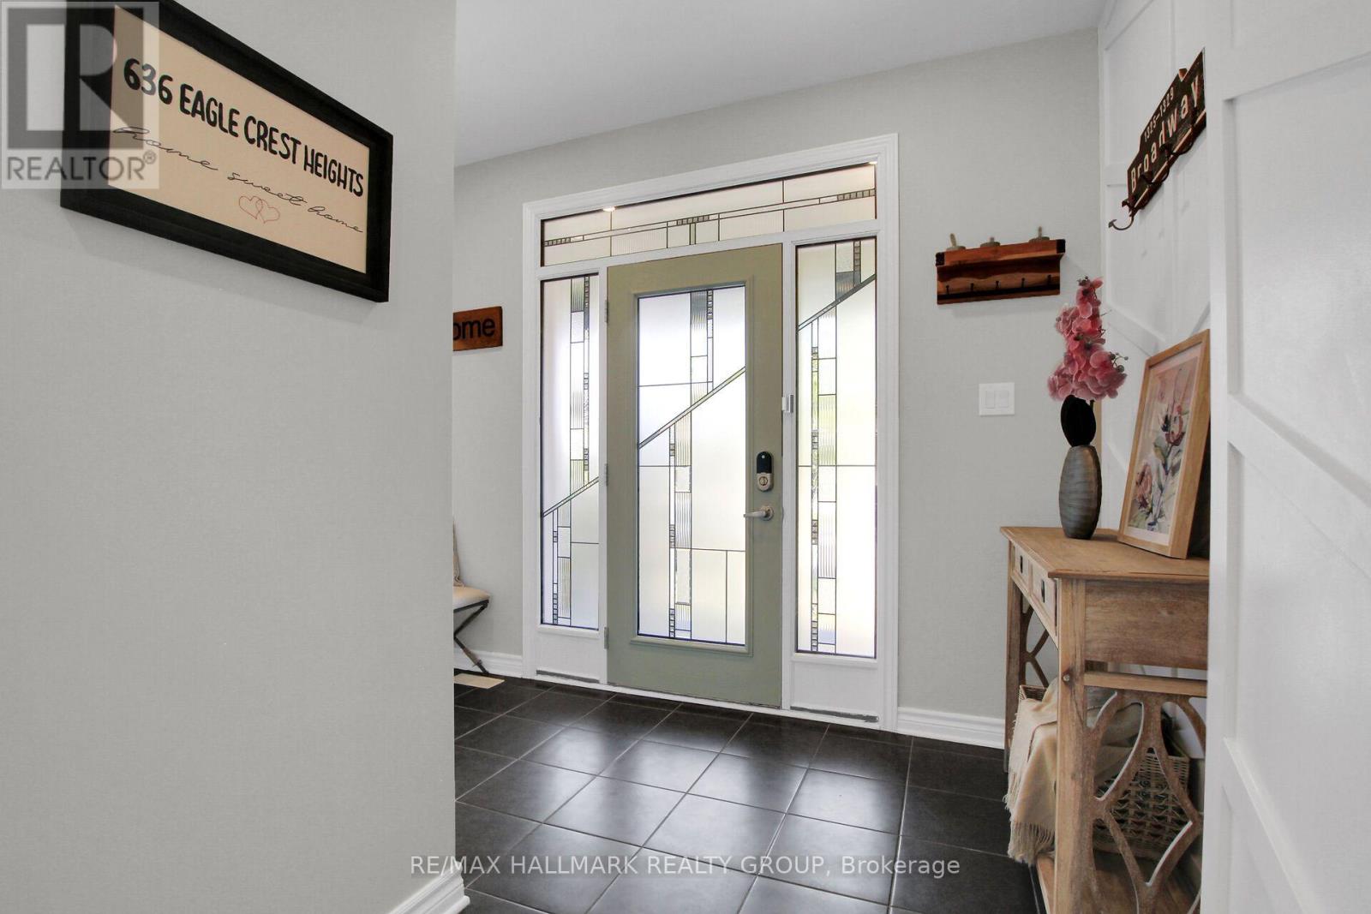
636 Eagle Crest Heights
Stittsville (North), Ottawa, Ontario K2S1G1
For sale· Added
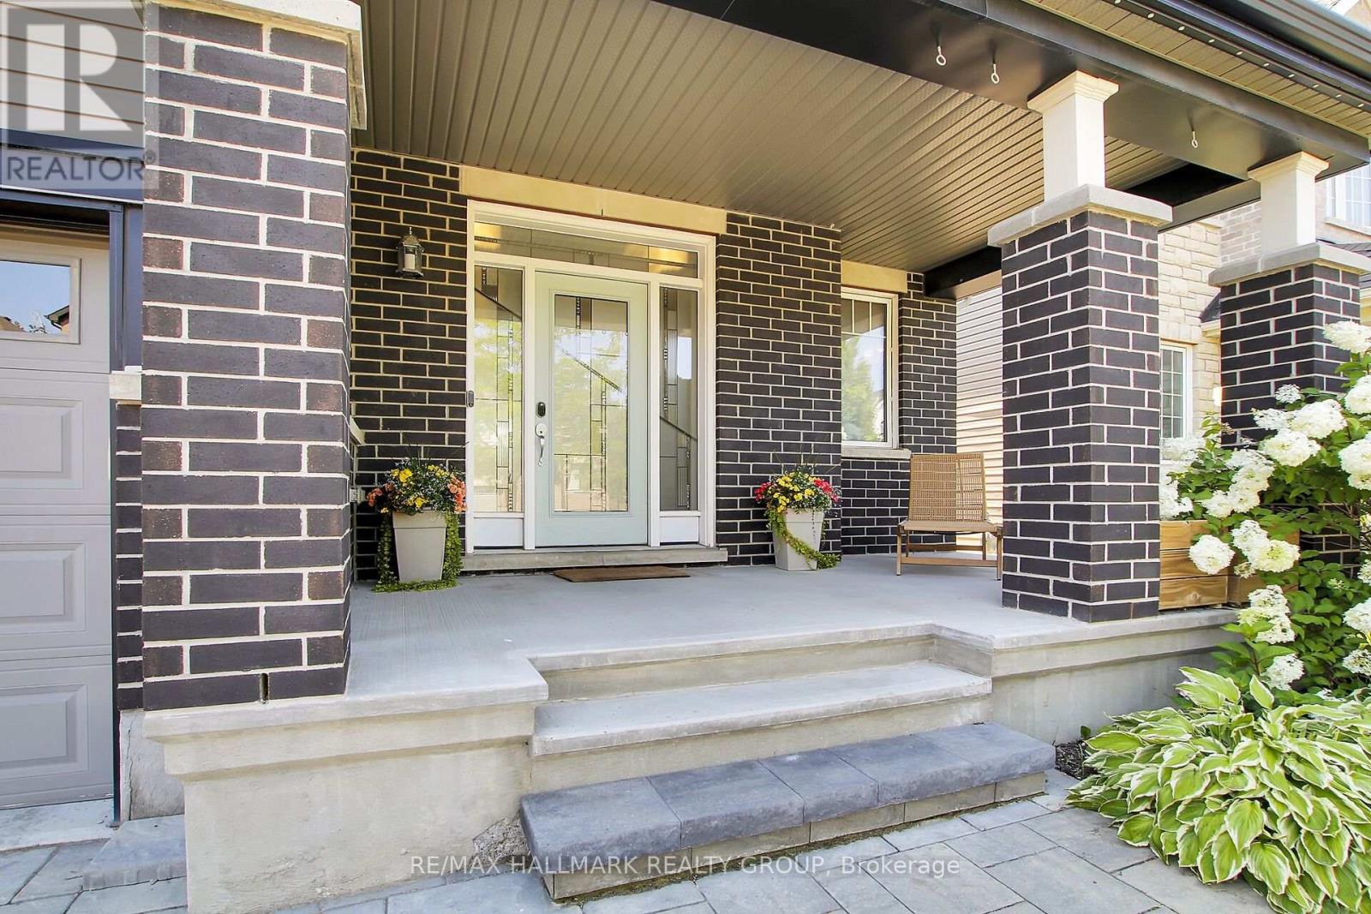
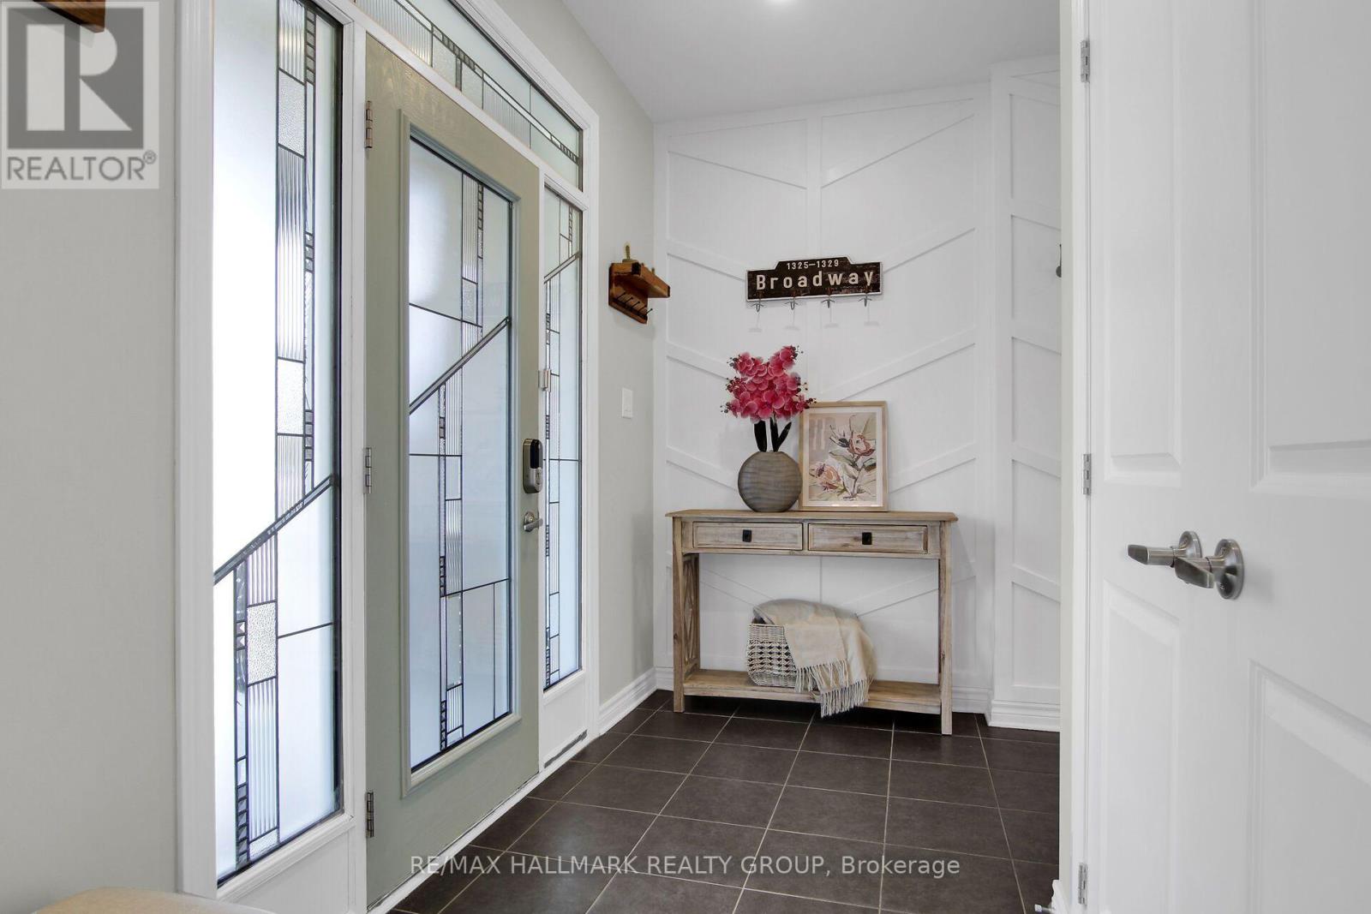
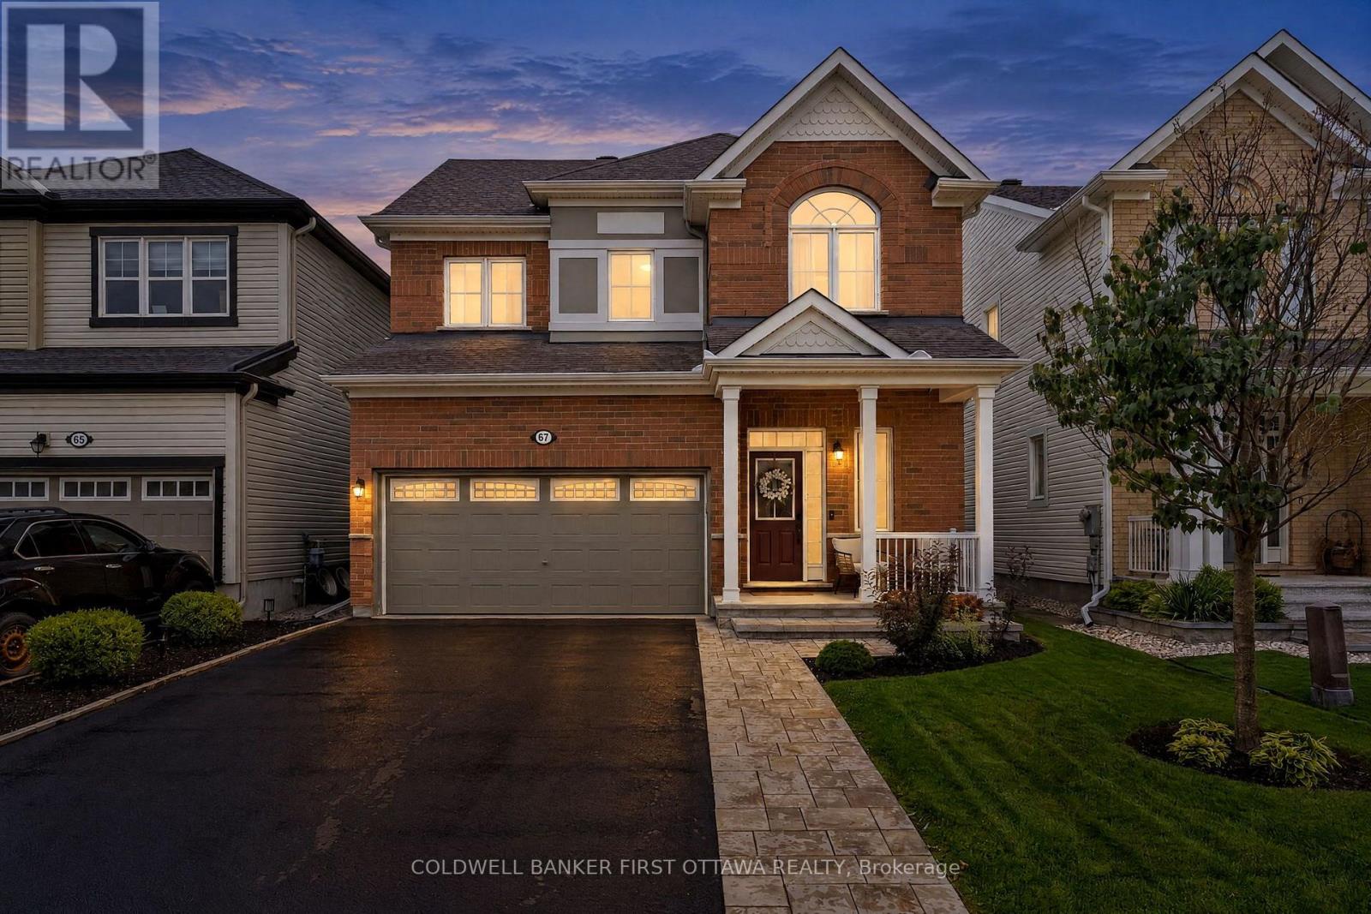
Welcome to this stunning Minto Champlain model offering over 3,200 sq. ft. of beautifully finished living space in one of Stittsville's sought-after neighbourhoods! Features You'll Love: Spacious open-concept main floor with 9-ft ceilings Gourmet kitchen with a large island and breakfast bar Elegant family room with coffered ceiling and gas fireplace Luxurious primary suite with a massive walk-in closet and 5-piece ensuite Sun tunnels bringing natural light to the upper level Finished lower level with recreation room, den, and computer nook Your Backyard Oasis Awaits! Enjoy summer days in your private backyard featuring a heated saltwater inground pool, installed in 2022, and a dedicated outdoor entertaining area. Additional highlights include a covered front porch, Celebright exterior lighting, landscape lighting, and an irrigation system. This beautiful home offers the perfect blend of space, style, comfort, and outdoor living!
Map data © OpenStreetMap contributors
No open houses are scheduled for this home.
Can't make it? Request a private viewing.
| Family room | Main level | 4.97 x 4.57 m |
| Utility room | Lower level | 6.79 x 5.36 m |
| Dining room | Main level | 5.36 x 4.58 m |
| Kitchen | Main level | 6 x 4.57 m |
| Mud room | Main level | 3.14 x 2.18 m |
| Primary Bedroom | Second level | 5.18 x 4.55 m |
| Bedroom 2 | Second level | 4.67 x 3.54 m |
| Bedroom 3 | Second level | 4.66 x 4.46 m |
| Bedroom 4 | Second level | 4.02 x 3.89 m |
| Other | Lower level | 3.09 x 2.17 m |
| Recreational, Games room | Lower level | 10.97 x 6.84 m |