 NewFor sale 50
$1,025,000
4 bed3 bath1,500–2,000 sq ft
8 Brian Crescent
Bruce Farm/Graham Park/Qualicum/Bellands, Ottawa
6 days agoMLS® X13872576
ROYAL LEPAGE INTEGRITY REALTY
636 Merkley Drive
Fallingbrook/Pineridge, Ottawa, Ontario K4A1L4
For sale· Added
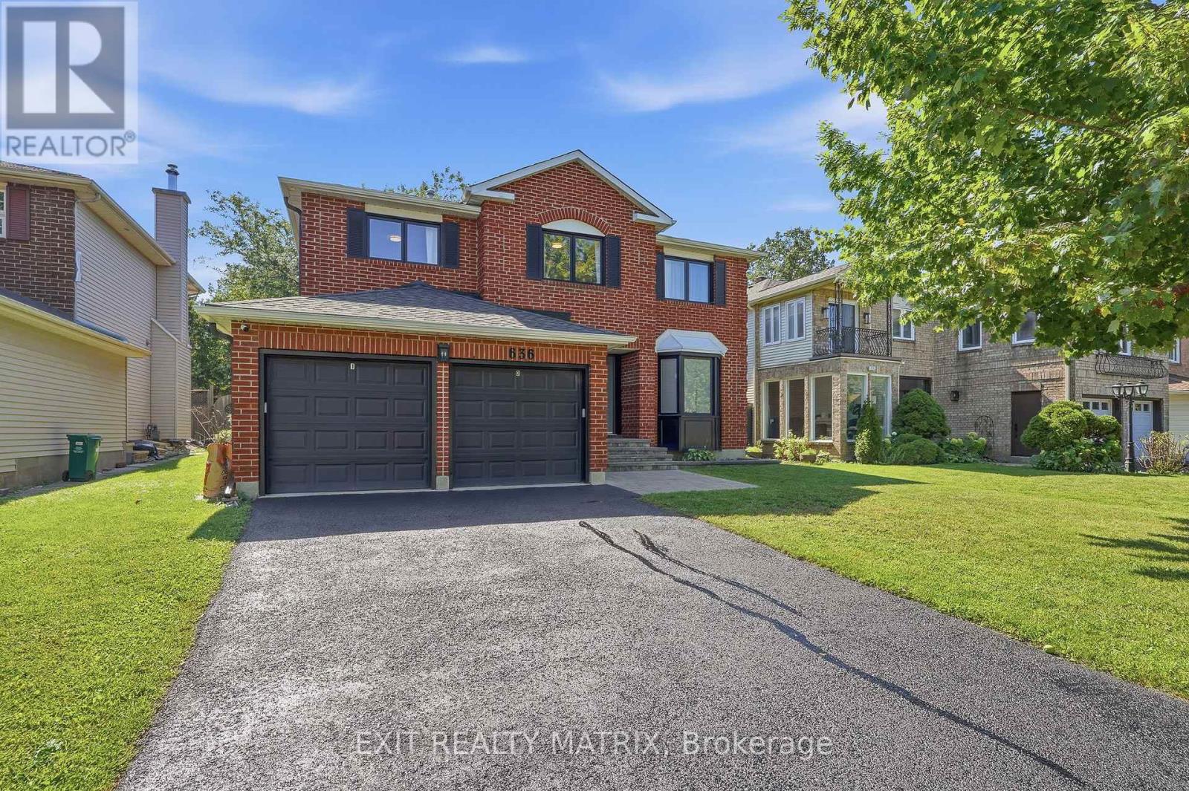
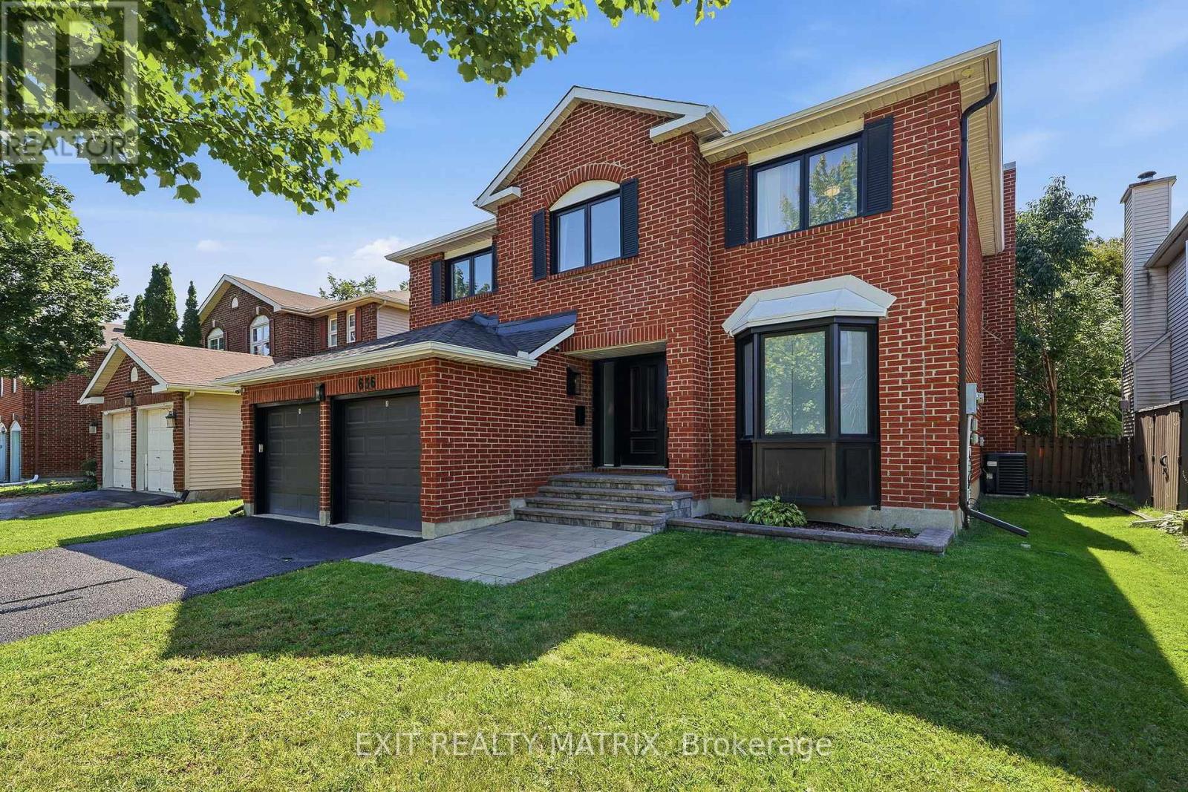
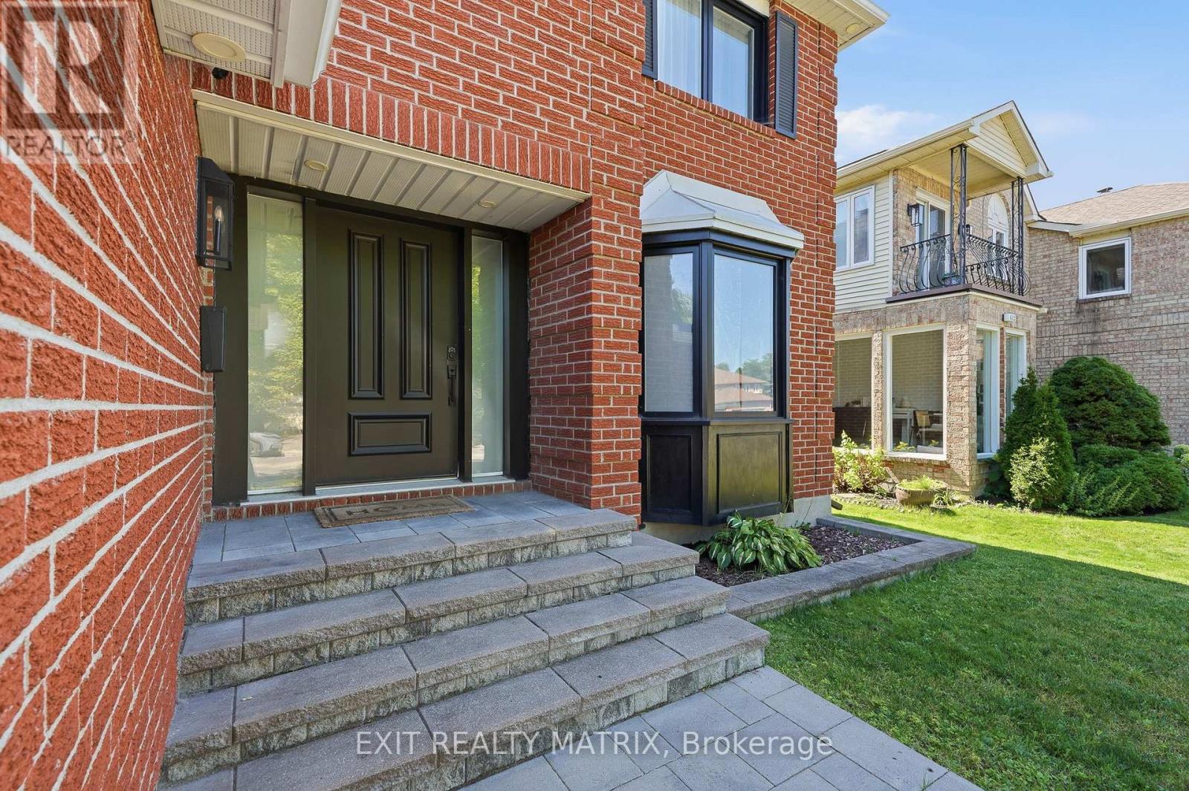
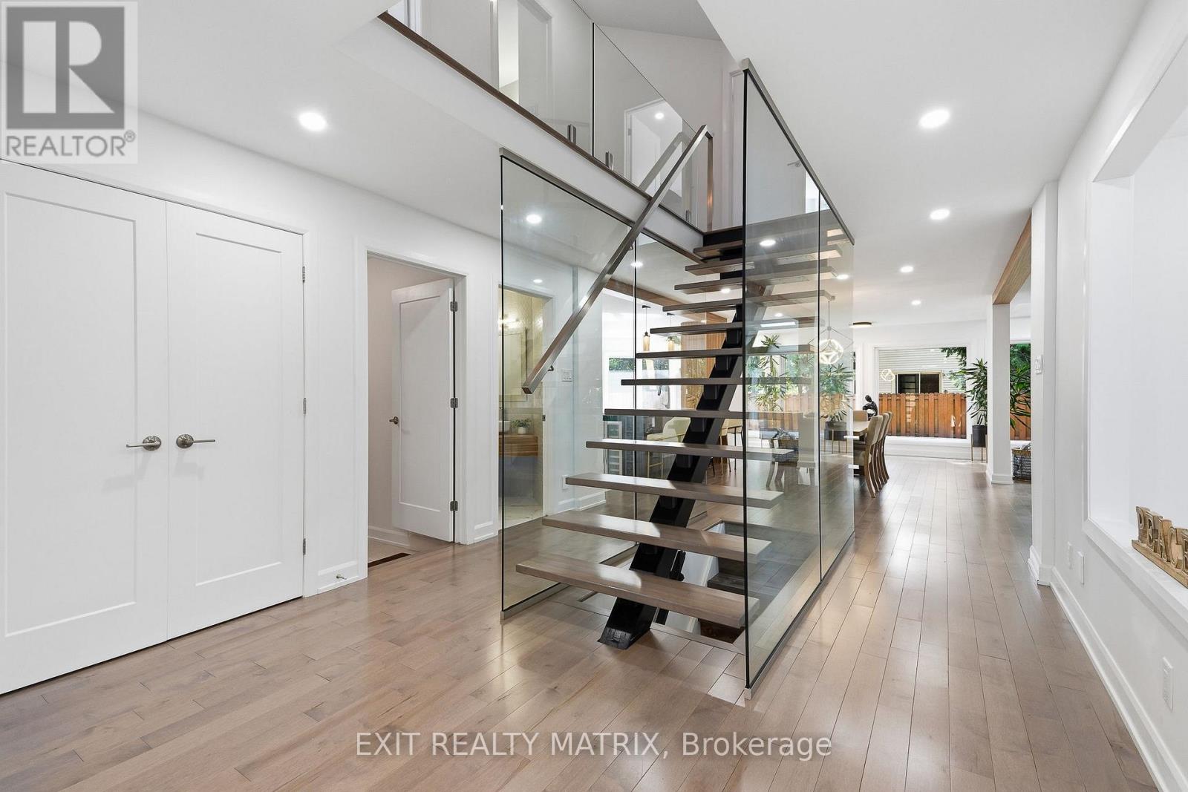
Extensively renovated with approximately 2,906 square feet above grade, 636 Merkley Drive offers four bedrooms upstairs, a fifth bedroom in the finished basement, and four bathrooms. The redesigned main floor features an open layout with hardwood flooring, generous living and dining spaces, and a kitchen with an oversized island, integrated appliances, and extensive cabinetry. Glass railings and an open staircase add a contemporary focal point, while a fireplace brings warmth to the living space. Main-floor laundry adds everyday convenience. The spacious primary suite includes a sitting area, a substantial walk-in closet, and an ensuite with a freestanding tub and glass shower. Three additional bedrooms and another full bathroom complete the upper level. The finished basement offers an expansive recreation room, a fifth bedroom, and a full bathroom, with space for a home gym, media room, or guest accommodation. Outside, the fully fenced lot, with a double garage and four driveway spaces providing parking for six vehicles. Located in Fallingbrook near schools, parks, recreation, transit, and shopping. Flexible possession available.
Map data © OpenStreetMap contributors
No open houses are scheduled for this home.
Can't make it? Request a private viewing.
| Living room | Main level | 5.7 x 3.44 m |
| Bedroom 4 | Second level | 4.01 x 3.44 m |
| Recreational, Games room | Basement | 12.62 x 7.48 m |
| Bedroom 5 | Basement | 5.39 x 3.49 m |
| Family room | Main level | 7.35 x 3.44 m |
| Dining room | Main level | 6.48 x 3.58 m |
| Kitchen | Main level | 6.83 x 3.59 m |
| Bathroom | Main level | 1.57 x 1.56 m |
| Laundry room | Main level | 3.49 x 2.6 m |
| Primary Bedroom | Second level | 7.54 x 4.53 m |
| Bathroom | Second level | 3.93 x 3.44 m |
| Bedroom 2 | Second level | 4.01 x 3.49 m |
| Bedroom 3 | Second level | 3.09 x 2.94 m |