
 For sale 50
$299,900
3 bed2 bath1,000–1,199 sq ft
2625 Regina Street #506
Britannia, Ottawa
6 months agoMLS® X12994018
REAL BROKER ONTARIO LTD.
639 Lakeridge Drive
Avalon East, Ottawa, Ontario K4A0H4
For sale· Added
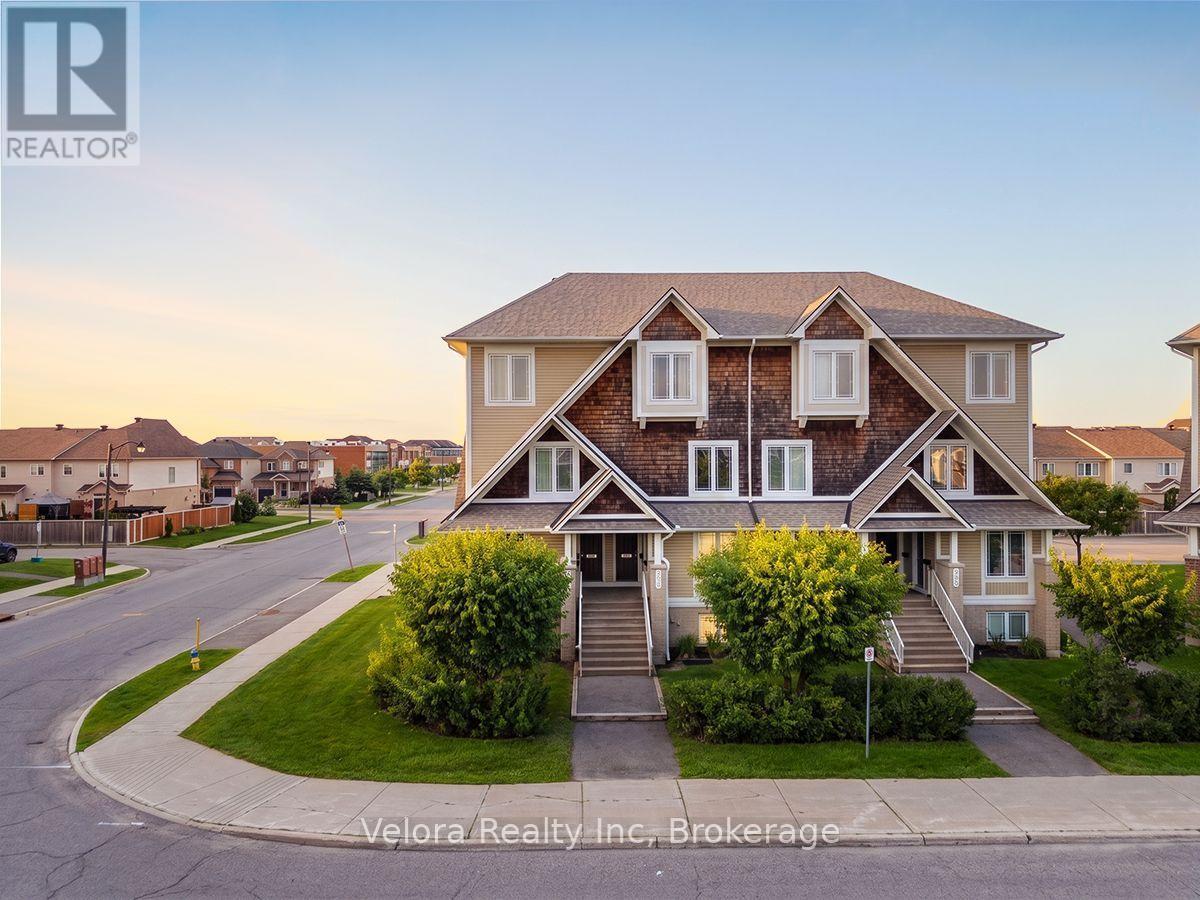
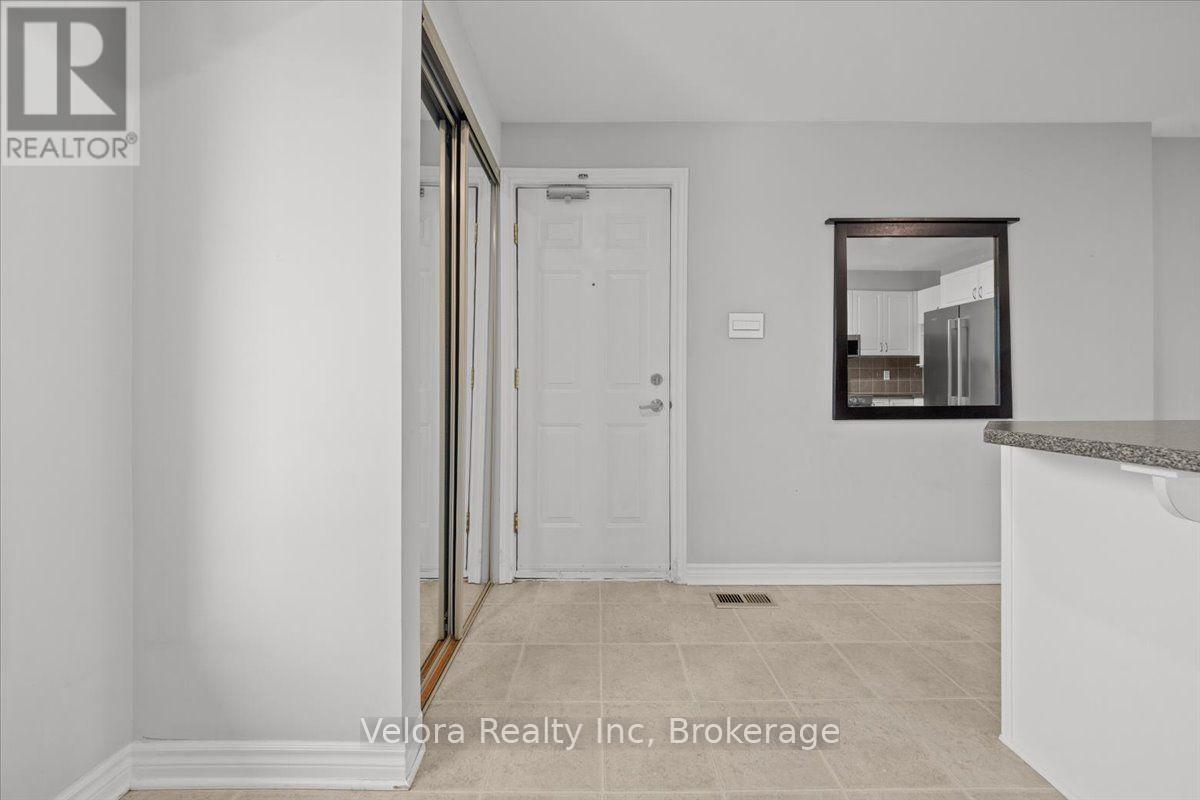
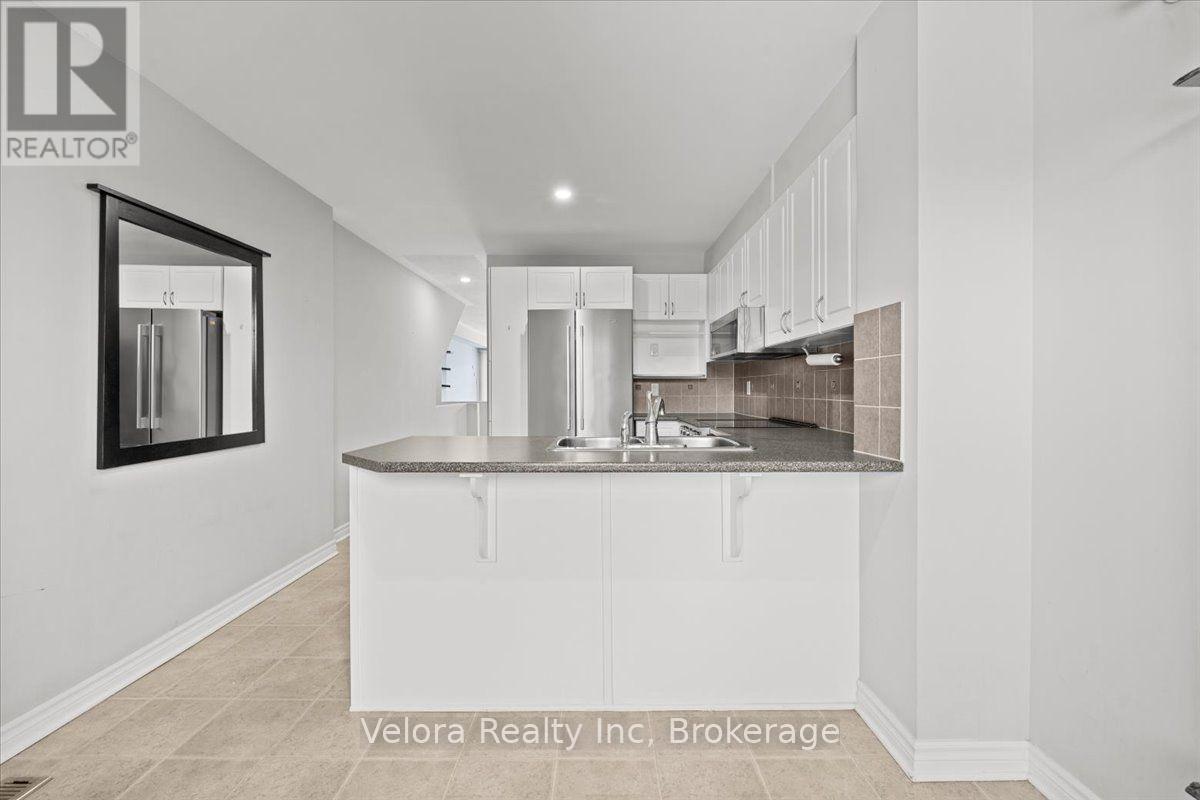
Welcome to 639 Lakeridge Drive, a beautifully maintained stacked condo townhouse offering the perfect combination of comfort, style, and convenience. This bright and inviting home features a spacious living room with large windows that fill the space with natural light, along with direct access to a private patio-ideal for relaxing, entertaining, or enjoying your morning coffee. Offering 2 generously sized bedrooms and 2.5 bathrooms, this thoughtfully designed home is perfect for first-time buyers, professionals, or those looking to downsize without compromising on space. The property also includes 2 parking spaces for added convenience. Ideally located close to parks, playgrounds, schools, shopping, transit, and everyday amenities, this home offers a fantastic lifestyle in a sought-after neighbourhood. Don't miss your opportunity to make 639 Lakeridge Drive your new home!
Map data © OpenStreetMap contributors
No open houses are scheduled for this home.
Can't make it? Request a private viewing.
| Bathroom | Lower level | 1.65 x 2.3 m |
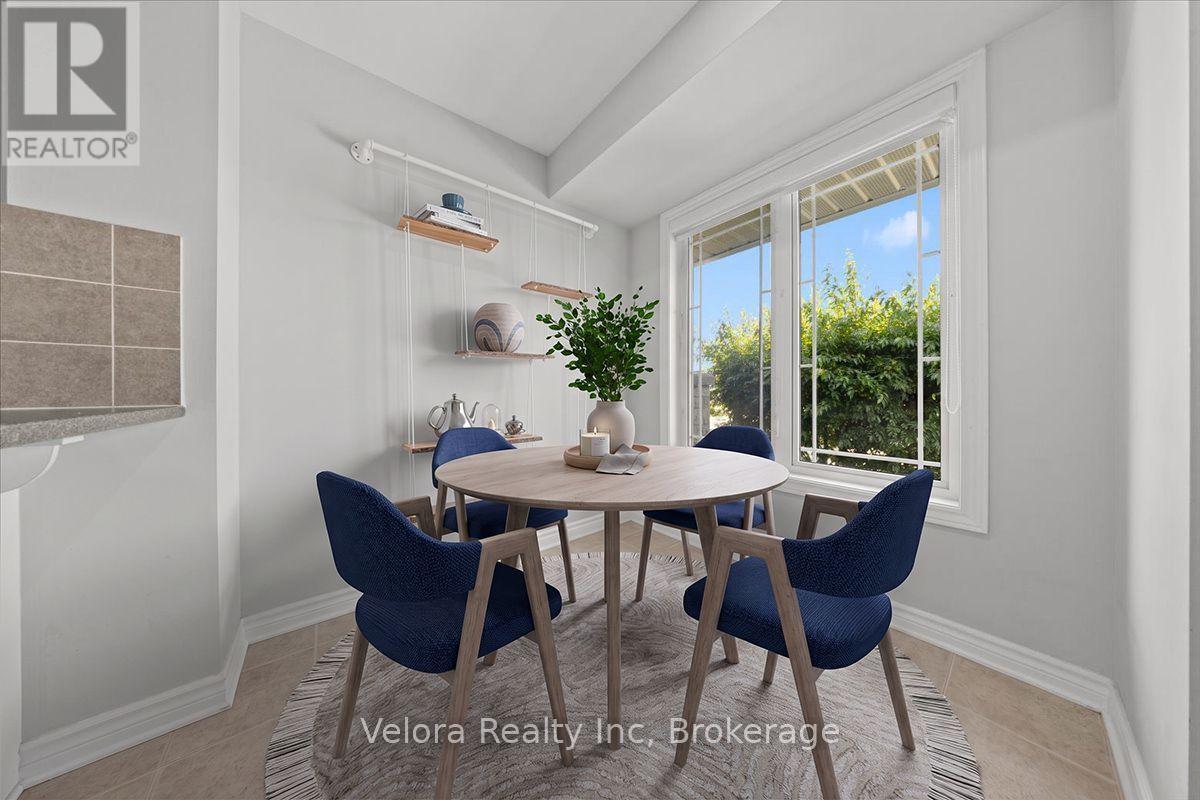
| Dining room | Ground level | 2.07 x 3.04 m |
| Living room | Ground level | 8.14 x 4.21 m |
| Bathroom | Ground level | 1.68 x 1.5 m |
| Bathroom | Lower level | 1.61 x 2.2 m |
| Primary Bedroom | Lower level | 4.83 x 3.52 m |
| Bedroom 2 | Lower level | 3.7 x 3.58 m |
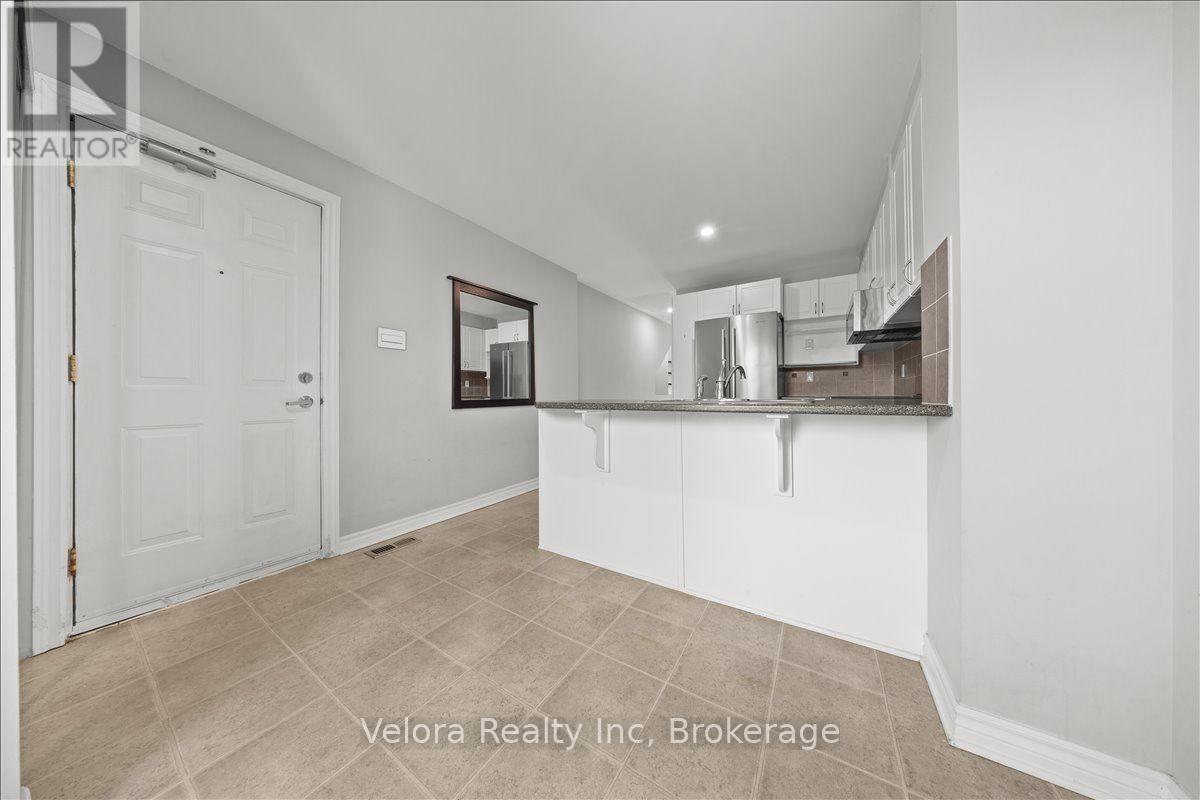
| Kitchen | Ground level | 3.26 x 3.27 m |
| Utility room | Lower level | 1.99 x 2.2 m |




