
 For sale 50
$514,900
2 bed4 bath1,100–1,500 sq ft
75 Blueheart Bay
Barrhaven - Longfields, Ottawa
1 month agoMLS® X13754408
ENGEL & VOLKERS OTTAWA
6415 Viseneau Drive
Chateauneuf, Ottawa, Ontario K1C5J2
For sale· Added
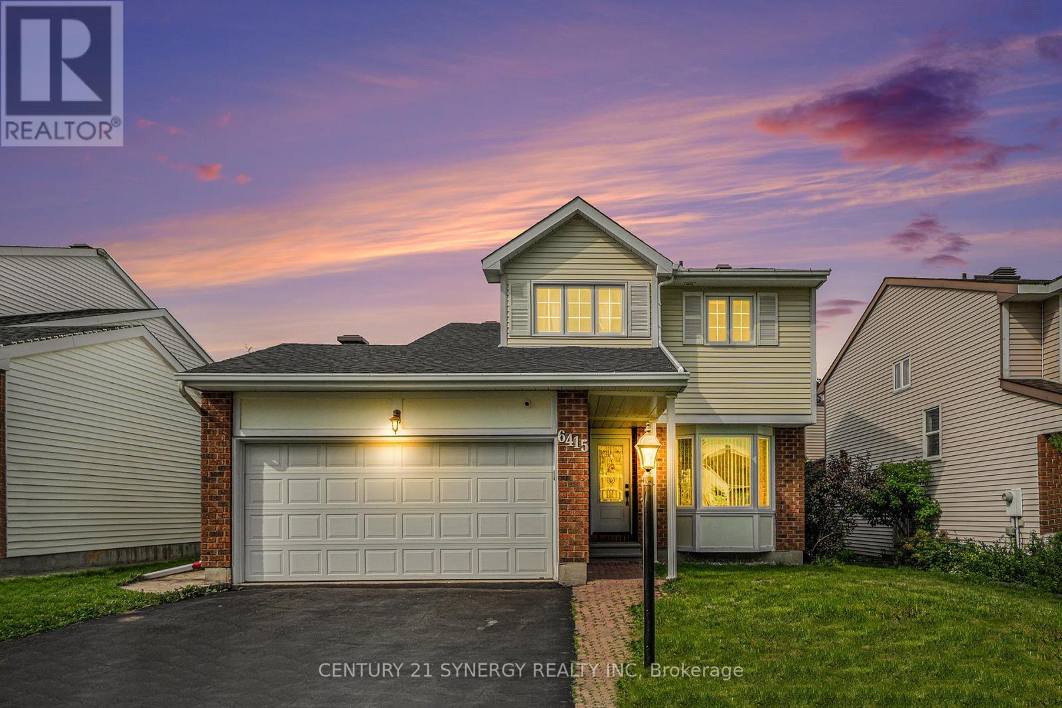
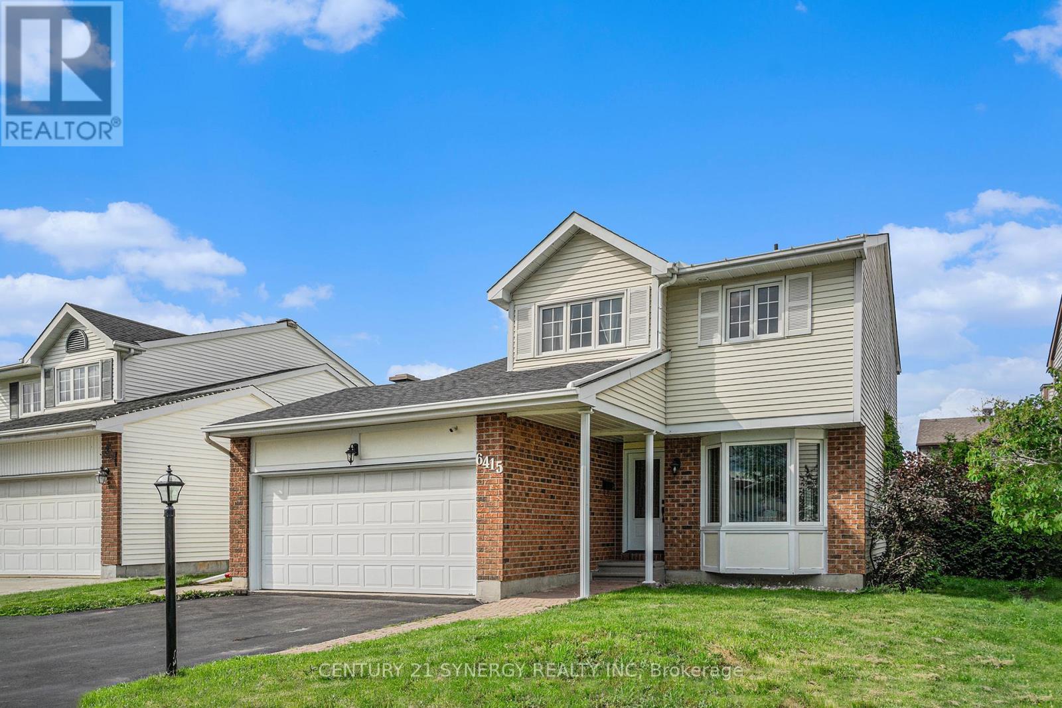
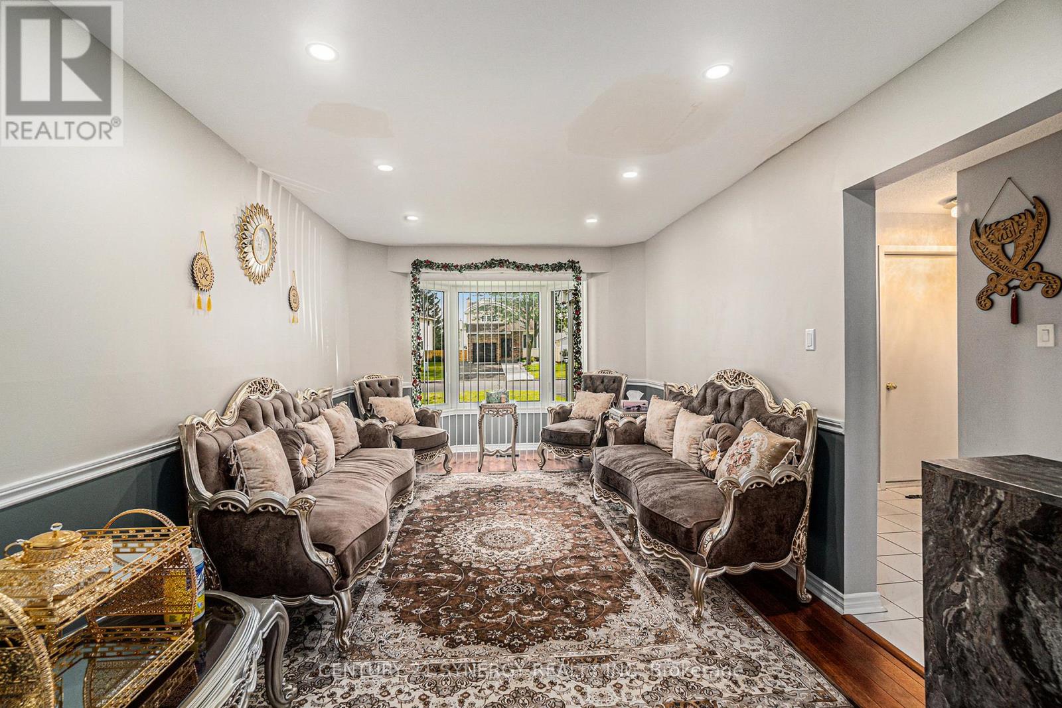
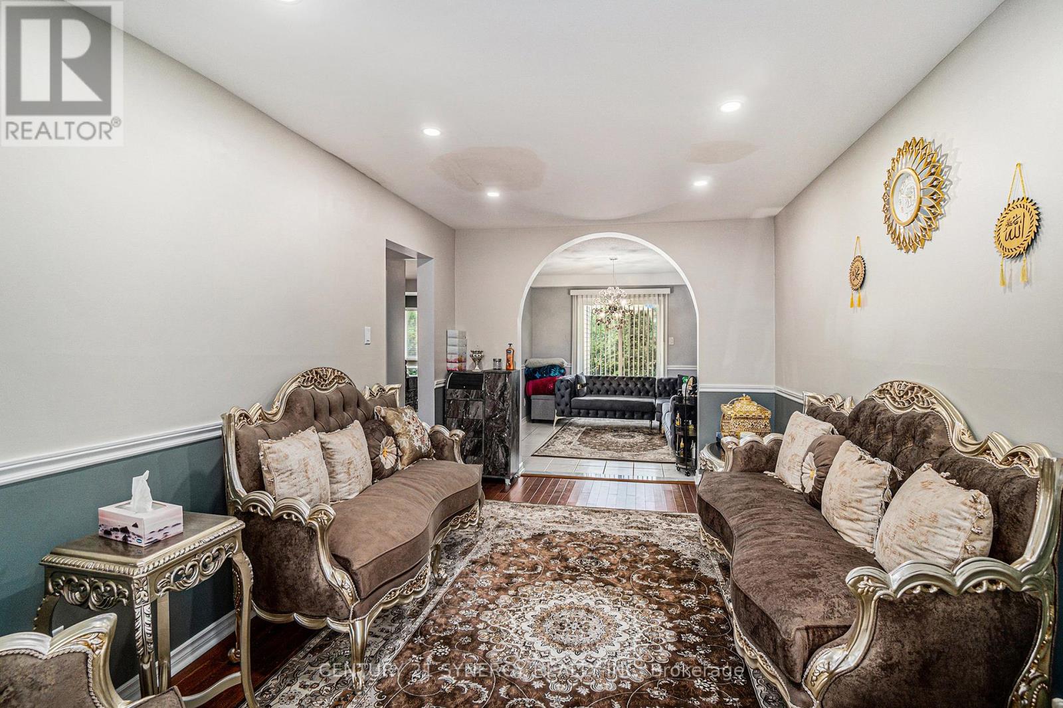
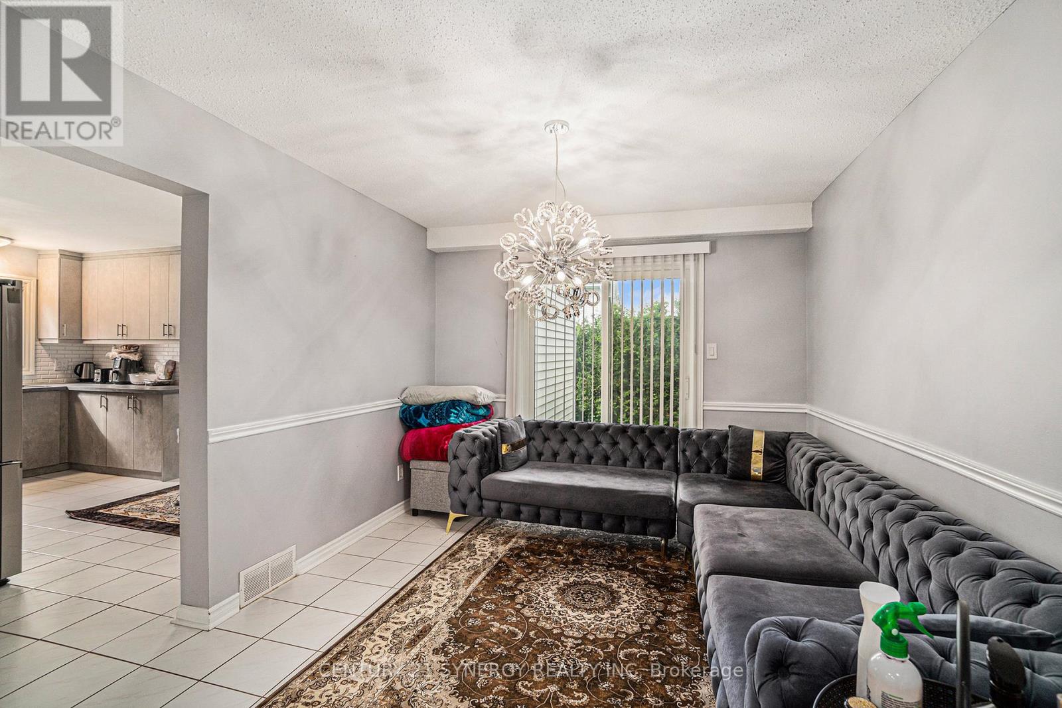
WELCOME HOME! Experience modern living in this stunningly updated 3-bedroom, 3-bathroom detached home, perfectly situated near parks and shopping. The main floor boasts a spacious living room and dining room, an eat-in kitchen with direct access to a sunken family room featuring a vaulted ceiling and cozy fireplace, a convenient powder room, and a laundry/mud room with outside access. The second floor offers three generously-sized bedrooms, including a luxurious primary suite with a large walk-in closet and private en-suite bathroom. Recent upgrades include a natural gas furnace and garage heater (2022), freshly painted interiors (2022), cleaned air ducts (2022), new front bay window, front door, and patio door (2021), a central air conditioner (2021), and a roof replacement (2019). The partially finished basement is ready for you to create your dream space, whether it's a home theater, gym, or extra living area. Don't miss the chance to make this exquisite home yours.
Map data © OpenStreetMap contributors
No open houses are scheduled for this home.
Can't make it? Request a private viewing.
| Family room | Main level | 5.33 x 3.22 m |
| Bathroom | Second level | 2.71 x 2.18 m |
| Other | Second level | 2.74 x 2.36 m |
| Bathroom | Second level | 3.07 x 1.62 m |
| Bedroom | Second level | 3.07 x 4.54 m |
| Bedroom | Second level | 2.92 x 3.2 m |
| Other | Second level | 1.06 x 2.61 m |
| Recreational, Games room | Basement | 6.98 x 8.76 m |
| Other | Basement | 3.93 x 6.78 m |
| Kitchen | Main level | 4.69 x 3.4 m |
| Utility room | Basement | 5.15 x 3.5 m |
| Dining room | Main level | 3.17 x 3.73 m |
| Other | Main level | 2.81 x 3.65 m |
| Foyer | Main level | 1.42 x 1.34 m |
| Living room | Main level | 3.17 x 5.51 m |
| Bathroom | Main level | 1.77 x 1.39 m |
| Laundry room | Main level | 1.77 x 2.48 m |
| Other | Main level | 5.56 x 6.17 m |
| Primary Bedroom | Second level | 3.27 x 4.9 m |




