
 For rent 50
$2,100/mo
2 bed1 bath0–499 sq ft
105 Champagne Avenue South #2109
West Centre Town, Ottawa
1 month agoMLS® X13684388
CENTURY 21 SYNERGY REALTY INC.
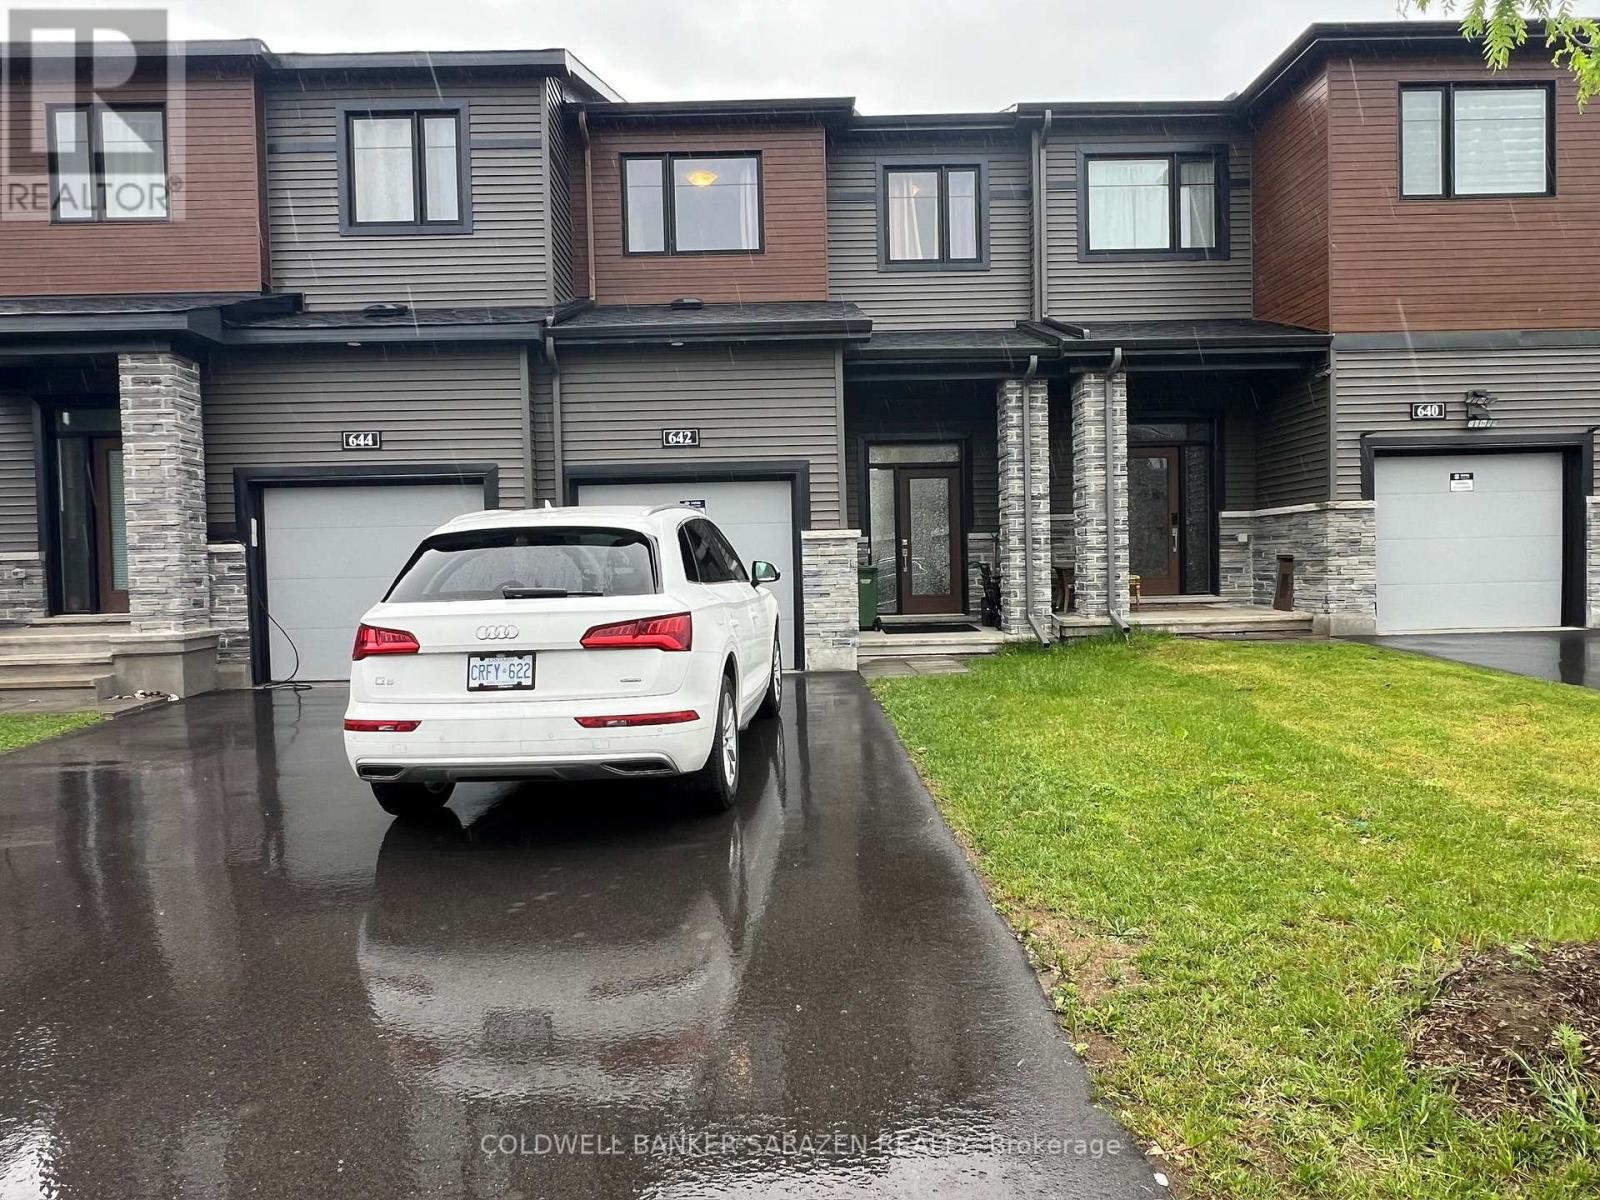
642 Hamsa Street
Barrhaven - Heritage Park, Ottawa, Ontario K2J6Z7
For rent· Added
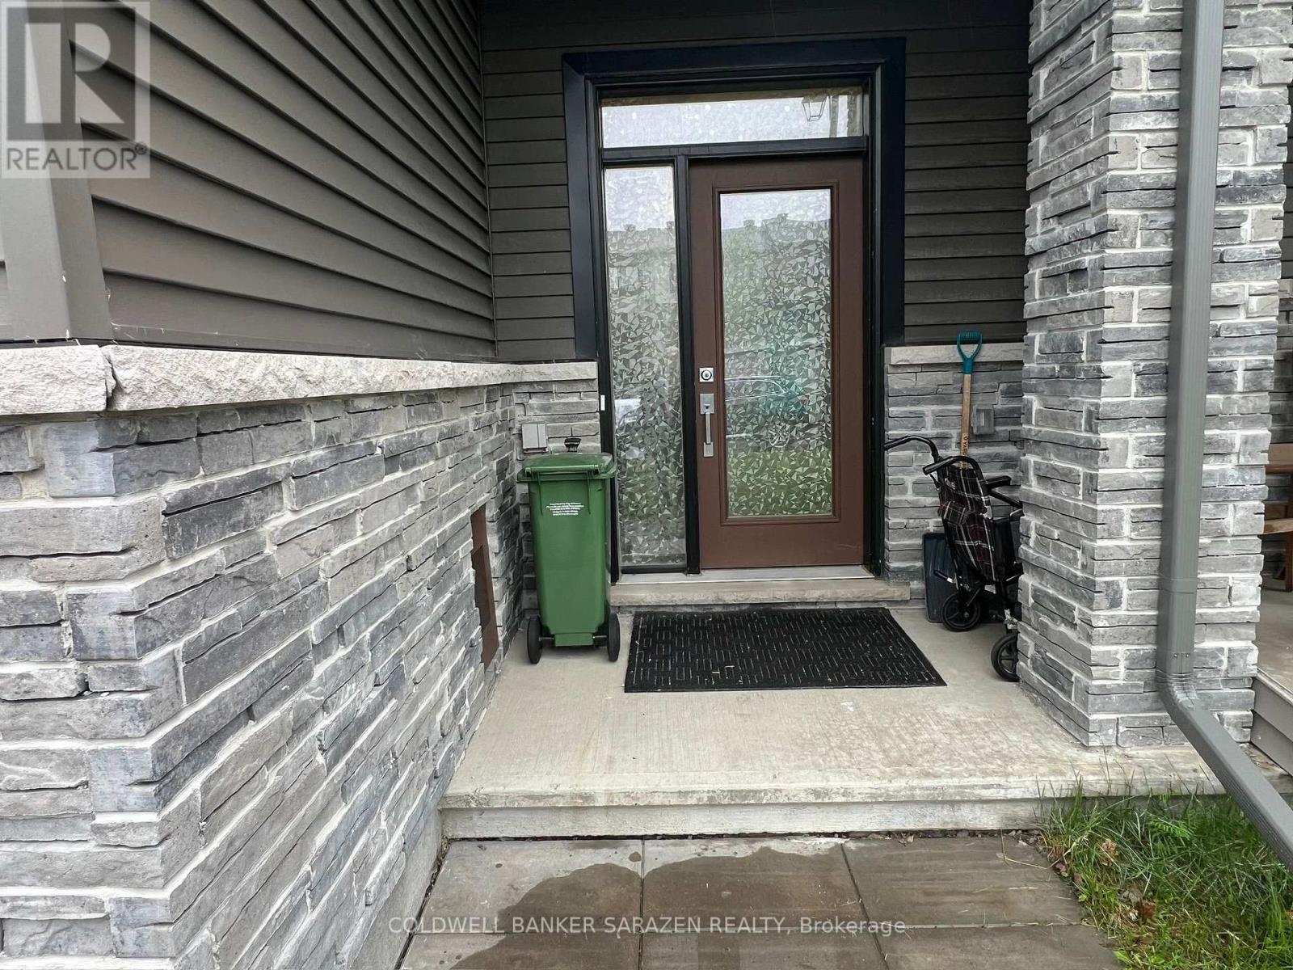
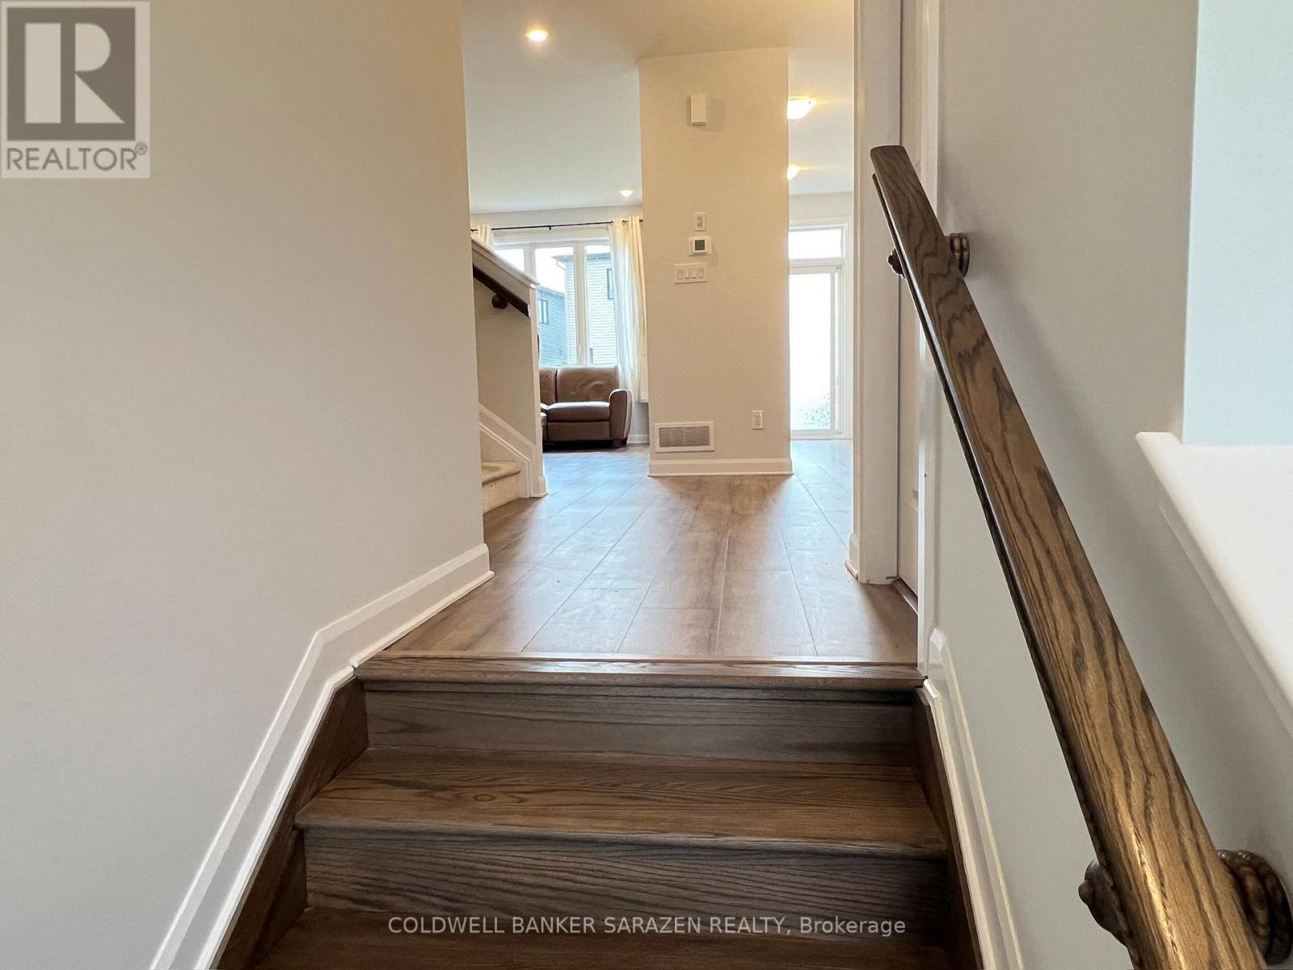
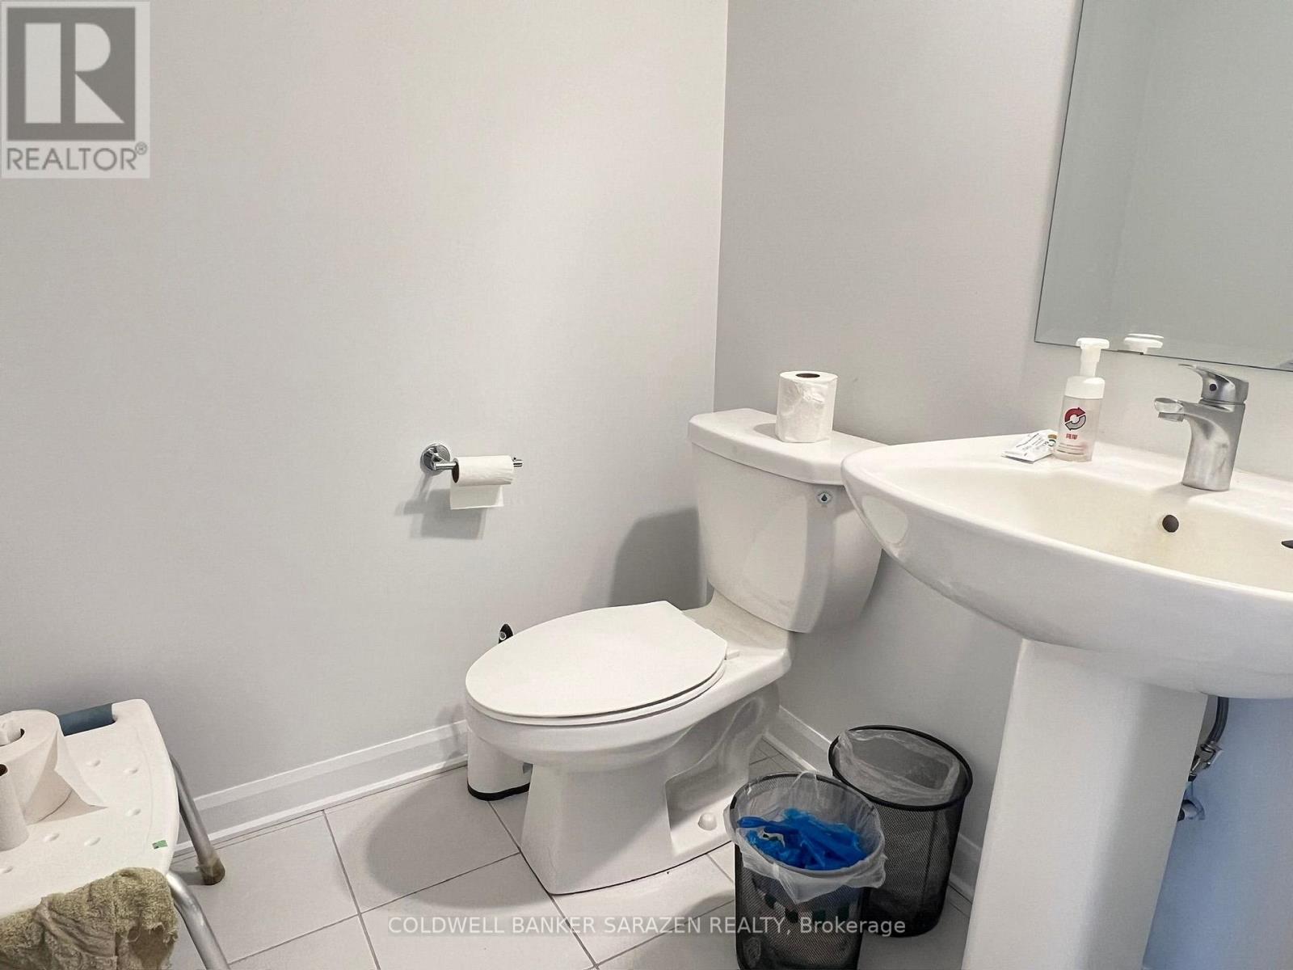
This beautifully finished 3-bedroom, 4-bathroom townhome is located in Barrhaven, conveniently close to main roads Strandherd Drive and Greenbank Road, offering excellent transit accessibility. With over 1700 square feet of living space (includes finished basement), the main floor features an open-concept living and dining area, a modern kitchen, and a convenient powder room. The second floor includes three bedrooms -- highlighted by a primary bedroom with a walk-in closet and a 4-piece ensuite bathroom. The two secondary bedrooms each come with their own closets. The fully finished basement provides a spacious family room, along with an additional powder room for added convenience. Available on November 1st.
Map data © OpenStreetMap contributors
No open houses are scheduled for this home.
Can't make it? Request a private viewing.
| Living room | Main level | 4.9 x 3.29 m |
| Dining room | Main level | 3.05 x 3.05 m |
| Kitchen | Main level | 3.68 x 2.56 m |
| Primary Bedroom | Second level | 4.9 x 4.17 m |
| Bedroom | Second level | 3.05 x 3.05 m |
| Bedroom | Second level | 3.23 x 2.74 m |




