
 For rent 50
$2,225/mo
1 bed1 bath500–599 sq ft
2070 Scott Street #1810
Westboro South, Ottawa
28 days agoMLS® X13786106
DIGI BROKERAGE
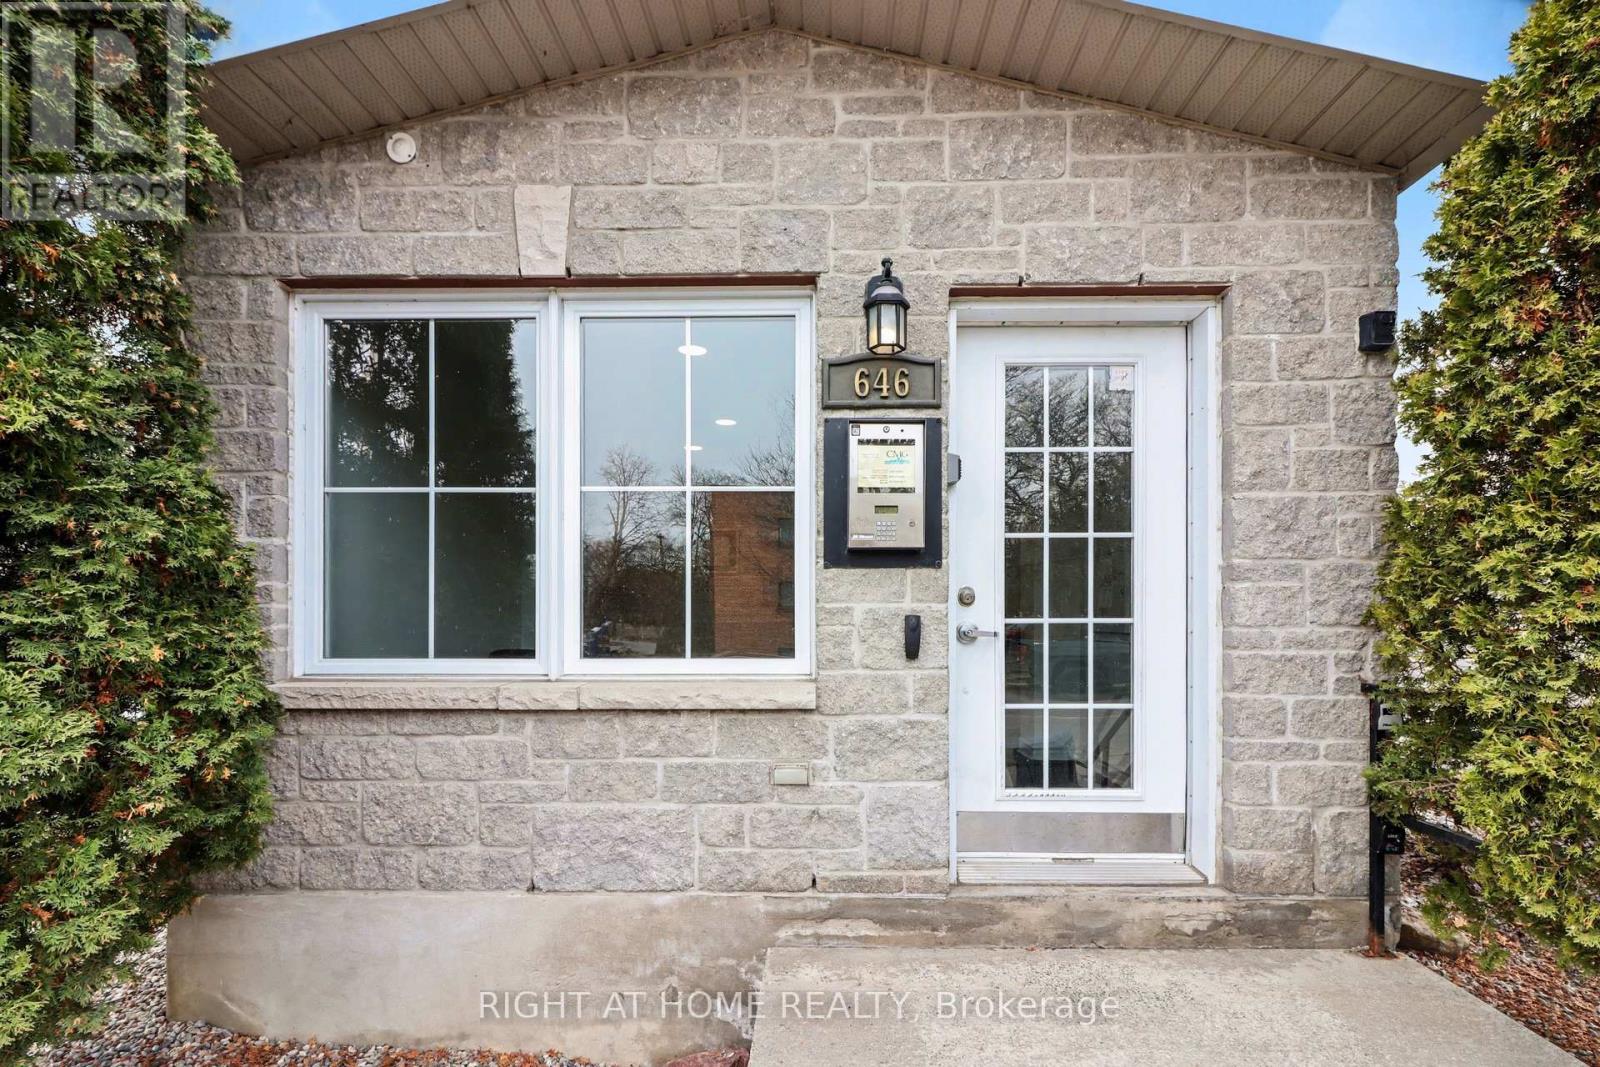
646 Cummings Avenue #202
Castle Heights/Rideau High, Ottawa, Ontario K1K2K6
For rent· Added
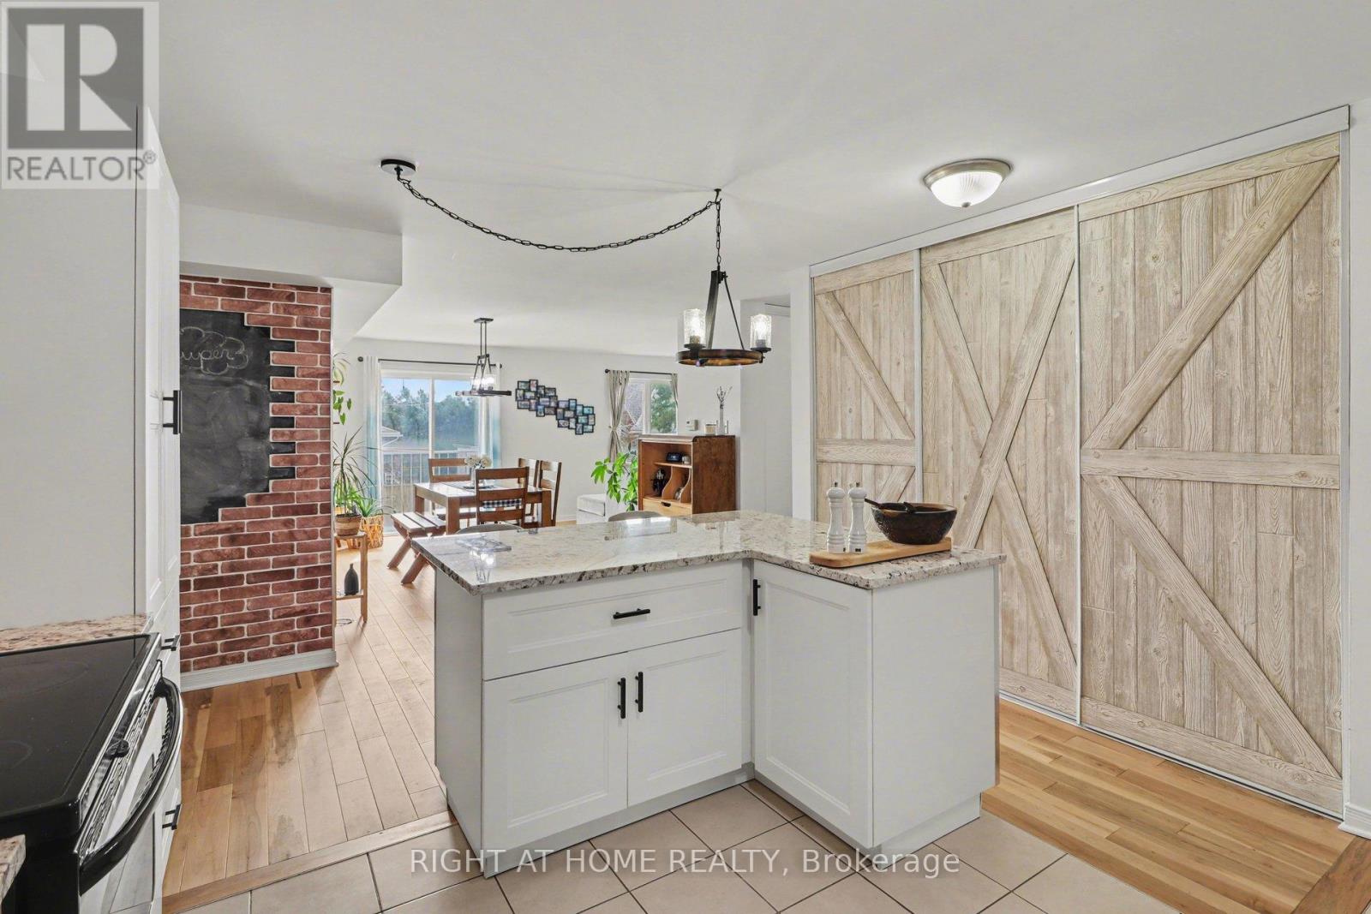
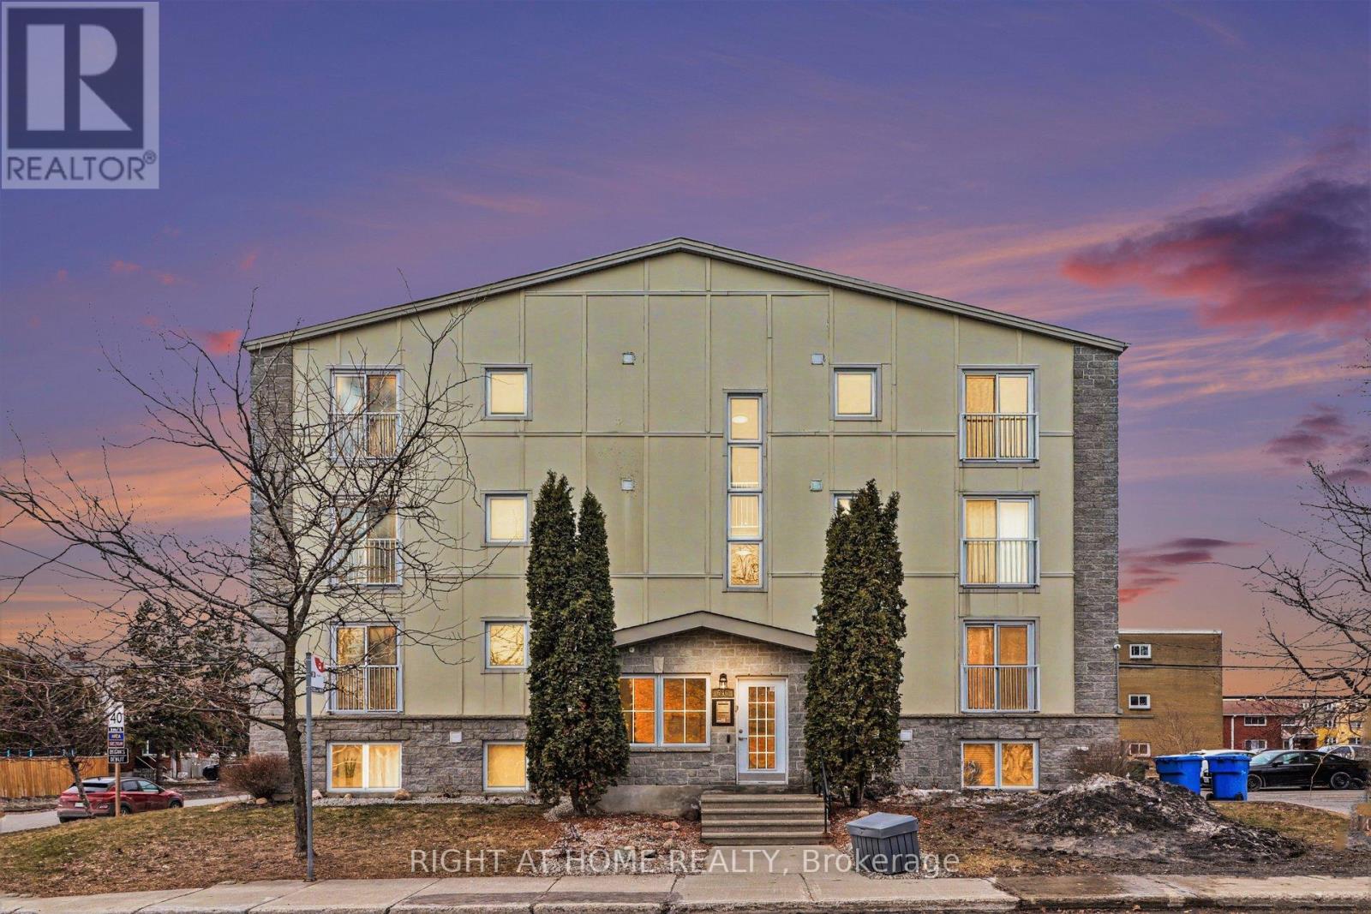
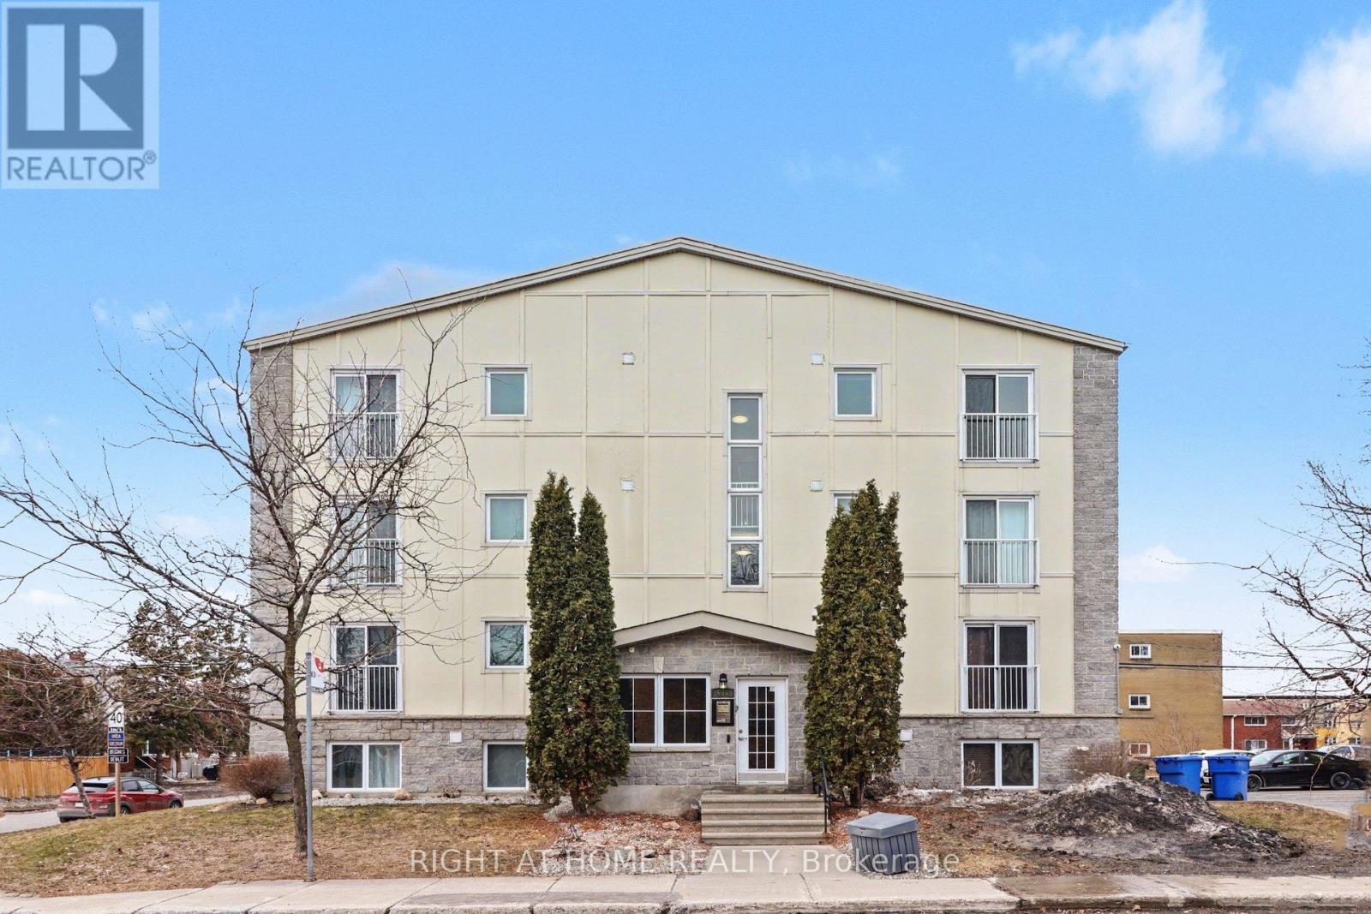
Ideally located in a highly sought-after area, this well-appointed condo offers an excellent combination of space, quality finishes, and value, just minutes from schools, the amenities of Beechwood and St. Laurent, and with convenient access to public transit, while also being surrounded by parks, green space, and the scenic Ottawa River pathways and parkway, providing a balanced lifestyle of urban convenience and outdoor enjoyment. This spacious two-bedroom, two-bathroom unit features a well-designed layout with generous living areas and a standout oversized updated kitchen complete with stainless steel appliances, granite countertops, a large island, and ample prep and storage space, ideal for both everyday living and entertaining. Additional features include in-unit laundry, dedicated parking, and storage.
Map data © OpenStreetMap contributors
No open houses are scheduled for this home.
Can't make it? Request a private viewing.
| Dining room | Main level | 3.06 x 4.4 m |
| Living room | Main level | 2.98 x 3.39 m |
| Kitchen | Main level | 4.27 x 5.34 m |
| Bathroom | Main level | 1.86 x 1.52 m |
| Bathroom | Main level | 1.52 x 2.62 m |
| Bedroom | Main level | 3.95 x 3.48 m |
| Primary Bedroom | Main level | 2.91 x 5.41 m |




