
 For rent 50
$2,100/mo
2 bed1 bath0–499 sq ft
105 Champagne Avenue South #2109
West Centre Town, Ottawa
1 month agoMLS® X13684388
CENTURY 21 SYNERGY REALTY INC.
663 Allied Mews
Stittsville (North), Ottawa, Ontario K2S1B9
For rent· Added
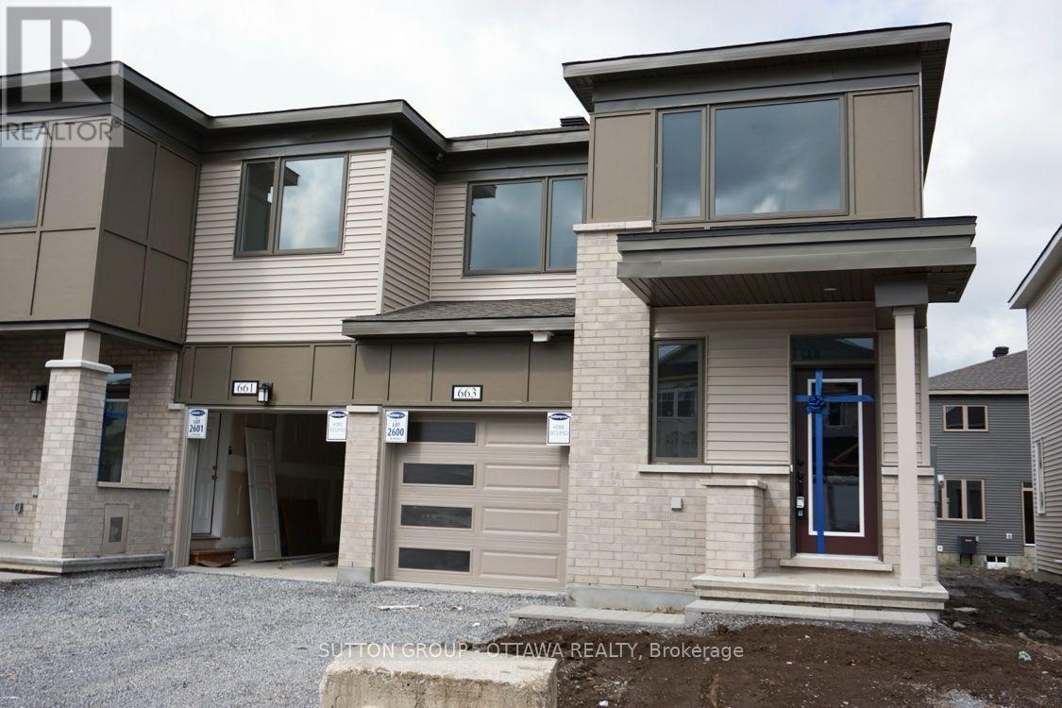
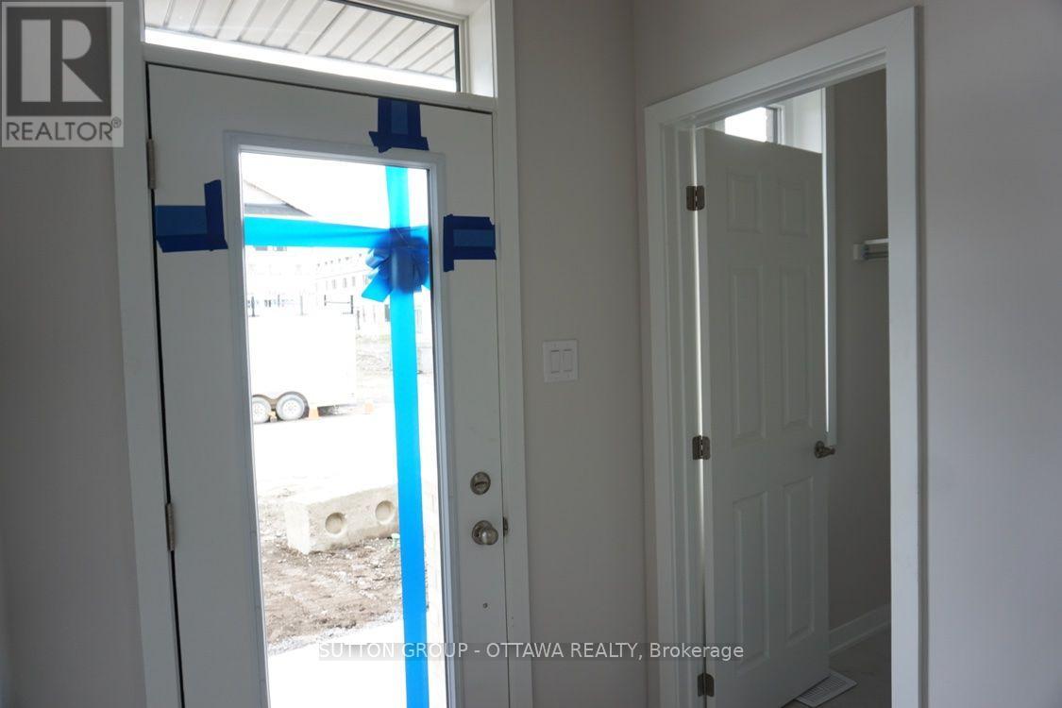
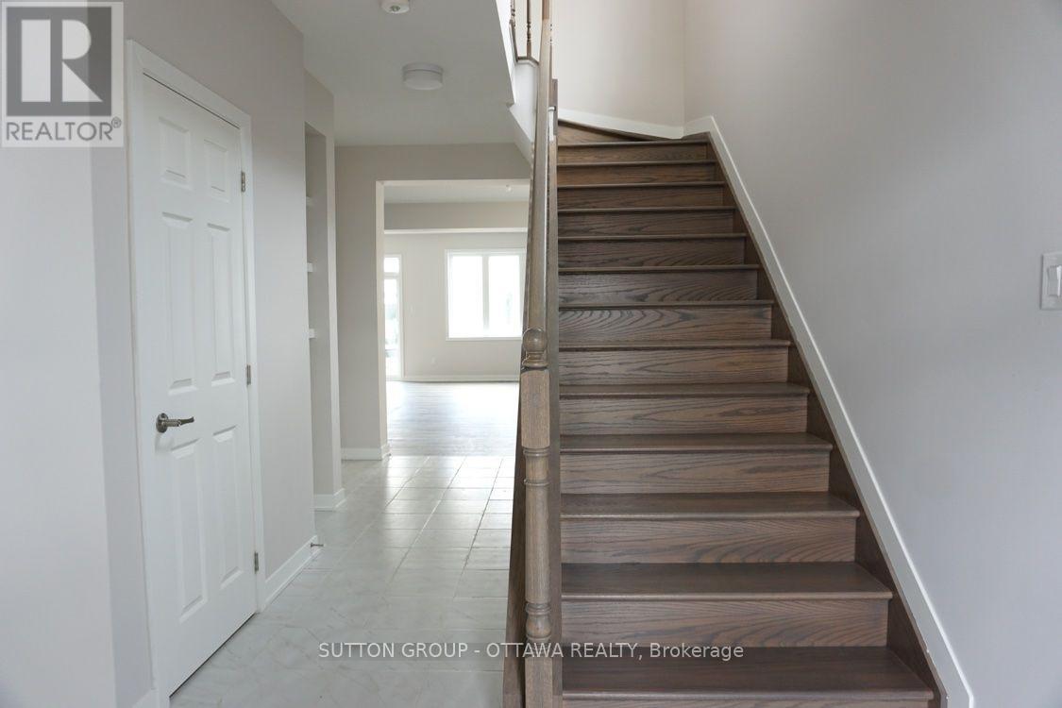
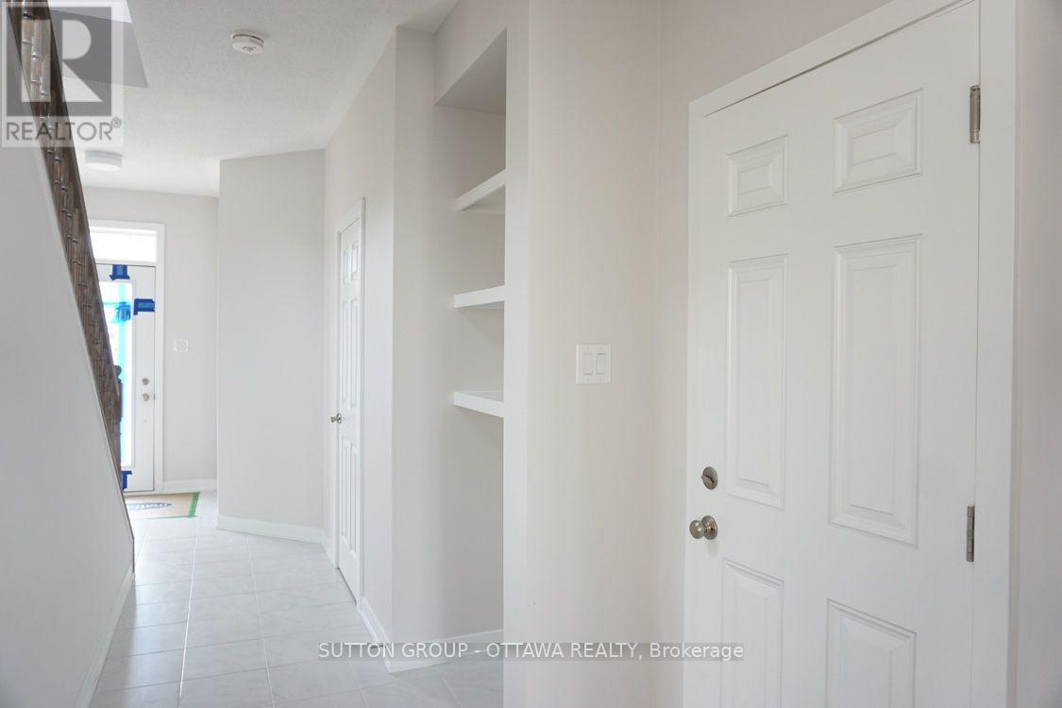
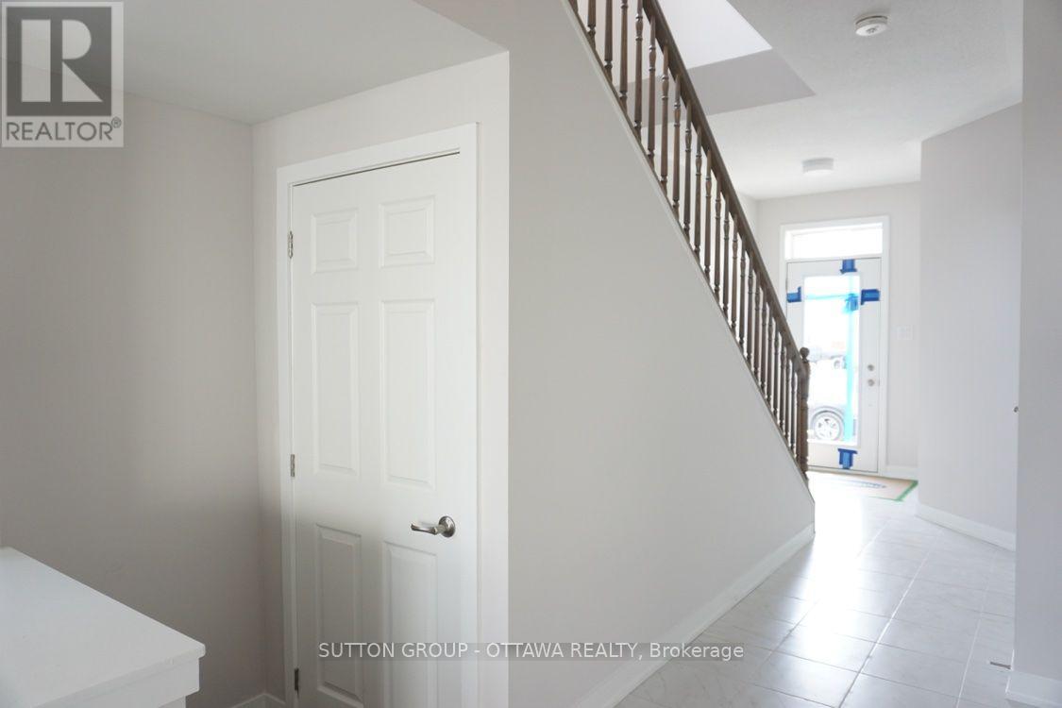
Modern living in a Mattamy end unit townhouse, ready for you to move in starting December 1st! Sunlight floods the open-concept main floor, where 9-foot ceilings and gleaming hardwood set the tone. The kitchen and dining room flow right into a spacious living room with a cozy gas fireplace and big windows overlooking the backyard. A walk-in closet in the foyer keeps everything tidy from the moment you walk in. Upstairs, the primary suite is your private retreat with a spacious ensuite and walk-in closet, plus two more bedrooms and a laundry room with plenty of storage. Granite countertops and modern appliances complete the picture. Unfinished basement provides even more storage for all your hobbies. Built in 2022 and show-ready, this one won't last. Book your showing today!
Map data © OpenStreetMap contributors
No open houses are scheduled for this home.
Can't make it? Request a private viewing.
| Kitchen | Main level | 3.04 x 3.4 m |
| Dining room | Main level | 3.27 x 3.4 m |
| Bedroom | Second level | 4.72 x 3.93 m |
| Bedroom | Second level | 2.94 x 3.32 m |
| Bedroom | Second level | 3.27 x 2.97 m |
| Great room | Main level | 6.32 x 3.42 m |




