
 For sale 50
$299,900
3 bed2 bath1,000–1,199 sq ft
2625 Regina Street #506
Britannia, Ottawa
6 months agoMLS® X12994018
REAL BROKER ONTARIO LTD.
665 Bathgate Drive #1007
Carson Meadows, Ottawa, Ontario K1K3Y4
For sale· Added
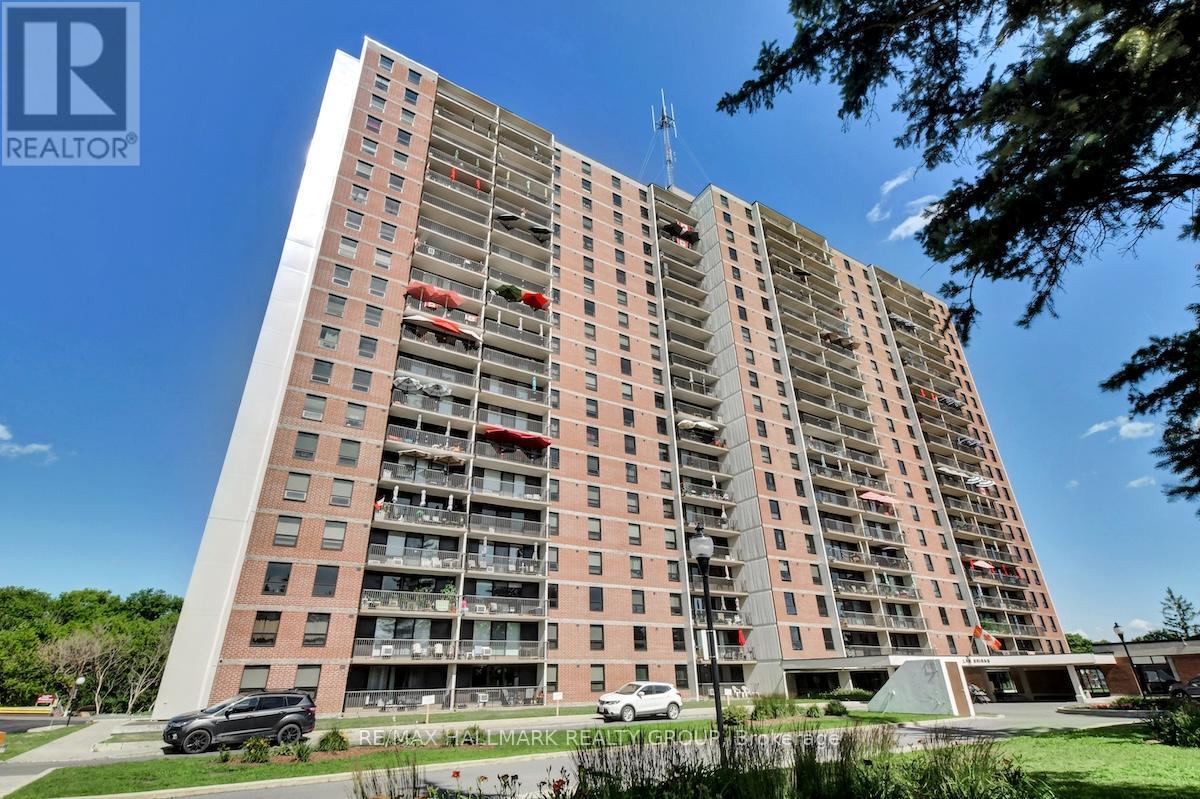
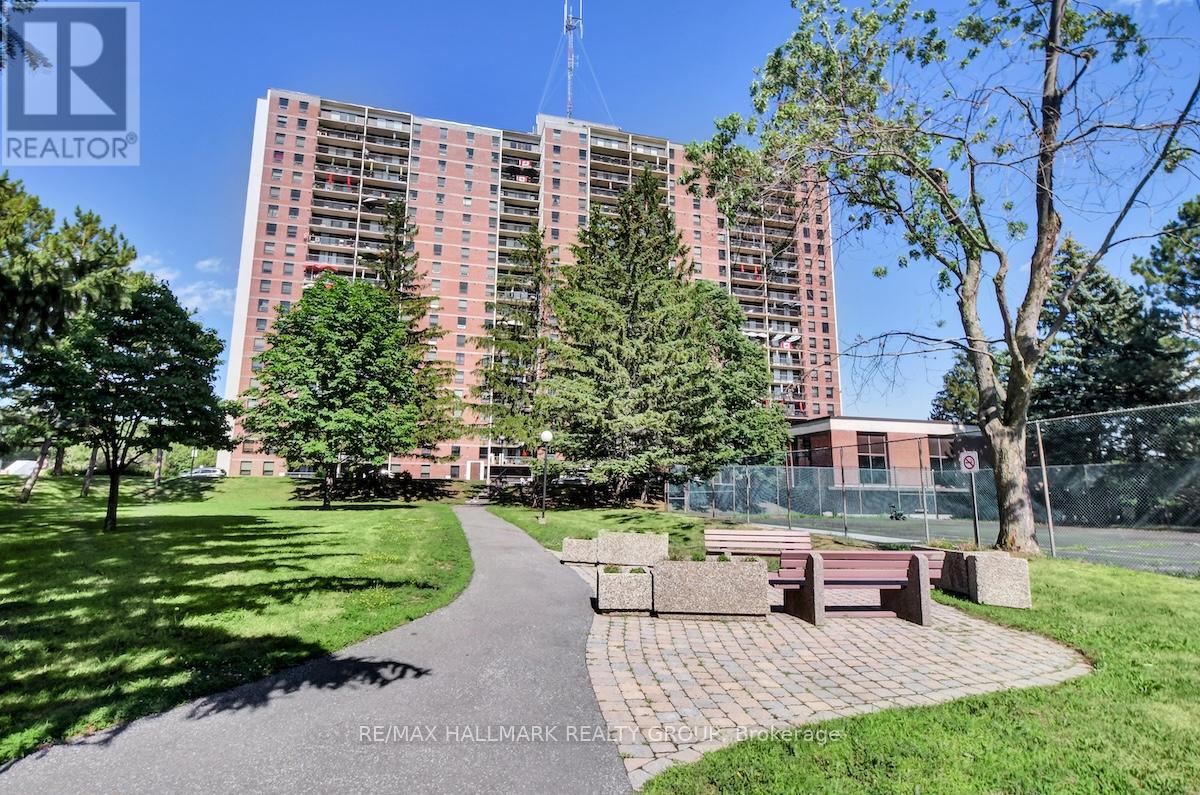
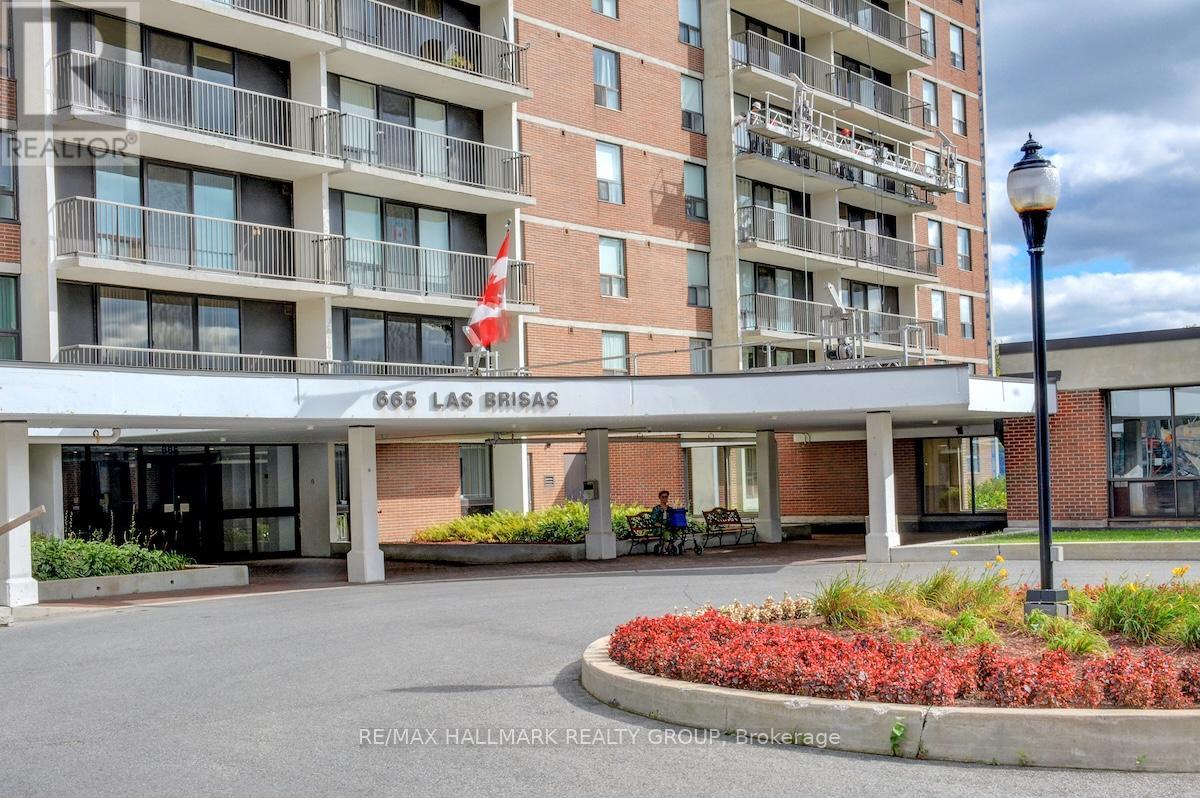
Fully renovated 2 bedroom unit located on the 10th floor of Las Brisas. $50,000 in updates/upgrades. This unit has been completely redone from top to bottom. Features all new electrical breaker panel (ESA Cert on file), receptacles and switches; all new lighting. Custom, floor-to-ceiling mirrored closet doors as you enter the foyer (as well as bedroom #2). The living room and dining area are now open to the brand new custom kitchen. All new luxury vinyl plank (LVP) flooring throughout the entire unit. The east-facing balcony is accessed via the living/dining room. Kitchen has been redone and now includes a beautiful, functional island breakfast bar with convenient storage space. Recessed lighting. Quartz counters and a good amount of upper and lower cabinets. Beautiful backsplash. Includes new stainless-steel appliances including over-the-range microwave. Unit has been painted in neutral (grey) tones, and white trim for an outstanding crisp/clean finish. Main bathroom has been completely redone as well. New bathtub, porcelain tile tub-surround, new vanity etc....Good size primary bedroom with large walk-in-closet Second bedroom completes the Apartment. Unit comes with a storage locker. Please note the currently assigned parking space (#277) is located outdoors and where the unit previously had an indoor space (currently on the wait-list). Building amenities include: Gym, Indoor pool, sauna, library and more. Proximity to many amenities including Gloucester Center and Blair Station. Transit close-by. Minutes to NRC, CSIS/CSEC, CMHC. Call today!
Map data © OpenStreetMap contributors
No open houses are scheduled for this home.
Can't make it? Request a private viewing.
| Living room | Main level | 6.99 x 3.19 m |
| Dining room | Main level | 3.33 x 2.71 m |
| Kitchen | Main level | 3.55 x 2.1 m |
| Foyer | Main level | 2.68 x 1.31 m |
| Bathroom | Main level | 2.26 x 1.51 m |
| Primary Bedroom | Main level | 5.08 x 3.18 m |
| Bedroom 2 | Main level | 3.51 x 2.96 m |




