 For sale 50
$609,000
3 bed3 bath1,500–2,000 sq ft
608 Parade Drive
Stittsville (South), Ottawa
1 month agoMLS® X13770172
EXP REALTY
6668 Tommary Drive
Greely, Ottawa, Ontario K4P1G8
For sale· Added
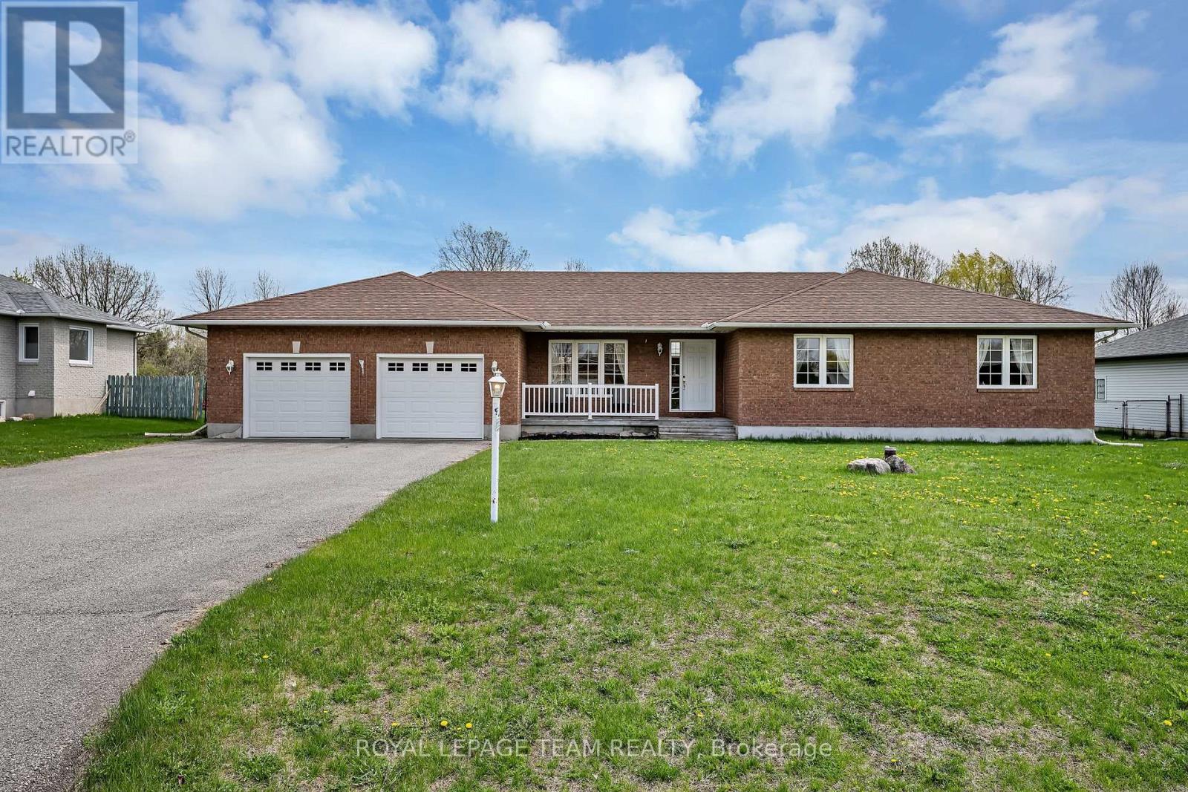
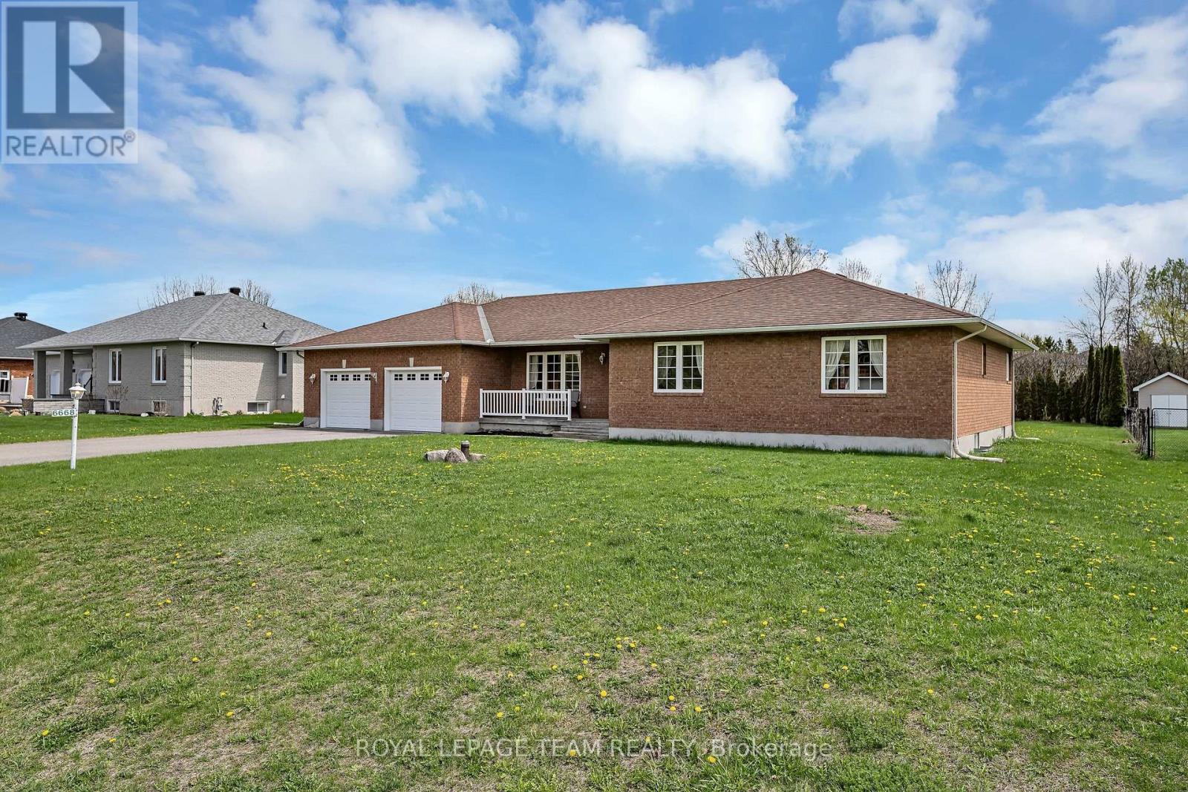
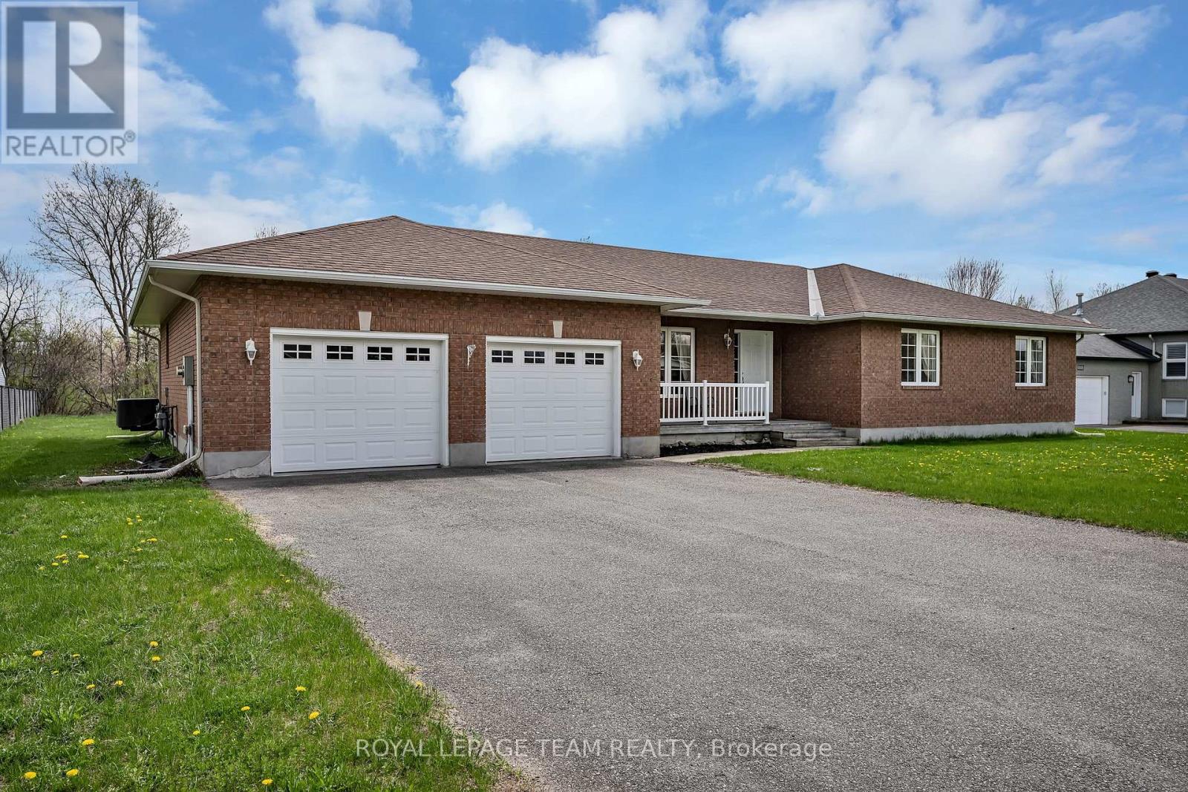
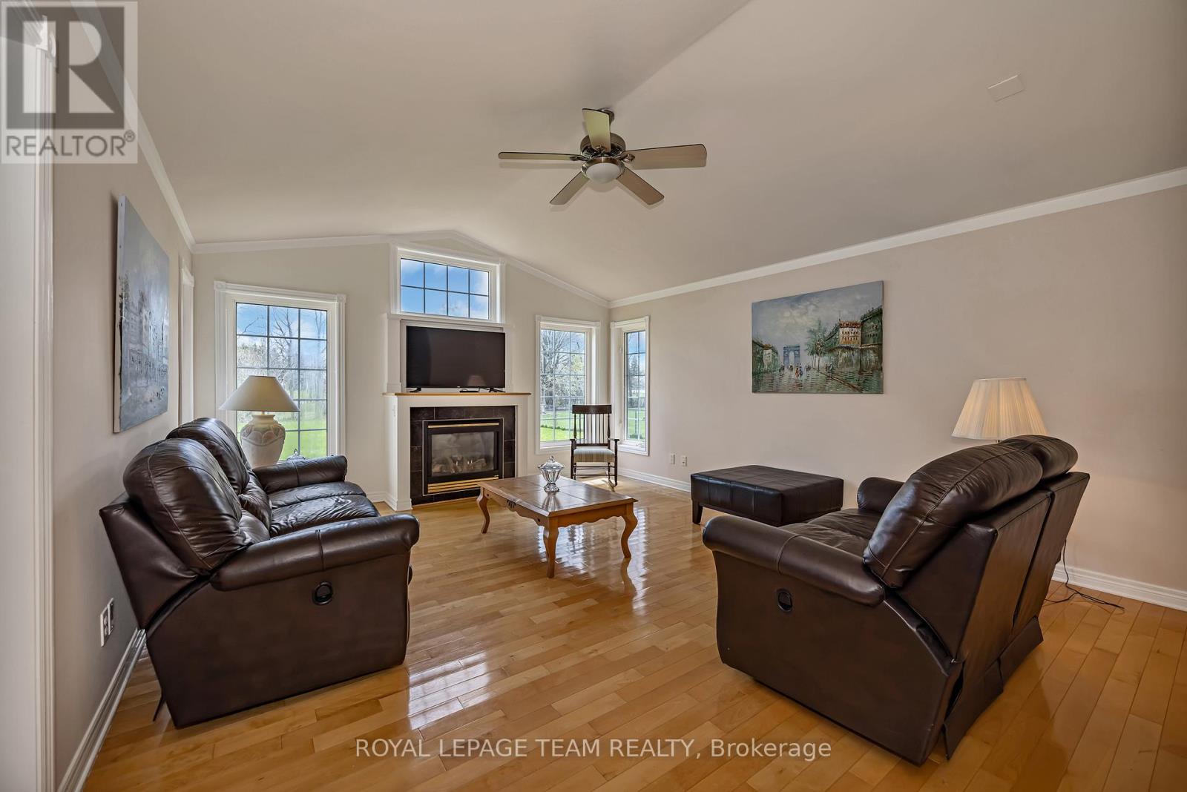
Welcome to this beautifully maintained bungalow in the sought-after community of Greely, situated on a private 0.49 acre lot backing directly onto Stanley Park with no rear neighbours. This spacious 3 bedroom, 2.5 bathroom home features a functional layout with a large eat-in kitchen with pantry, separate dining area with hardwood flooring, and a bright living room with hardwood floors, vaulted ceiling, and cozy gas fireplace. The primary bedroom offers a walk-in closet and 4 piece ensuite with soaker tub. Additional highlights include main floor laundry/mudroom, oversized unfinished basement with excellent future potential, roof shingles replaced in 2014, and air conditioner replaced in 2025. Located in a quiet family-oriented neighbourhood close to parks, schools, and amenities, this is a fantastic opportunity to enjoy peaceful bungalow living in Greely.
Map data © OpenStreetMap contributors
No open houses are scheduled for this home.
Can't make it? Request a private viewing.
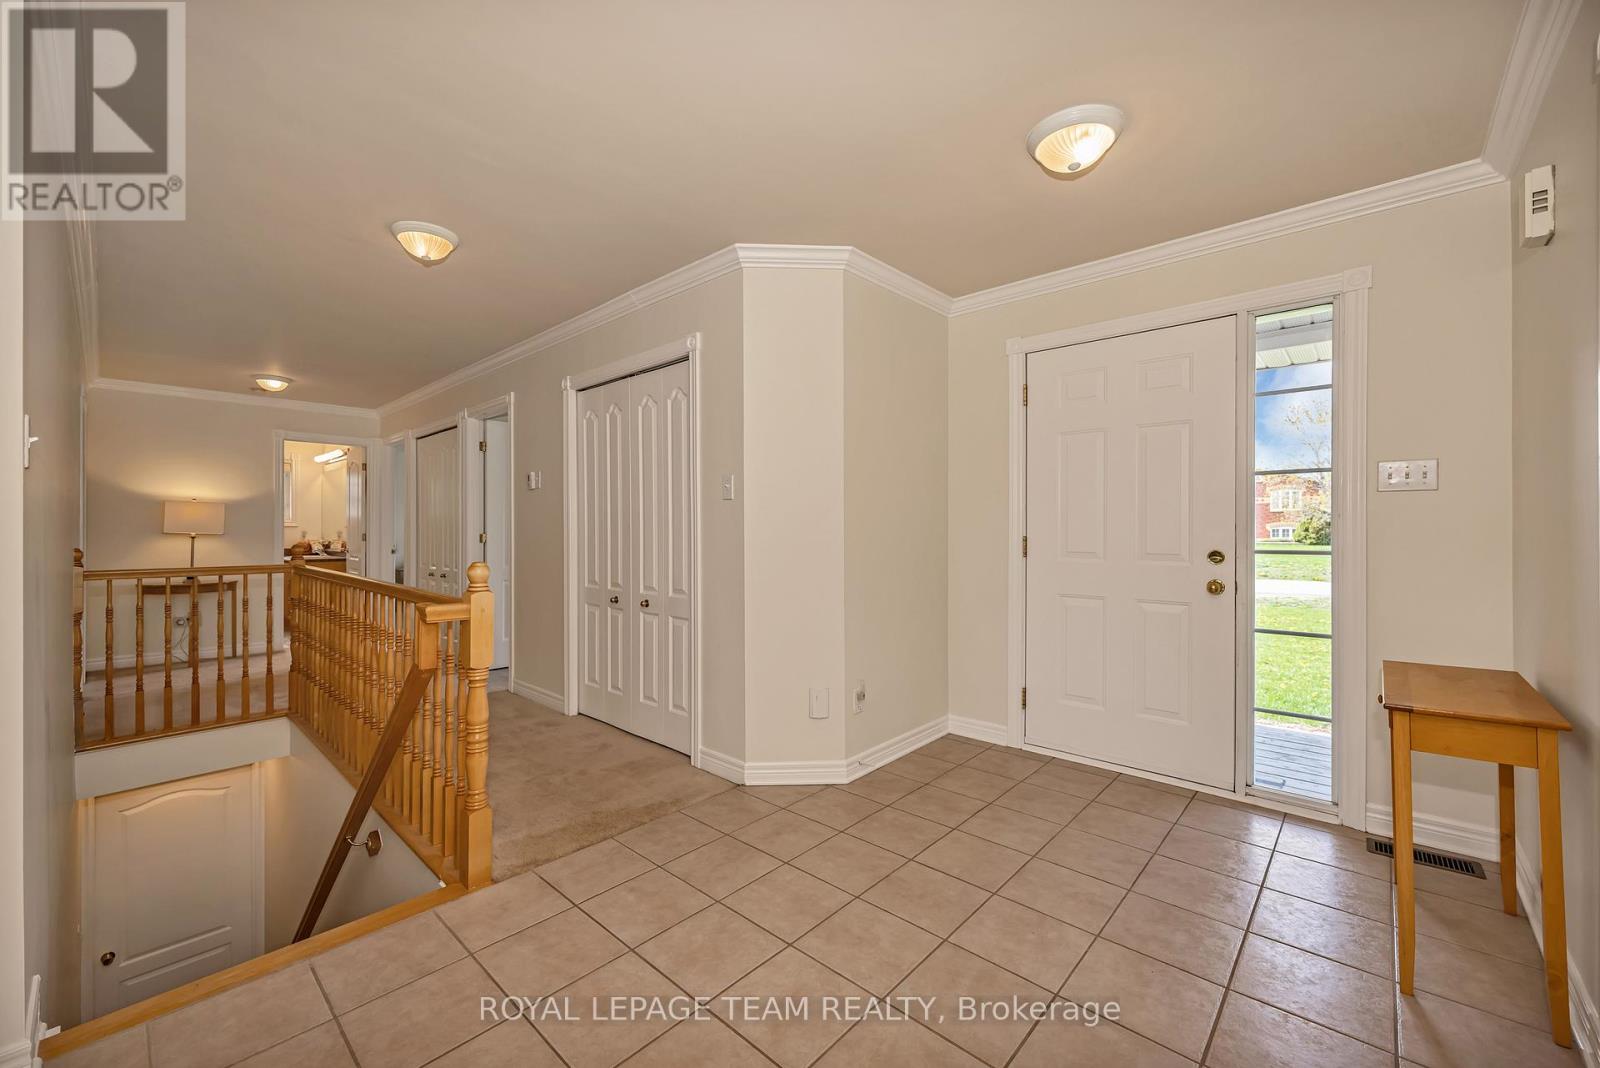
| Foyer | Main level | 2.48 x 1.36 m |
| Bathroom | Main level | 2.66 x 2.04 m |
| Bathroom | Main level | 3.3 x 2.62 m |
| Dining room | Main level | 3.61 x 3.4 m |
| Living room | Main level | 4.45 x 5.74 m |
| Kitchen | Main level | 4.23 x 3.99 m |
| Eating area | Main level | 3.38 x 4.56 m |
| Mud room | Main level | 2.59 x 2.72 m |
| Primary Bedroom | Main level | 3.9 x 4.56 m |
| Bedroom 2 | Main level | 3.83 x 3.84 m |
| Bedroom 3 | Main level | 3.91 x 3.84 m |
| Bathroom | Main level | 2.59 x 1.16 m |