 For sale 50
$864,900
3 bed3 bath2,000–2,500 sq ft
648 Decoeur Drive
Avalon West, Ottawa
1 month agoMLS® X13746916
REMAX BOARDWALK REALTY
668 Fraser Avenue
Laurentianview, Ottawa, Ontario K2A2R8
For sale· Added
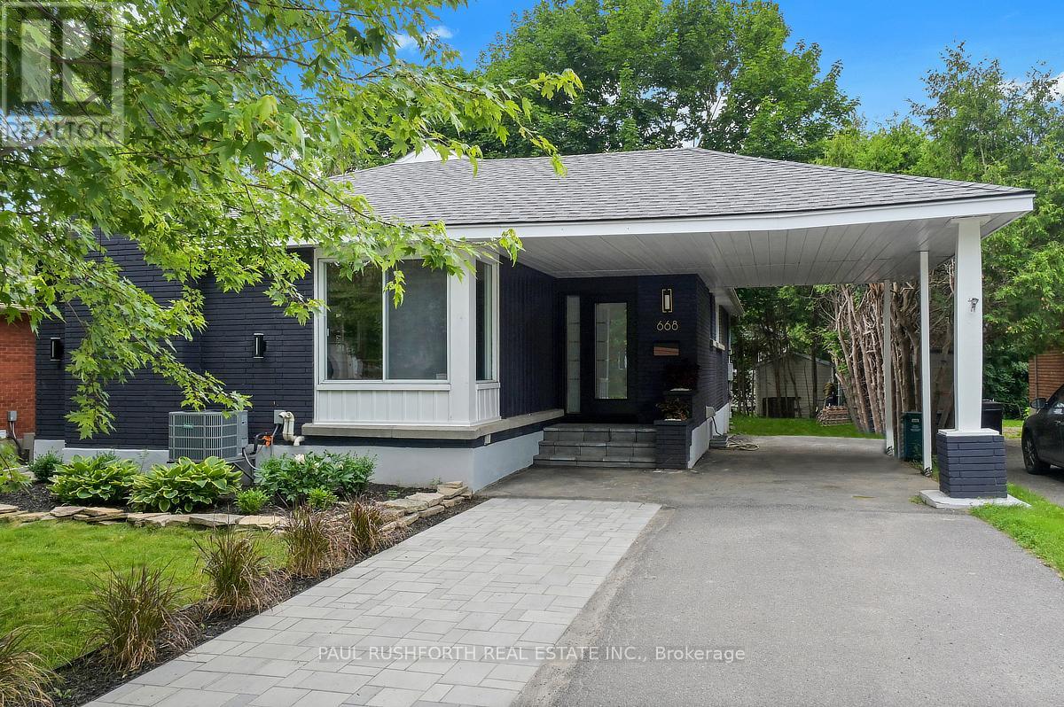
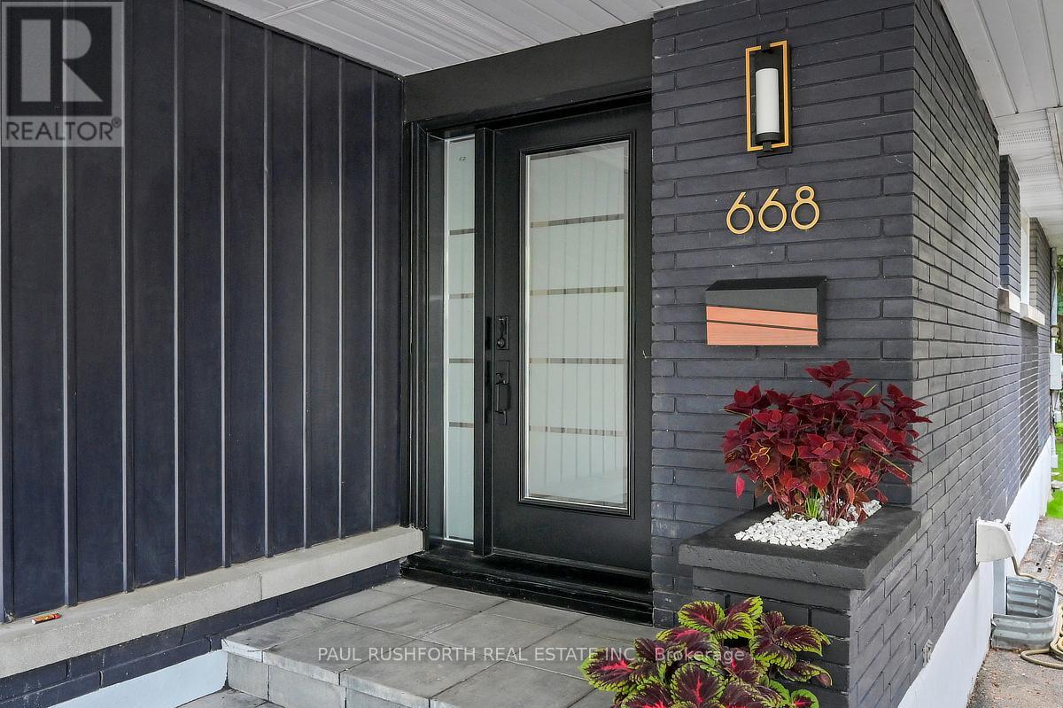
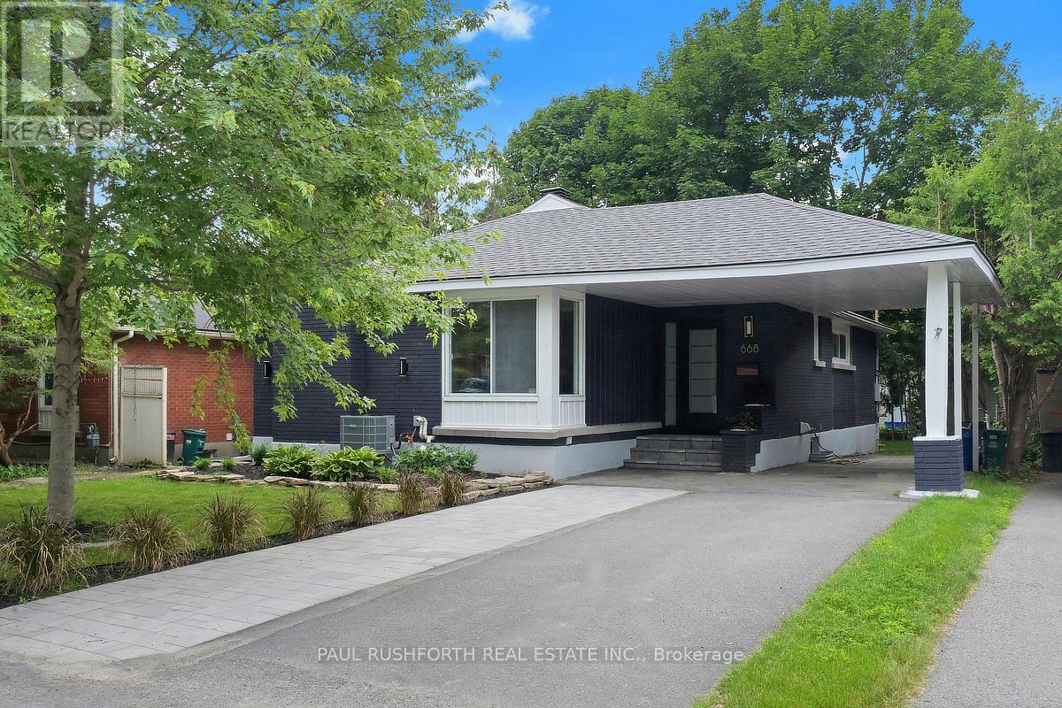
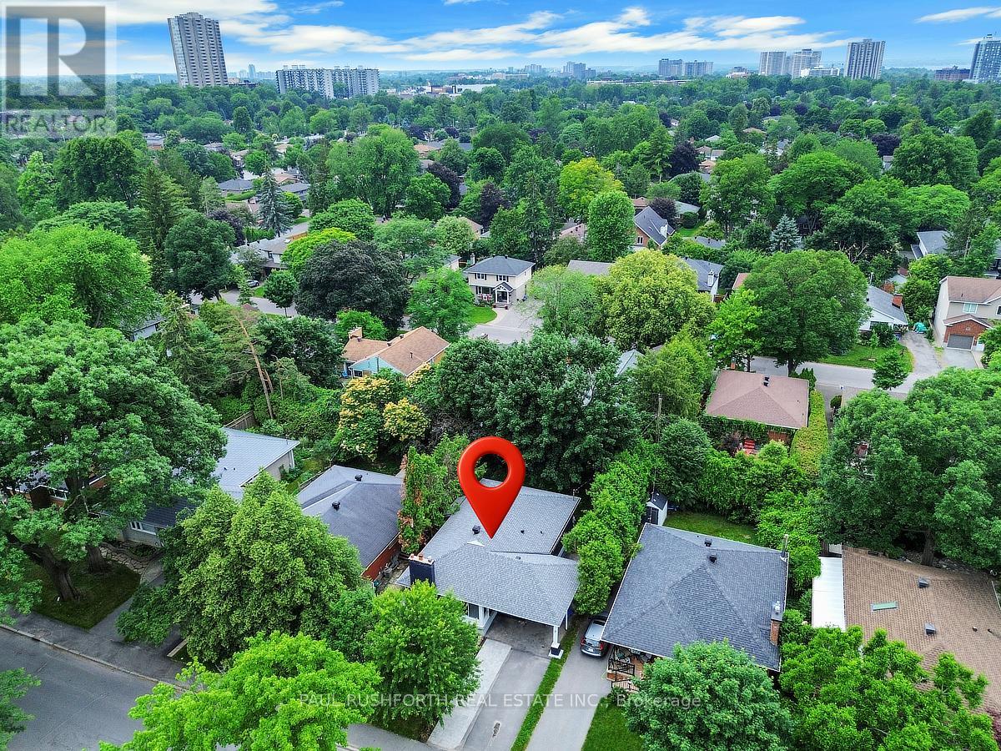
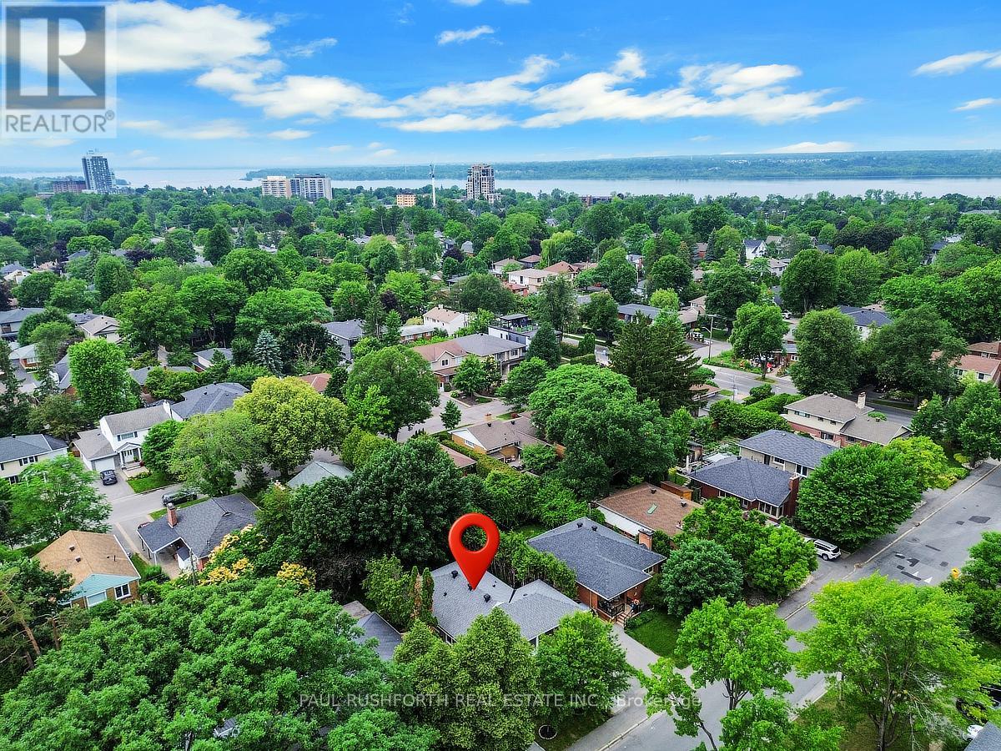
This bungalow has been beautifully renovated in 2026. Located in the heart of Westboro offering exceptional flexibility for today's lifestyles. The bright open concept main level features a stunning custom kitchen with granite countertops, gas stove, abundant cabinetry, and seamless flow into the living and dining areas. Hardwood flooring extends throughout the main level, which includes three generous bedrooms and a beautifully updated full bathroom with heated floors. The fully finished lower level features two additional bedrooms, a full kitchen, full bathroom, spacious living area, and separate laundry, creating endless possibilities for multi-generational living, large or growing families, a private space for guests, teenagers, or a dedicated work-from-home setup. Extensively renovated from top to bottom with quality finishes throughout, this turnkey home is ideally located just steps to Nepean High School, Broadview Public School, parks, transit, and minutes to Westboro Village, shopping, restaurants, and quick highway access. A rare opportunity to own a beautifully updated home in one of Ottawa's most sought-after neighbourhoods. Some photos have been virtually staged.
Map data © OpenStreetMap contributors
No open houses are scheduled for this home.
Can't make it? Request a private viewing.
| Bathroom | Main level | 2.99 x 2.33 m |
| Den | Basement | 2.2 x 2.1 m |
| Kitchen | Basement | 3.93 x 2.43 m |
| Bedroom 2 | Main level | 3.03 x 2.99 m |
| Laundry room | Basement | 2.62 x 2.72 m |
| Recreational, Games room | Basement | 5.59 x 8.04 m |
| Utility room | Basement | 2.37 x 2.5 m |
| Bedroom 3 | Main level | 3.79 x 3.58 m |
| Dining room | Main level | 3.85 x 2.81 m |
| Kitchen | Main level | 3.75 x 3.4 m |
| Living room | Main level | 5.91 x 3.45 m |
| Primary Bedroom | Main level | 4.26 x 3 m |
| Bathroom | Basement | 3.82 x 1.3 m |
| Bedroom 4 | Basement | 2.81 x 4.66 m |
| Bedroom 5 | Basement | 4.91 x 2.81 m |