
 For sale 50
$299,999
2 bed2 bath1,000–1,199 sq ft
2759 Carousel Crescent #704
Emerald Woods/Sawmill Creek, Ottawa
1 month agoMLS® X13741970
CENTURY 21 SYNERGY REALTY INC.
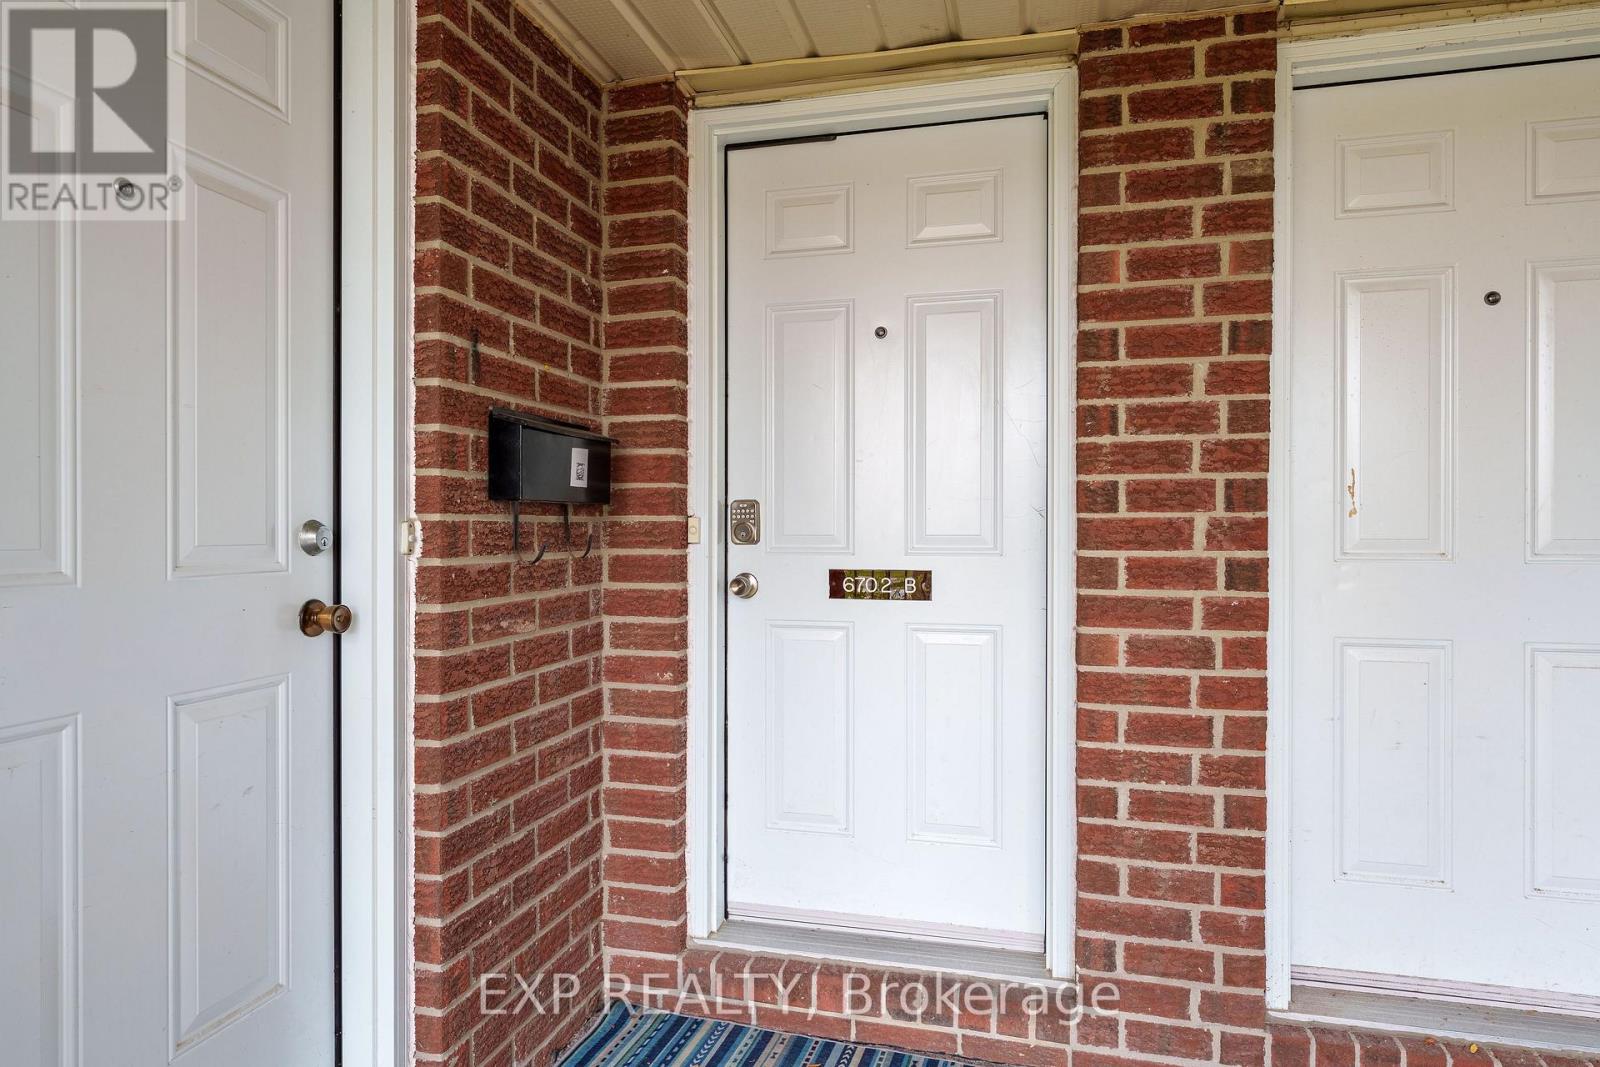
6702 Jeanne D'Arc Boulevard North #B
Convent Glen North, Ottawa, Ontario K1C6E9
For sale· Added
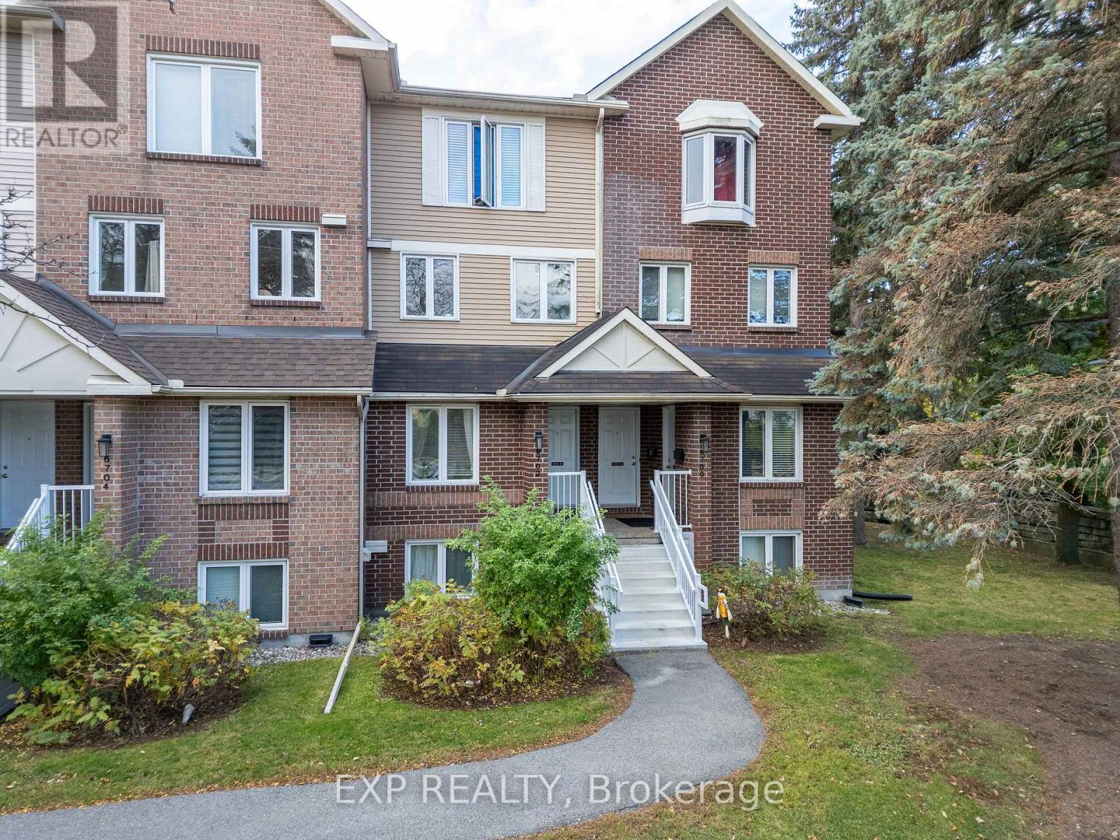
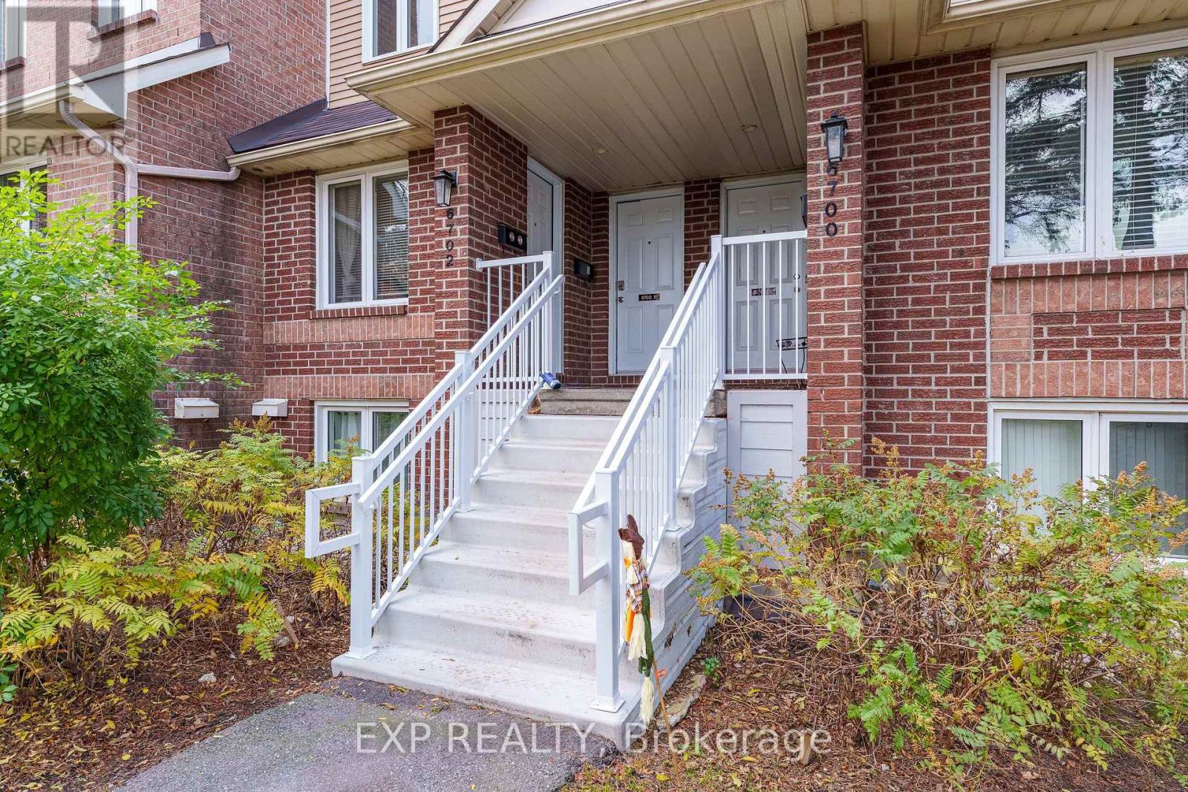
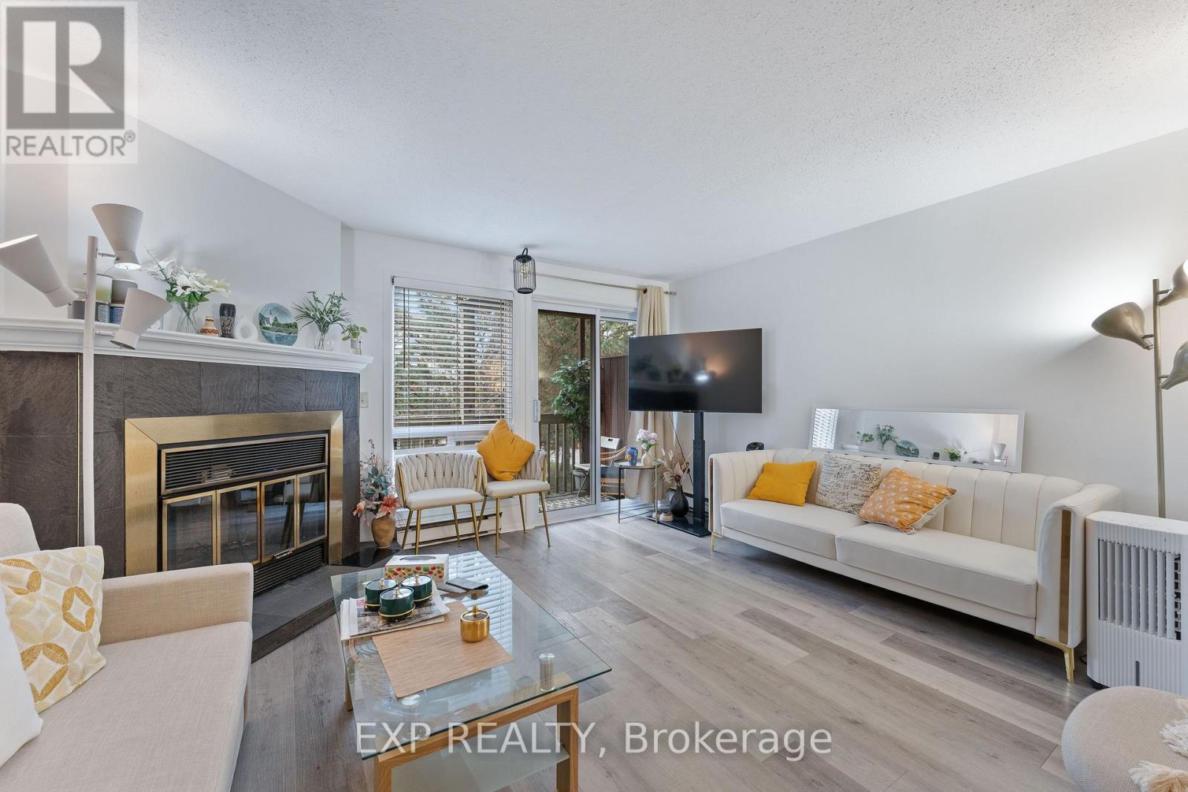
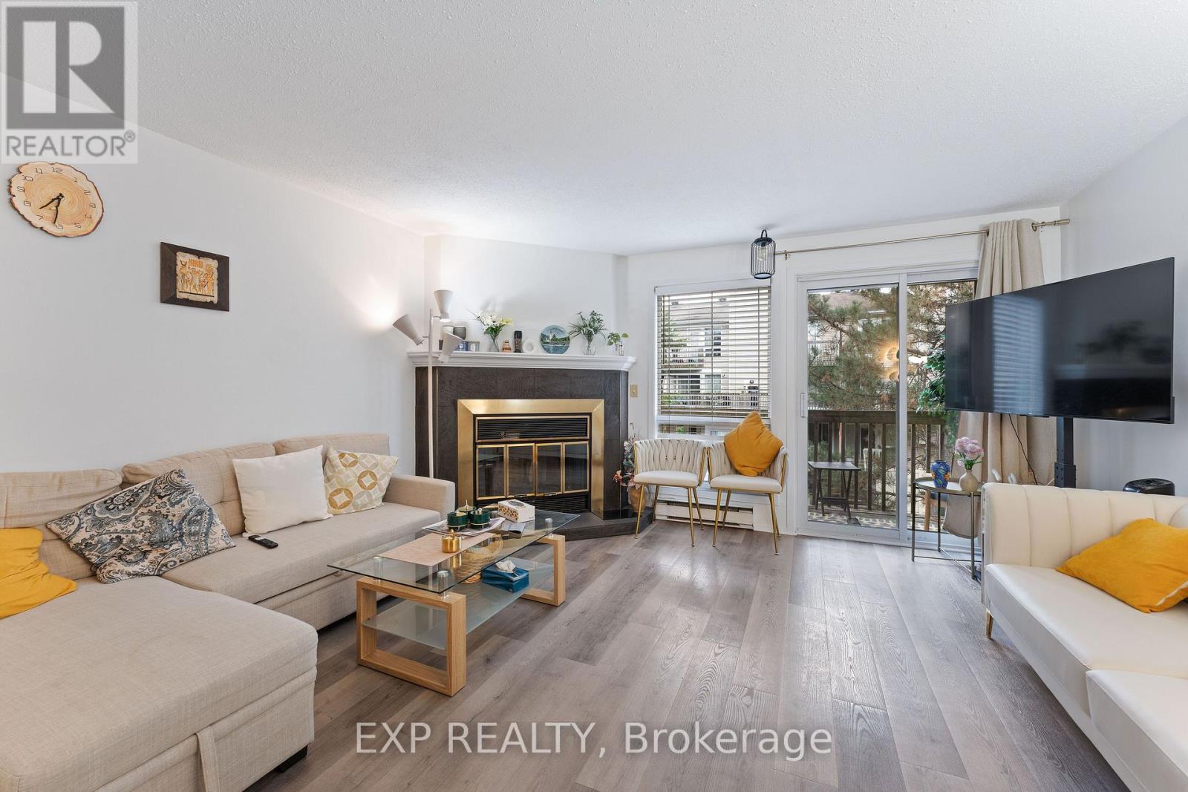
Welcome to 6702 Jean D'Arc Boulevard, Unit B! This beautiful upper unit stacked condo townhouse is ideally located in the heart of Orleans, just minutes from Place d'Orleans Mall, shopping, restaurants, transit, and a variety of convenient amenities. Inside, you'll find luxury vinyl flooring throughout the main living areas and ceramic tile in the kitchen, combining both style and durability. The home features 2 spacious bedrooms and 2 full bathrooms, offering a bright and comfortable layout. The living room exudes warmth and charm, highlighted by a cozy wood-burning fireplace and access to a private balcony - perfect for relaxing or entertaining guests. Additional highlights include one designated parking space for your convenience. Come experience the comfort, style, and prime location this Orleans home has to offer!
Map data © OpenStreetMap contributors
No open houses are scheduled for this home.
Can't make it? Request a private viewing.
| Living room | Main level | 7.09 x 4.28 m |
| Eating area | Main level | 2.35 x 1.72 m |
| Bathroom | Main level | 1.58 x 1.93 m |
| Kitchen | Main level | 2.77 x 2.56 m |
| Primary Bedroom | Upper Level | 4.41 x 3.67 m |
| Bedroom | Upper Level | 2.78 x 3.67 m |
| Laundry room | Upper Level | 2 x 2.23 m |
| Bathroom | Upper Level | 2.25 x 2.23 m |




