
 For sale 50
$299,999
2 bed2 bath1,000–1,199 sq ft
2759 Carousel Crescent #704
Emerald Woods/Sawmill Creek, Ottawa
1 month agoMLS® X13741970
CENTURY 21 SYNERGY REALTY INC.
6722 Jeanne D'Arc Boulevard North #B
Convent Glen North, Ottawa, Ontario K1C6E9
For sale· Added
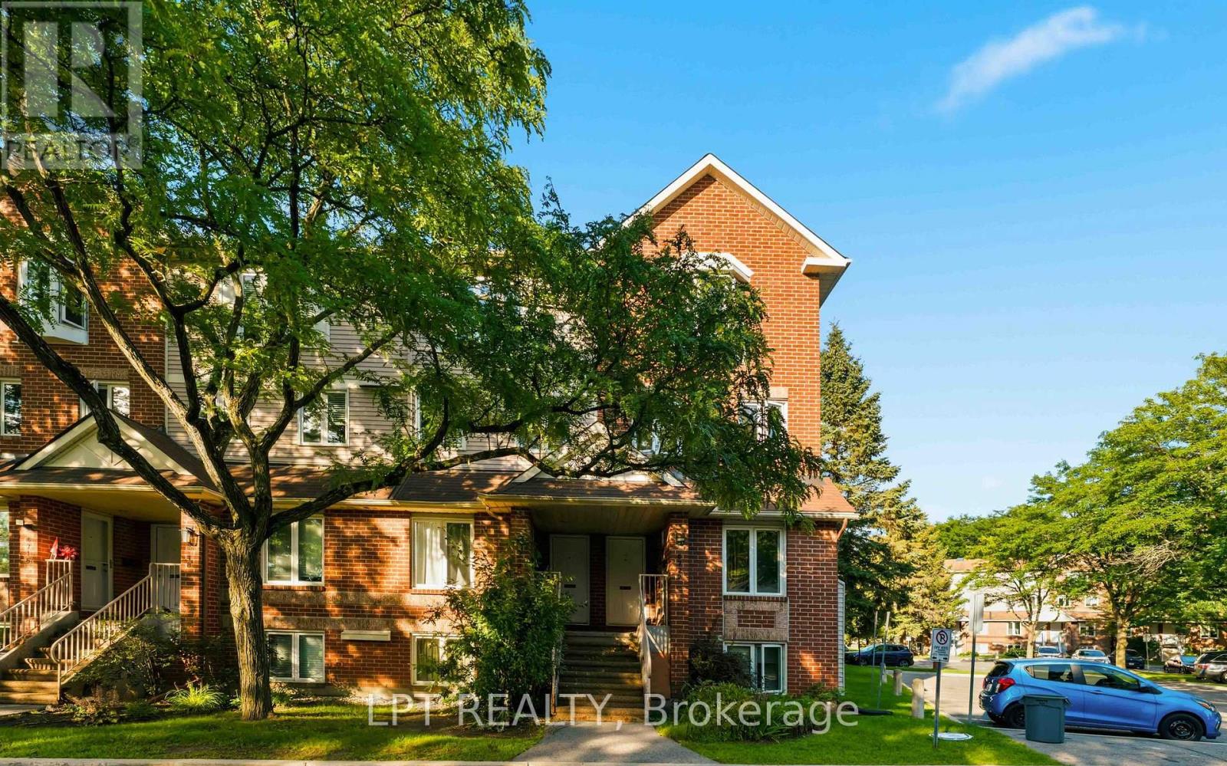
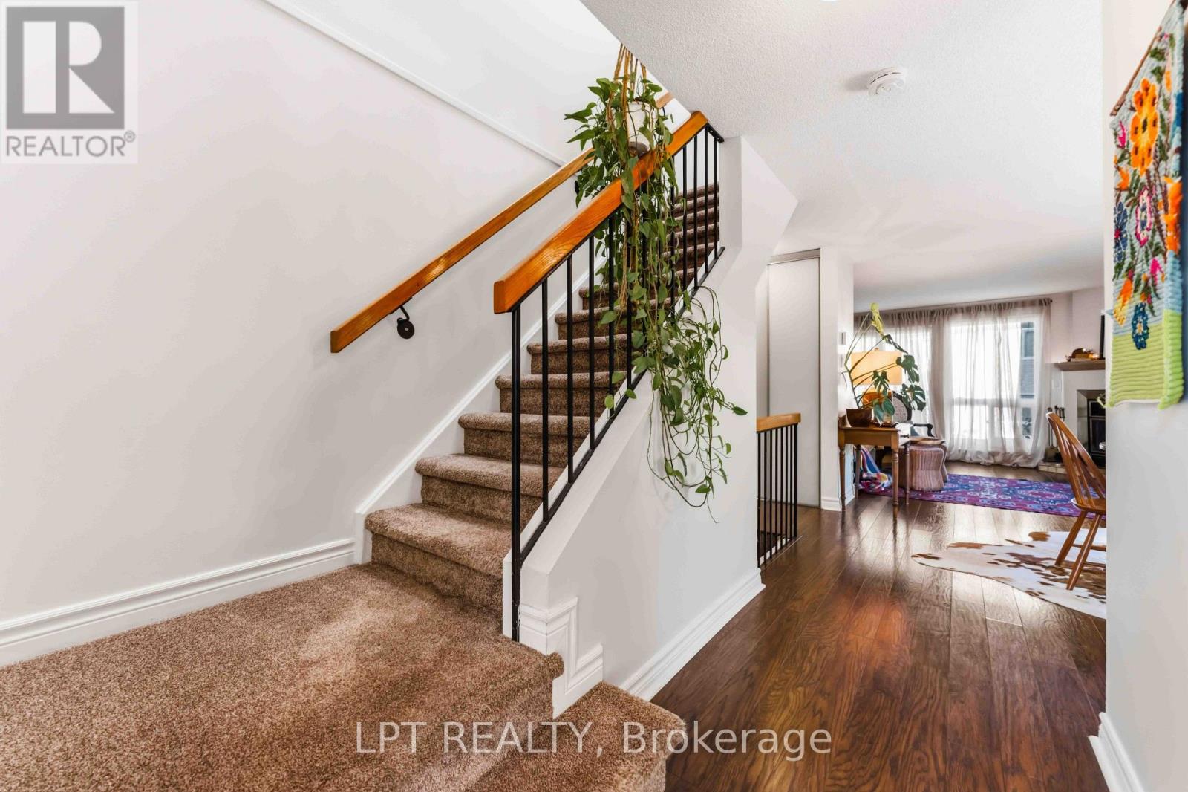
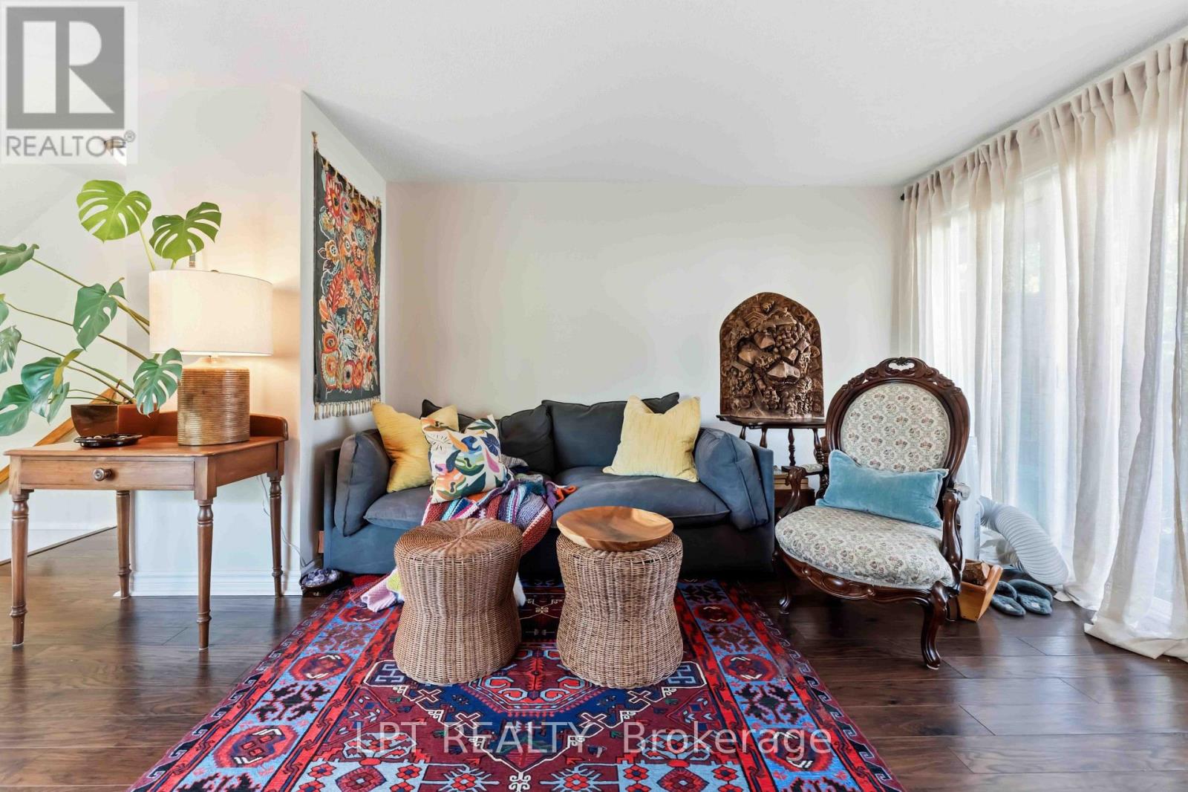
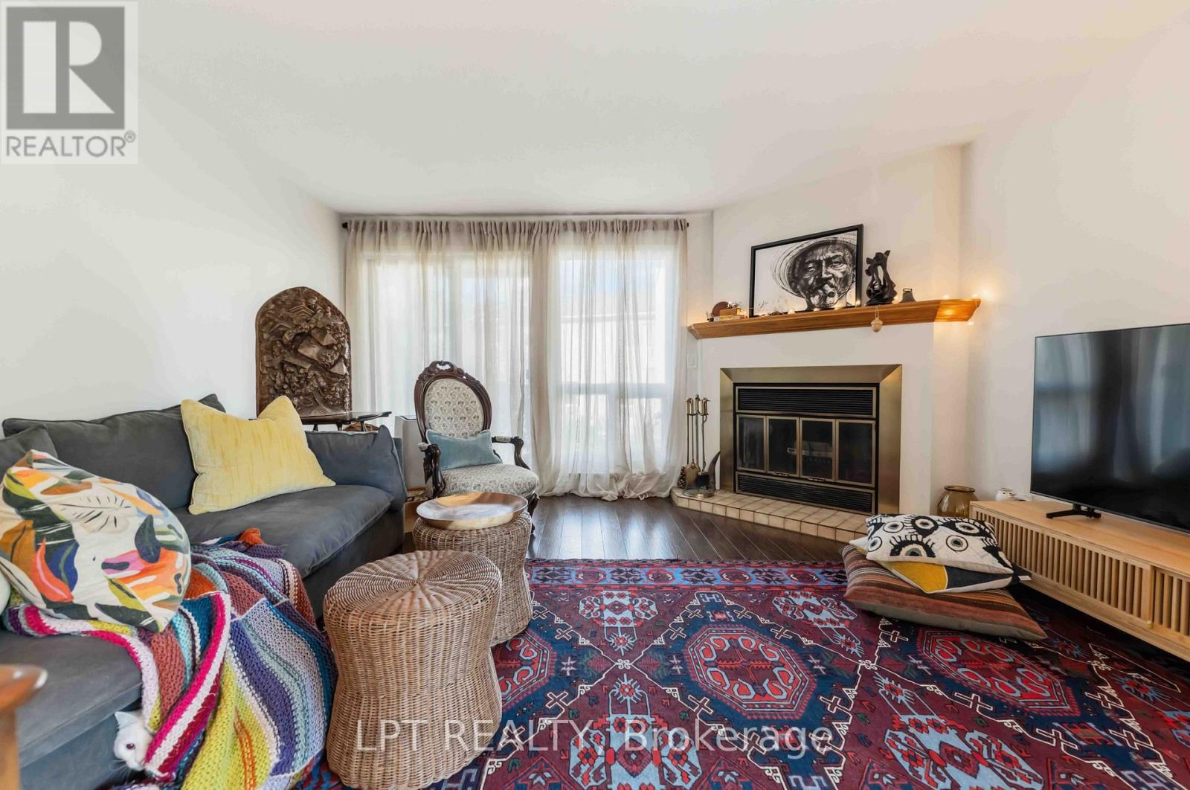
Prime location in Convent Glen, Orleans! This sunlit 2 bedroom, 1.5 baths upper end unit boasts an open concept living & dining area with a cozy fireplace, an eat-in kitchen, bay windows & skylight, 2 private balconies, wall-to-wall closets in both bedrooms, in-unit laundry, and parking. River Glen is a family oriented community surrounded by great schools: Orleans Wood ES, Terry Fox ES, Cairine Wilson SS, ÉEP L'Odyssée, ÉSP Louis-Riel, and amenities including, Convent Glen Shopping Centre & Metro, steps to OC Transpo stops and future O-Train station, easy highway access for a quick, seamless downtown commute. Enjoy the many parks, recreation facilities or long walks along the Ottawa River's scenic trails.
Map data © OpenStreetMap contributors
No open houses are scheduled for this home.
Can't make it? Request a private viewing.
| Sep 25, 2026 | $364,900 | ▼ $5,000 |
| Sep 4, 2026 | $369,900 | First recorded price |
Price changes since Sep 4, 2026.
| Living room | Second level | 3.96 x 3.66 m |
| Dining room | Second level | 2.44 x 1.83 m |
| Kitchen | Second level | 3.35 x 2.74 m |
| Primary Bedroom | Third level | 4.27 x 3.66 m |
| Bedroom 2 | Third level | 3.35 x 2.44 m |
| Laundry room | Third level | 2.13 x 1.83 m |




