
 For sale 50
$527,500
3+1 bed3 bath1,100–1,500 sq ft
1133 St Emmanuel Terrace
Convent Glen North, Ottawa
18 days agoMLS® X13829228
ROYAL LEPAGE TEAM REALTY
674 Taliesin Crescent North
Remainder of Stittsville & Area, Ottawa, Ontario K2S2W5
For sale· Added
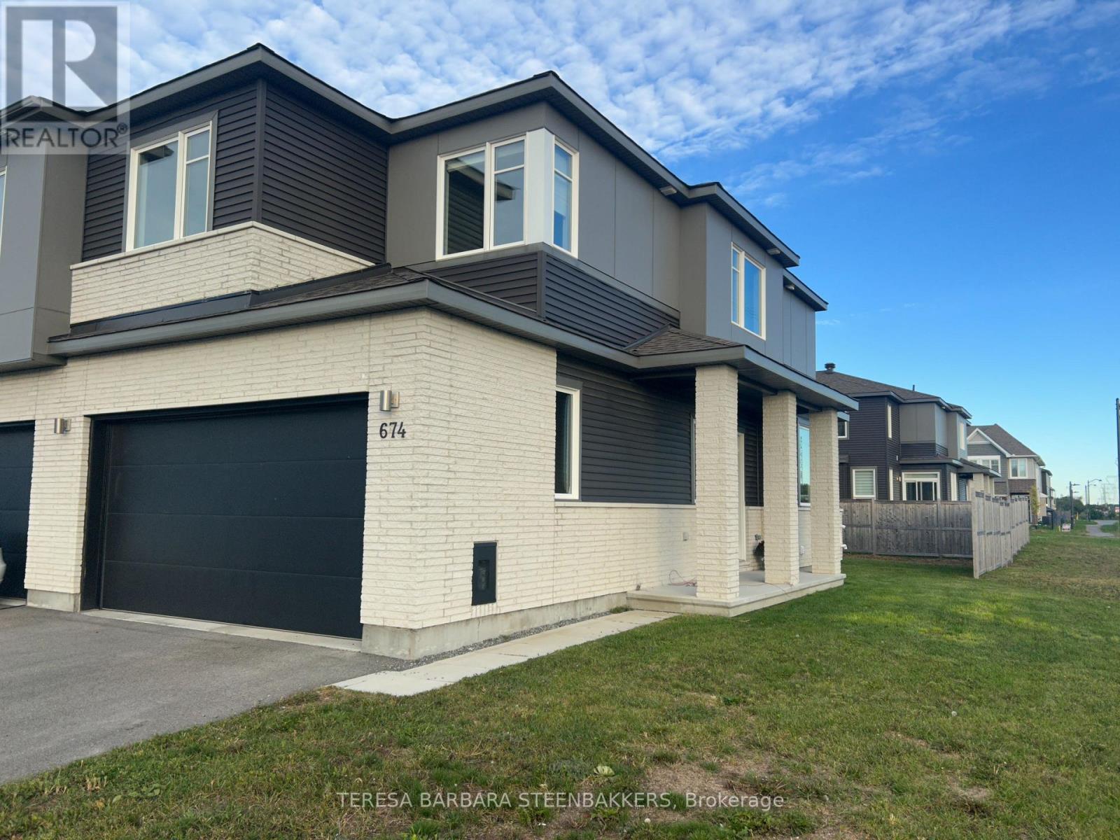
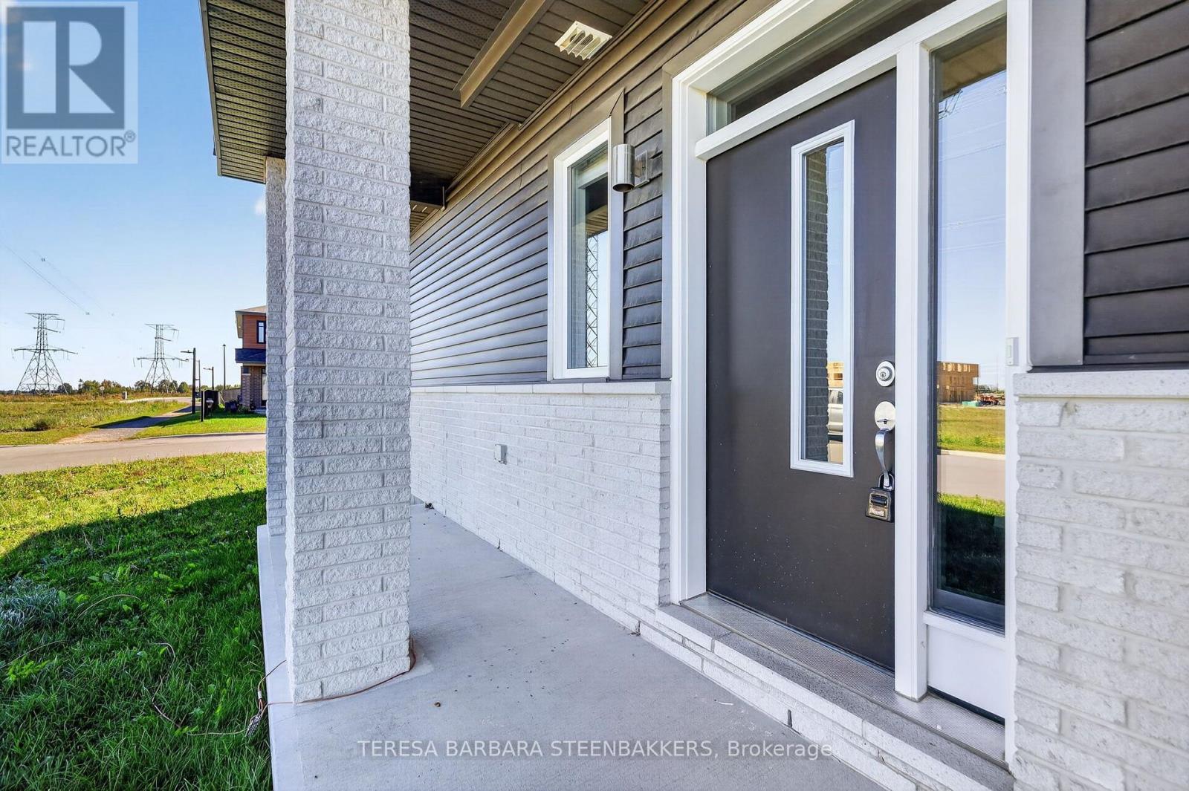
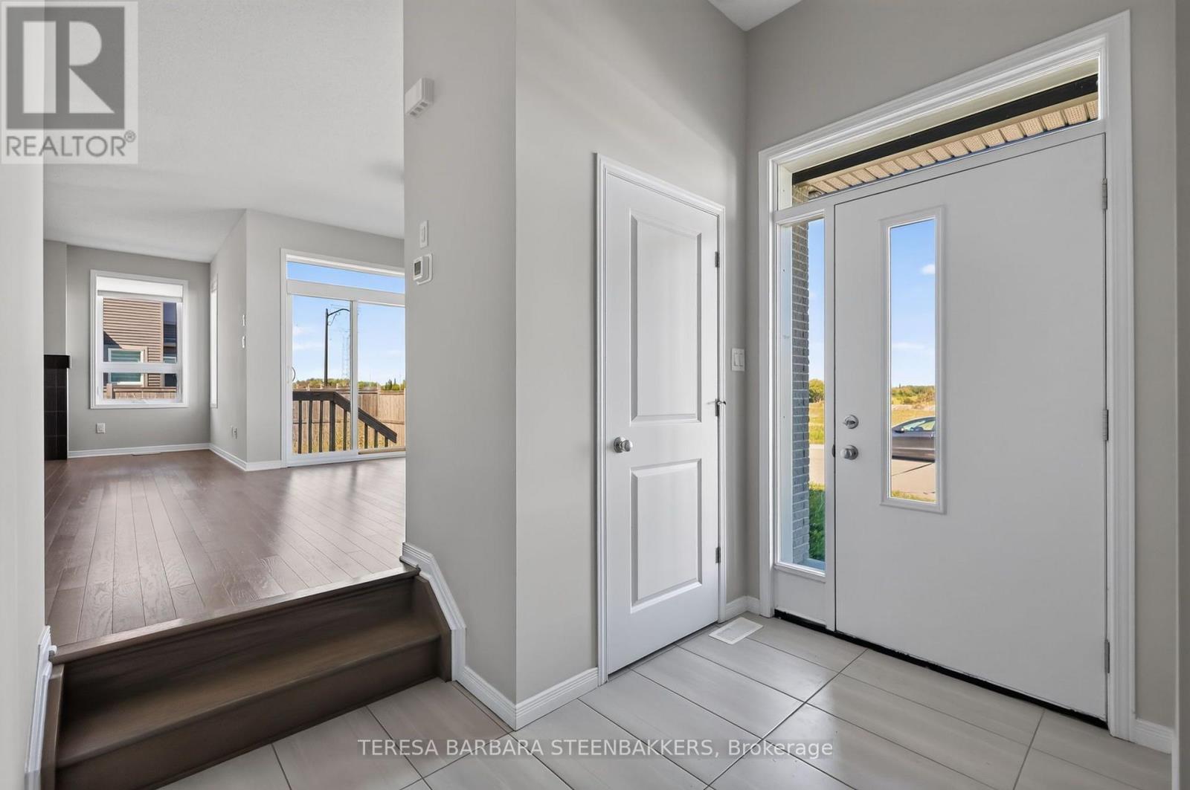
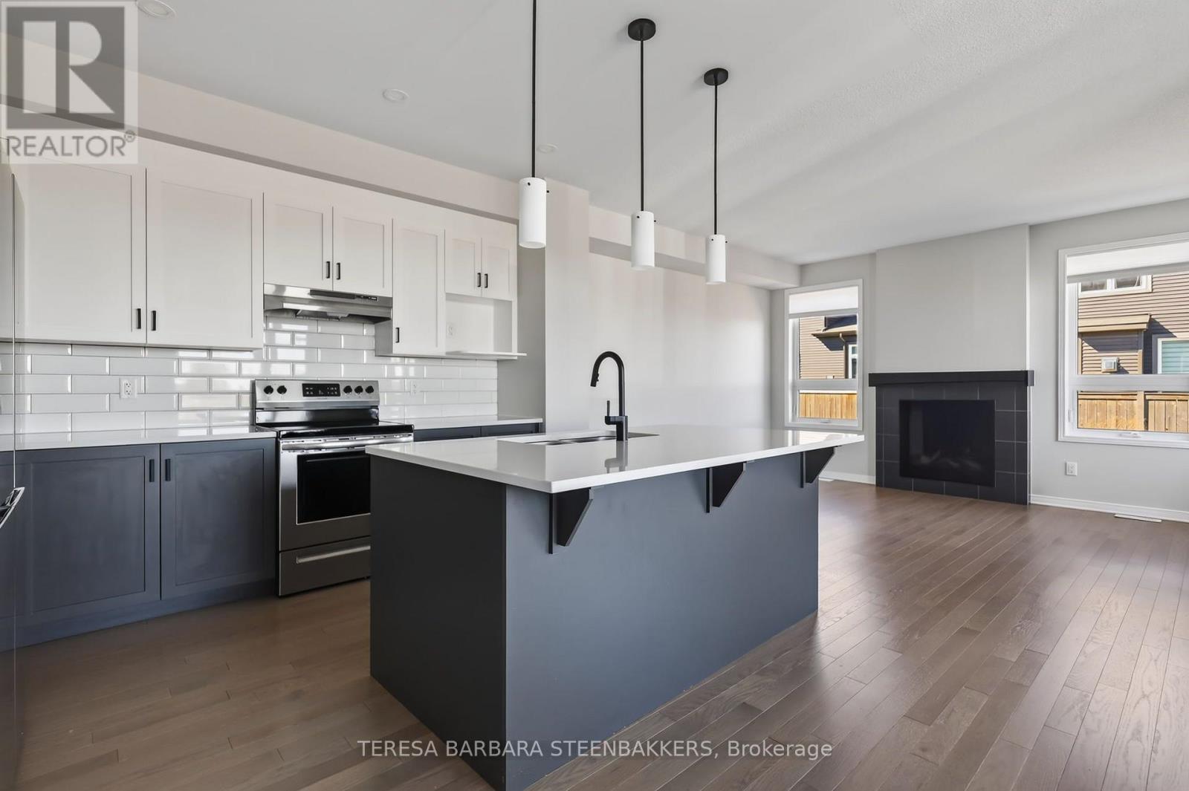
Truly rare opportunity at this price! An end unit Townhome with a full double car garage., located in a great family community of single family and low density homes, perfect for downsizing without giving up nearness to local village shopping as well as access to box stores and Queensway to 416 , 417 and Highway 7. An open concept floor plan with a main floor gas fireplace, 3 bedrooms plus a loft on the upper level and a professinally finshed builder basement, offering a 3 pce rough in for a future bath, if needed. Some upgrades incl kitchen quartz c/tops, pot lights, upgraded hardwood flooring main floor, 5 appliances incl waher/dryer, garage door opener and alternate ensuite layout with separate soaker tub and glass shower stall. Great property and available for a quick possession
Map data © OpenStreetMap contributors
No open houses are scheduled for this home.
Can't make it? Request a private viewing.
| Living room | Main level | 4.32 x 3.91 m |
| Kitchen | Main level | 3.15 x 3.15 m |
| Dining room | Main level | 3.96 x 3.12 m |
| Primary Bedroom | Upper Level | 5.03 x 4.32 m |
| Bedroom 2 | Upper Level | 3.35 x 2.97 m |
| Bedroom 3 | Upper Level | 3.48 x 3.3 m |
| Loft | Upper Level | 3.48 x 3.45 m |
| Recreational, Games room | Basement | 6.25 x 3.99 m |




