
 For sale 50
$299,999
2 bed2 bath1,000–1,199 sq ft
2759 Carousel Crescent #704
Emerald Woods/Sawmill Creek, Ottawa
1 month agoMLS® X13741970
CENTURY 21 SYNERGY REALTY INC.
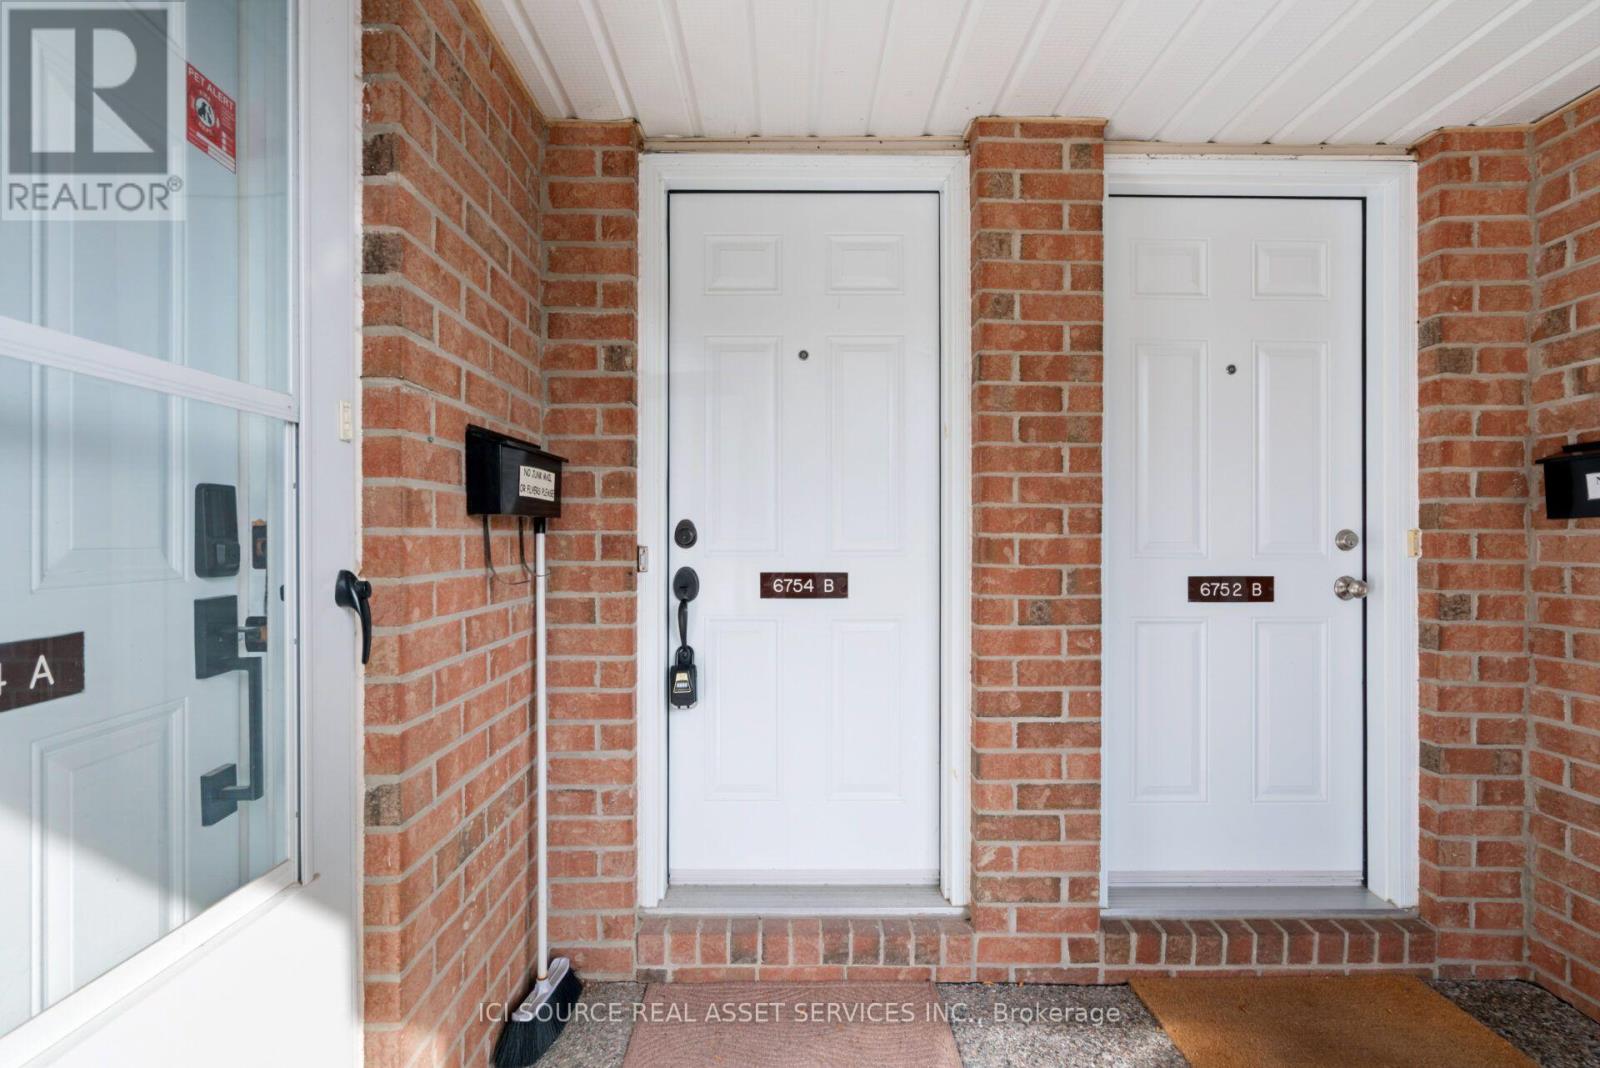
6754b Jeanne-D'Arc Boulevard North
Convent Glen North, Ottawa, Ontario K1C6E9
For sale· Added
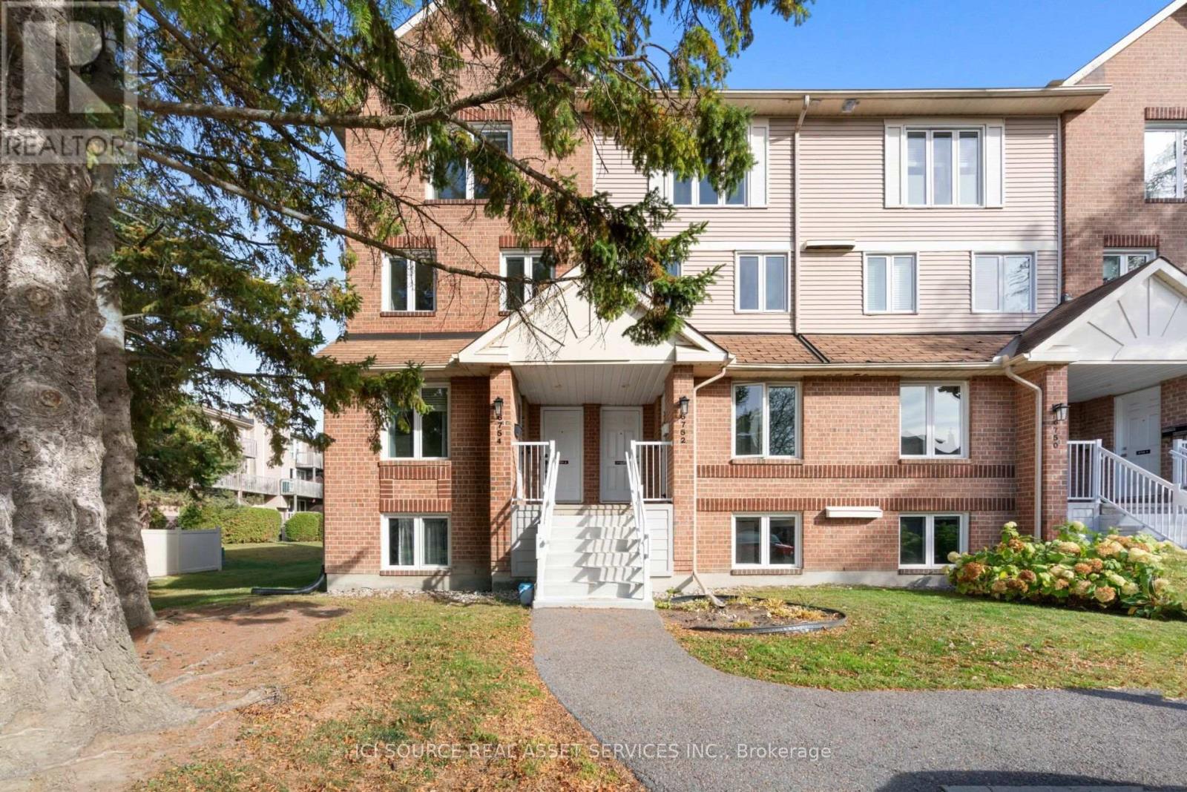
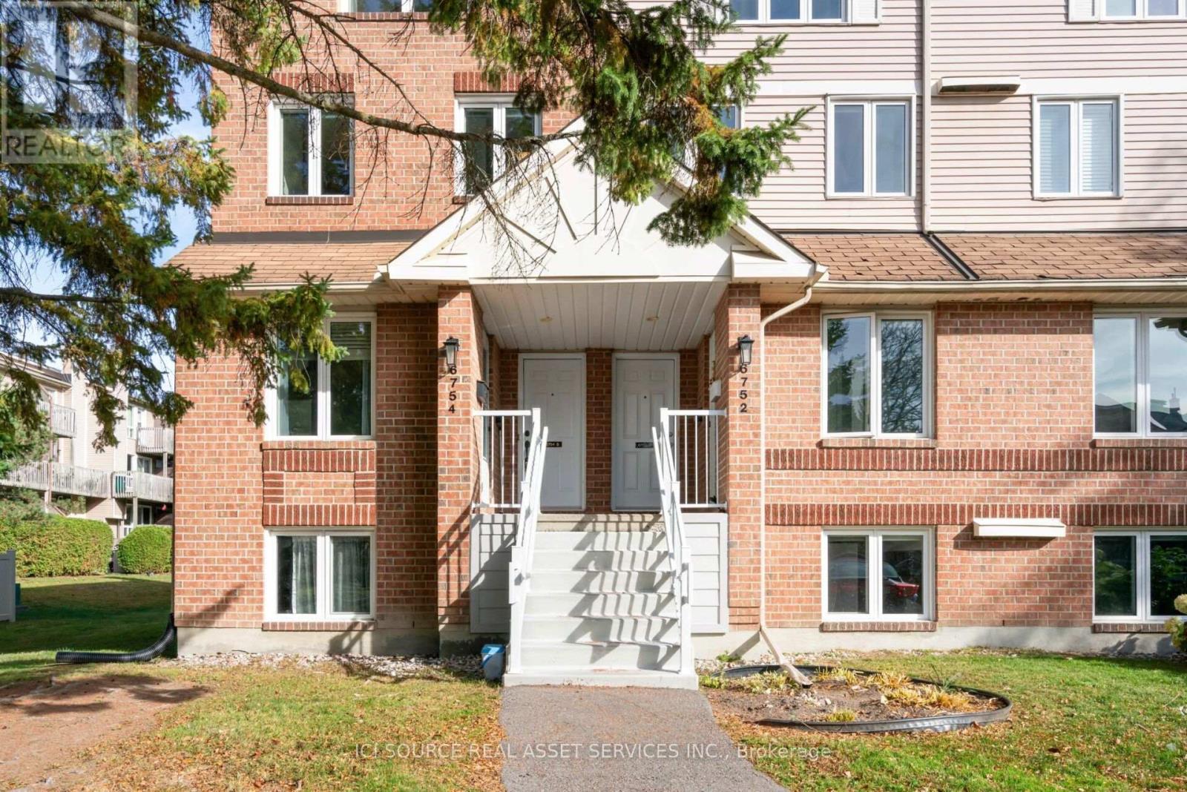
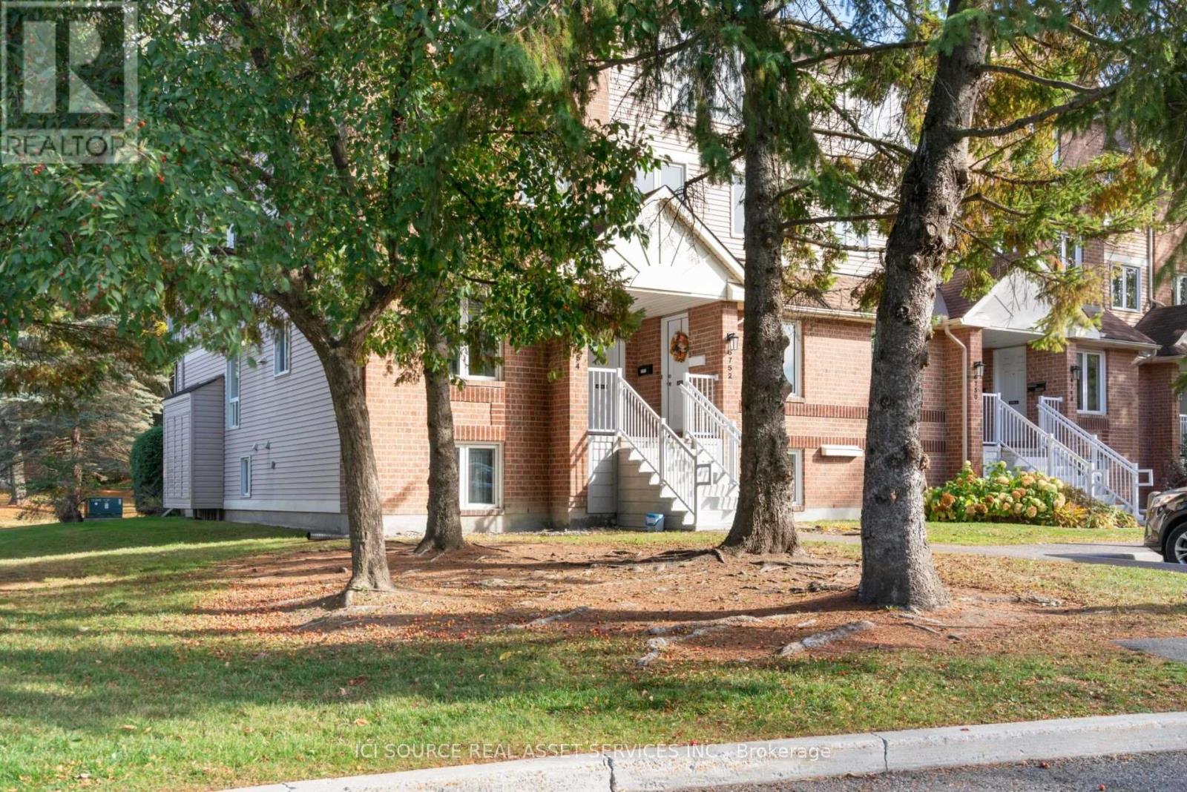
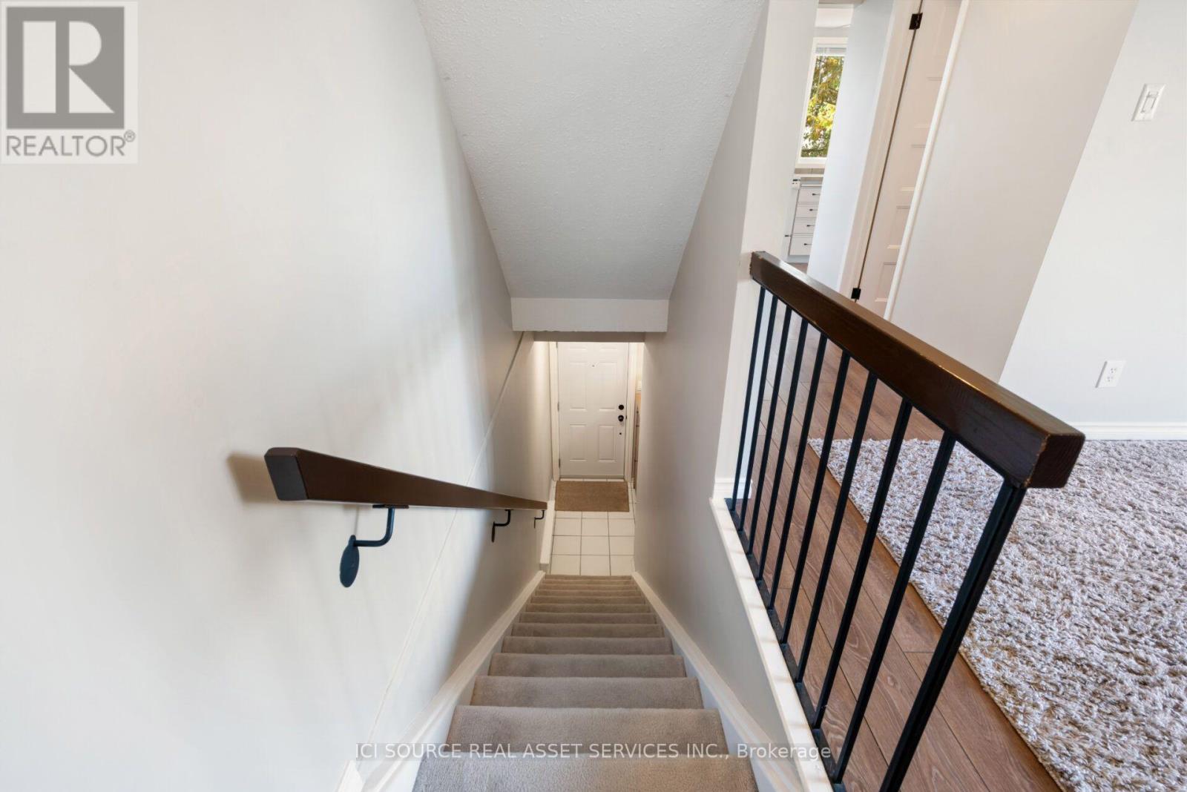
Welcome to this bright and sunlit two-bedroom, 1.5-bathroom upper end-unit, perfectly set back from the main road and surrounded by trees for privacy with no overlooking neighbours. Featuring a spacious living room flooded with natural light from a large window, a cozy fireplace, this home also boasts a generously sized primary bedroom and a comfortable second room. Enjoy hassle-free living with condo fees that cover everything except electricity, all within a vibrant, family-friendly community close to local parks and schools. Situated just steps from shopping centers, grocery stores, OC Transpo stops, and the future O-Train station for an effortless commute, this exceptional property is ready for a quick closing! *For Additional Property Details Click The Brochure Icon Below*
Map data © OpenStreetMap contributors
No open houses are scheduled for this home.
Can't make it? Request a private viewing.
| Sep 29, 2026 | $370,000 | ▼ $4,900 |
| Sep 25, 2026 | $374,900 | First recorded price |
Price changes since Sep 25, 2026.
| Bathroom | Main level | 1.92 x 1.59 m |
| Eating area | Main level | 1.87 x 2.37 m |
| Dining room | Main level | 3.83 x 2.82 m |
| Kitchen | Main level | 2.4 x 2.77 m |
| Living room | Main level | 4.27 x 4.19 m |
| Bathroom | Second level | 2.24 x 2.19 m |
| Laundry room | Second level | 2.25 x 1.94 m |
| Primary Bedroom | Second level | 3.65 x 4.33 m |




