
 For rent 50
$2,100/mo
2 bed1 bath0–499 sq ft
105 Champagne Avenue South #2109
West Centre Town, Ottawa
1 month agoMLS® X13684388
CENTURY 21 SYNERGY REALTY INC.
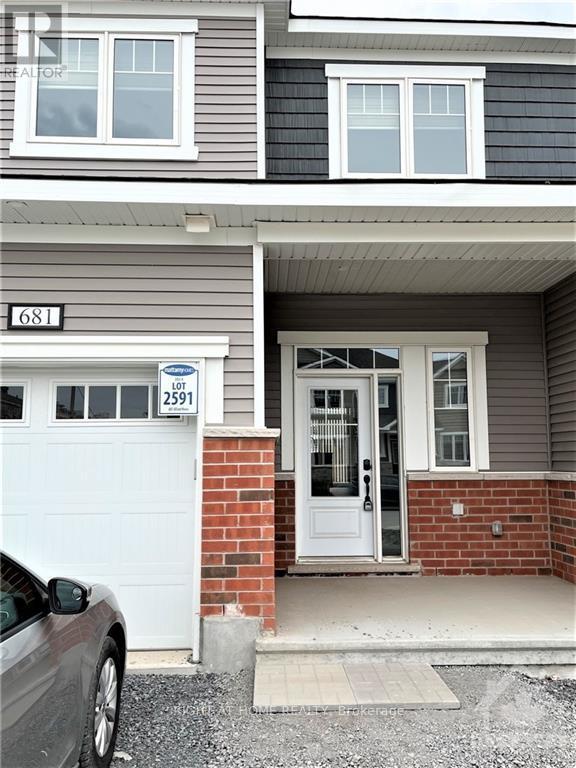
681 Allied Mews
Stittsville (North), Ottawa, Ontario K2S2Z6
For rent· Added
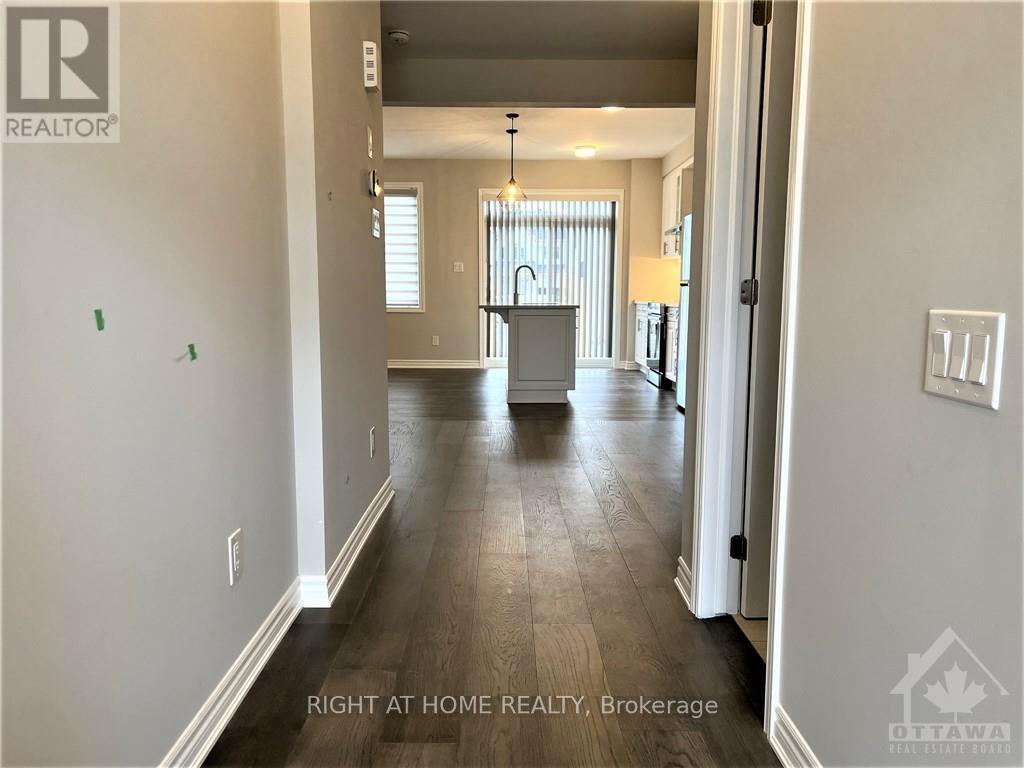
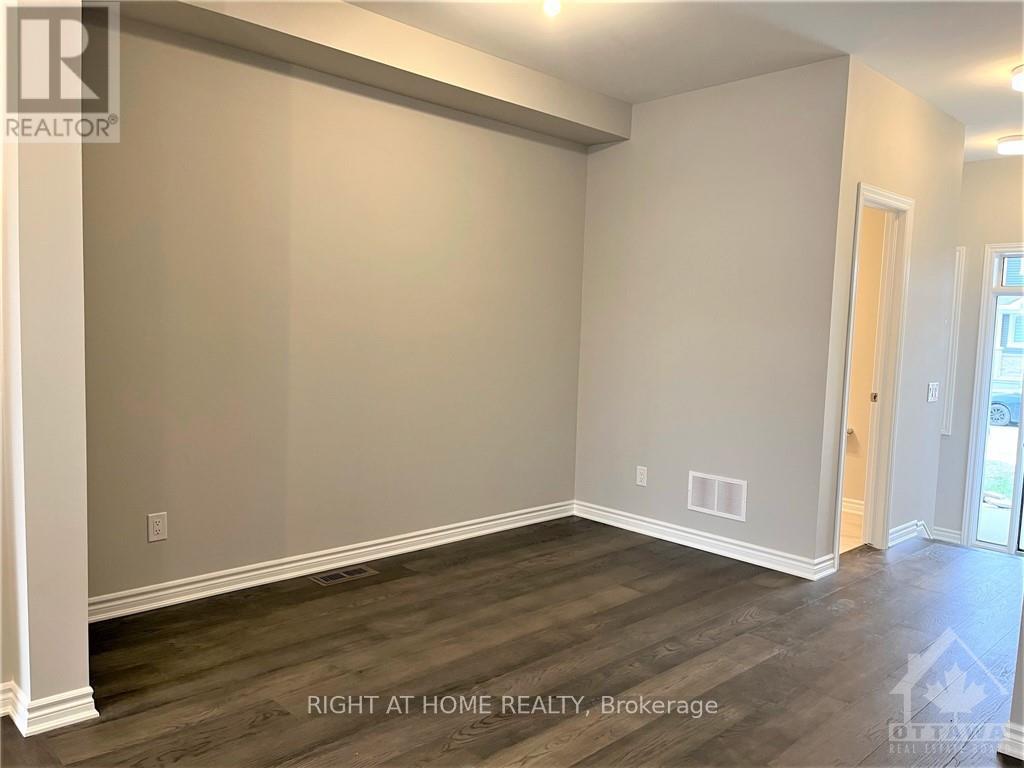
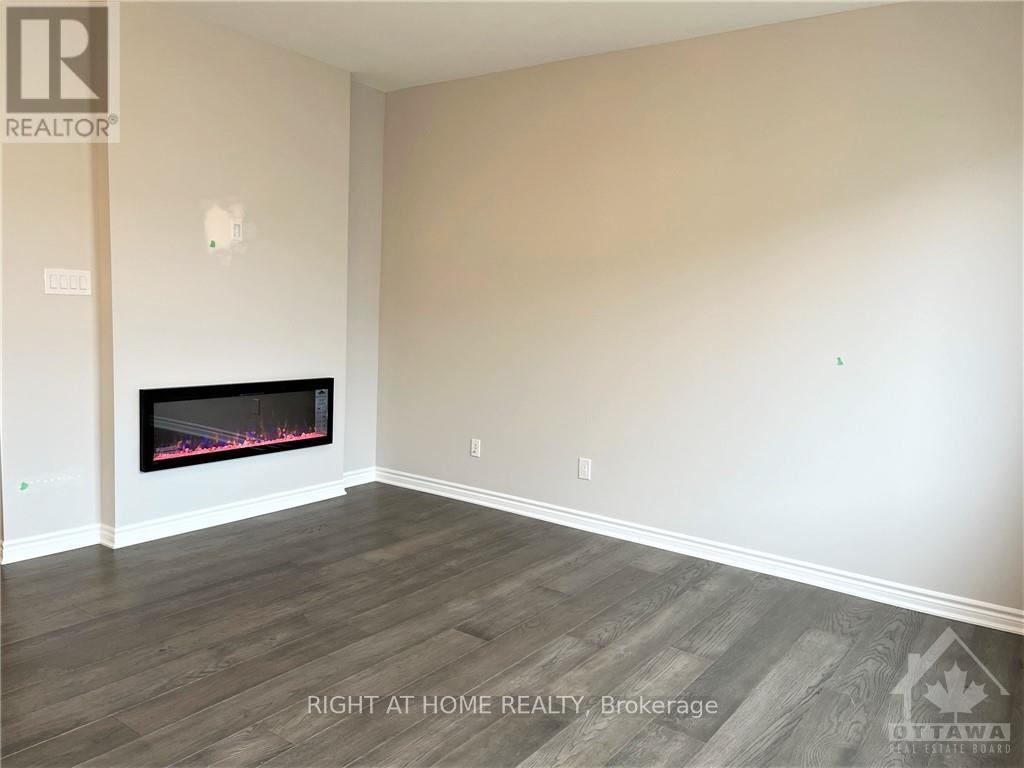
Welcome to this beautiful open concept home in sought after community of Stittsville North. Amazing 3bed/ 2.5 bath townhouse with 9ft celling on the main floor and finished basement. Ceramic tiles in the kitchen and bathrooms and gleaming hardwood throughout the first floor. Spacious dining room, a beautiful kitchen with high-end stainless-steel appliances and large granite island with breakfast bar, and large living room with fireplace. Second floor offer large primary bedroom with 3 piece en-suite including shower stall and walk-in closet, 2 other good size bedrooms with closets, full 3-piece bathroom. Finished basement with family room and laundry room, and lot of storage in the unfinished area. High end window coverings installed. Close to Tanger outlets, Canadian Tire Centre, Costco, Home Depot, HWY, restaurants and schools. The pictures were taken before the current tenant move in.
Map data © OpenStreetMap contributors
No open houses are scheduled for this home.
Can't make it? Request a private viewing.
| Dining room | Main level | 3.09 x 3.35 m |
| Laundry room | Basement | 1 x 1 m |
| Recreational, Games room | Basement | 4.47 x 4.14 m |
| Living room | Main level | 3.5 x 4.26 m |
| Kitchen | Main level | 2.74 x 4.26 m |
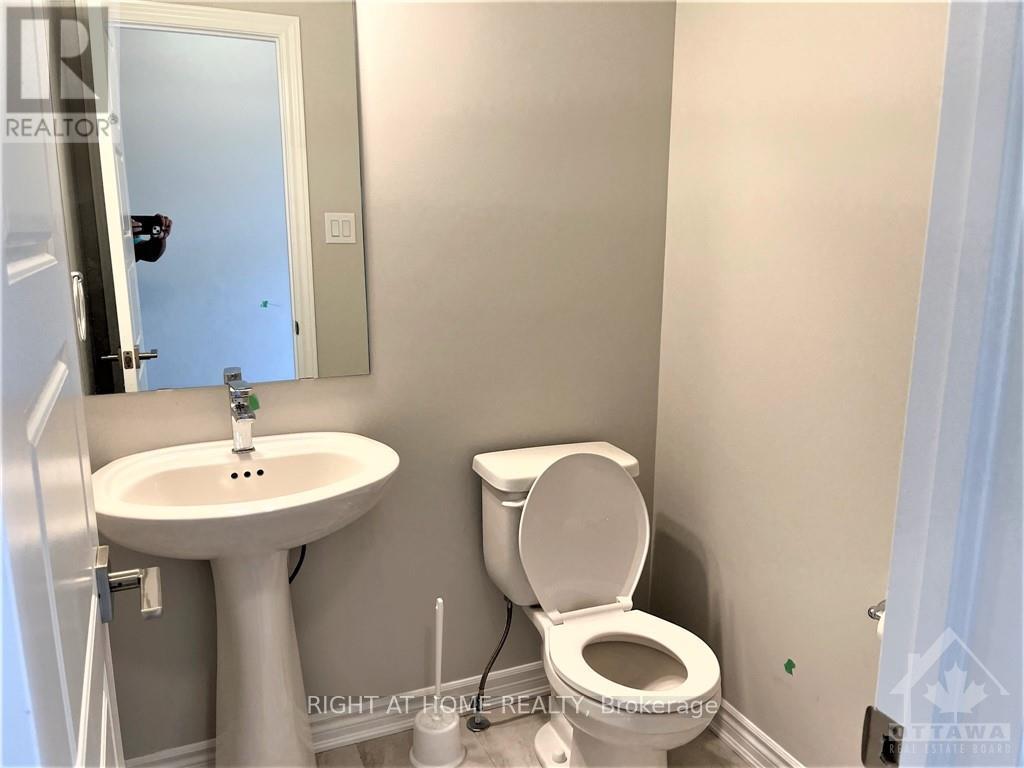
| Bathroom | Main level | 1 x 1 m |
| Primary Bedroom | Second level | 3.65 x 4.29 m |
| Bedroom | Second level | 3.4 x 3.04 m |
| Bedroom | Second level | 2.74 x 4.08 m |
| Bathroom | Second level | 1 x 1 m |
| Bathroom | Second level | 1 x 1 m |
| Other | Second level | 1 x 1 m |




