 For sale 50
$900,000
2+1 bed2 bath1,500–2,000 sq ft
33 Rutherford Crescent
Kanata - Beaverbrook, Ottawa
14 days agoMLS® X13837278
ROYAL LEPAGE TEAM REALTY
6810 Pebble Trail Way
Greely, Ottawa, Ontario K4P0B7
For sale· Added
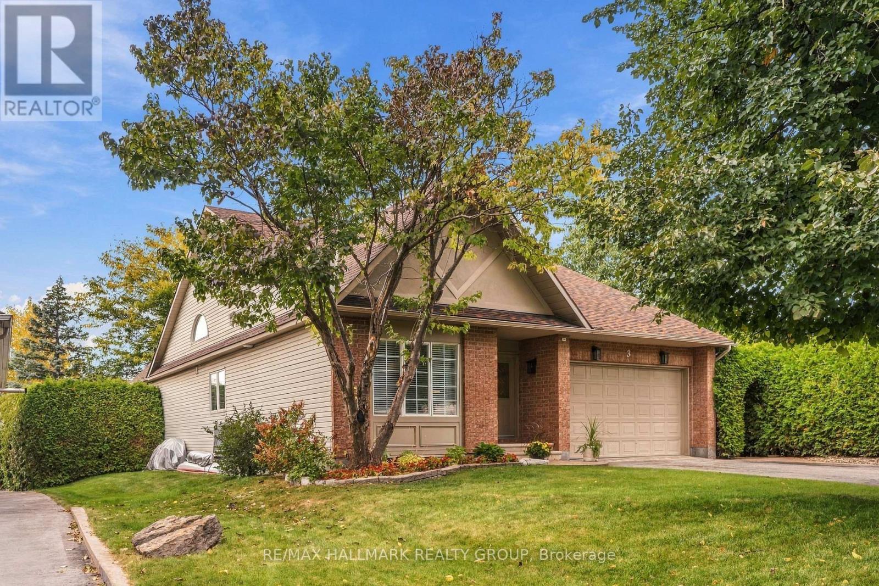
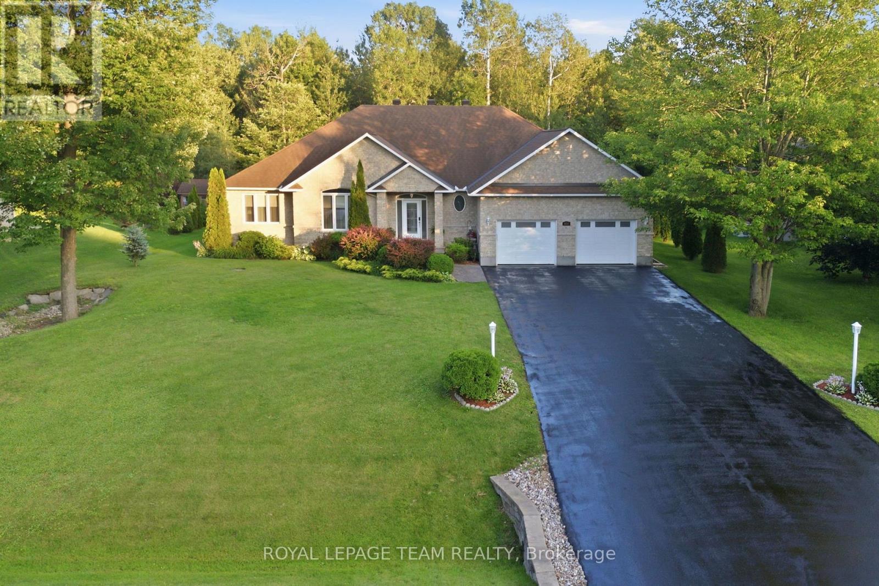
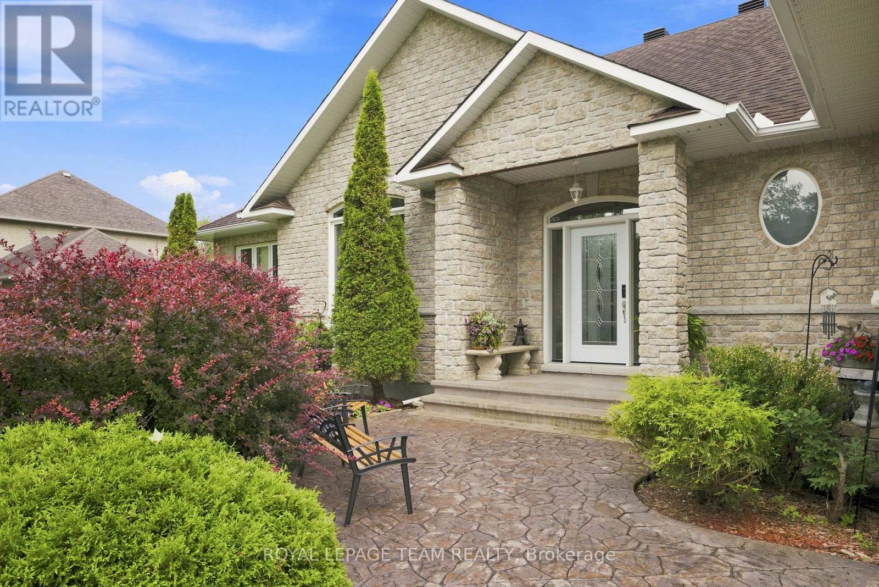
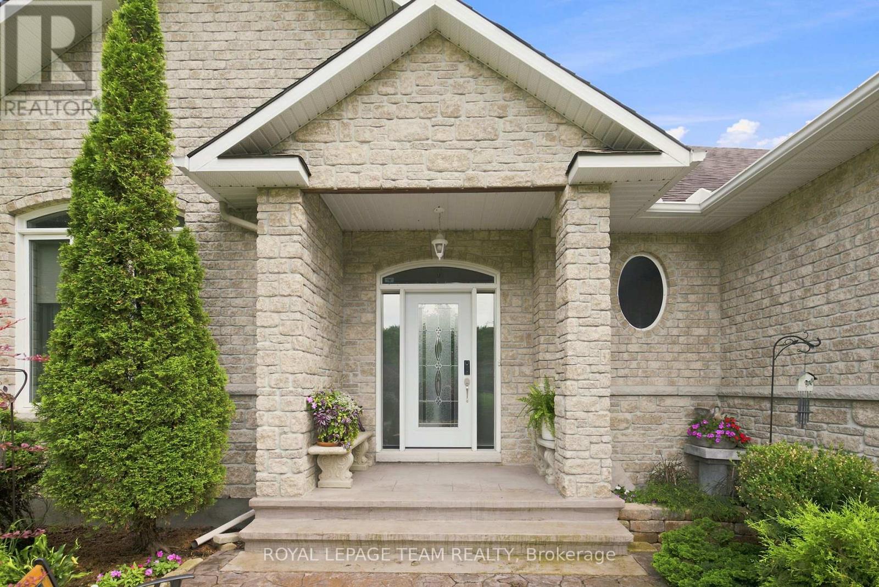
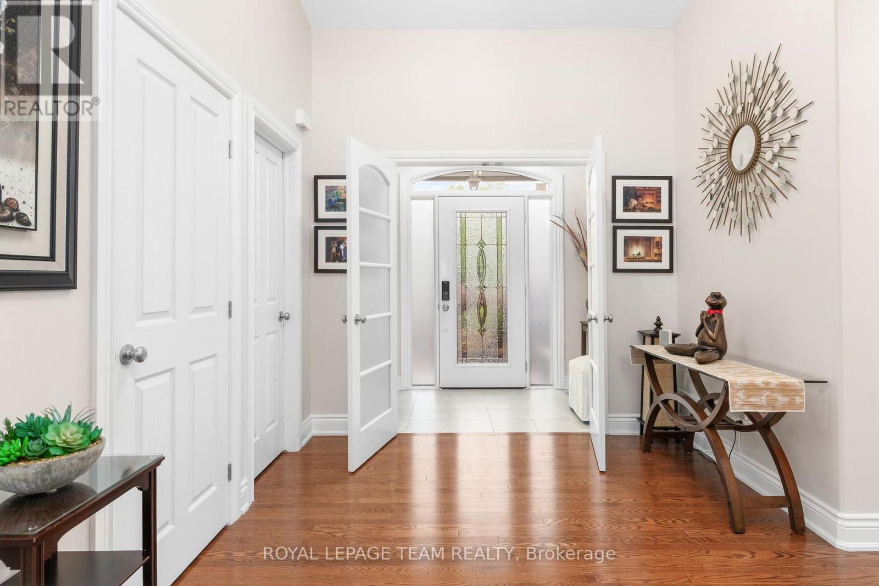
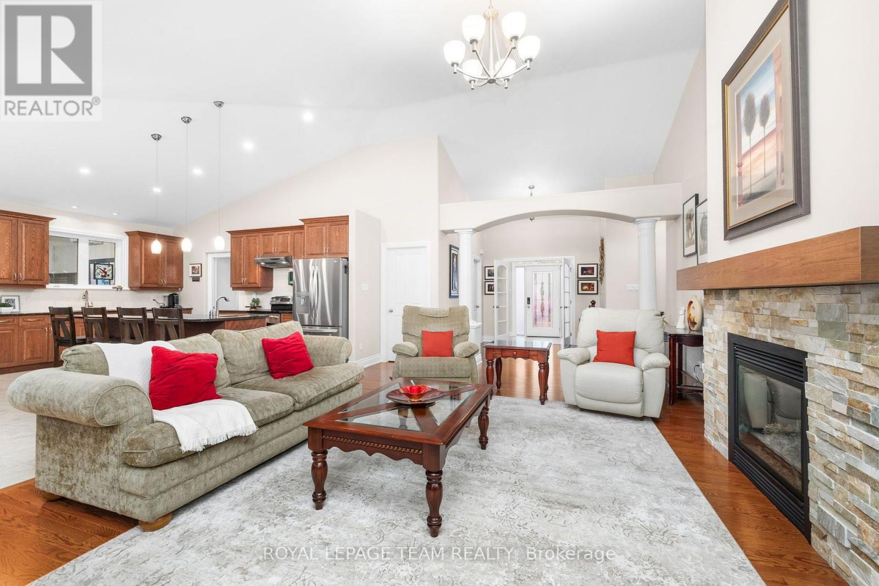
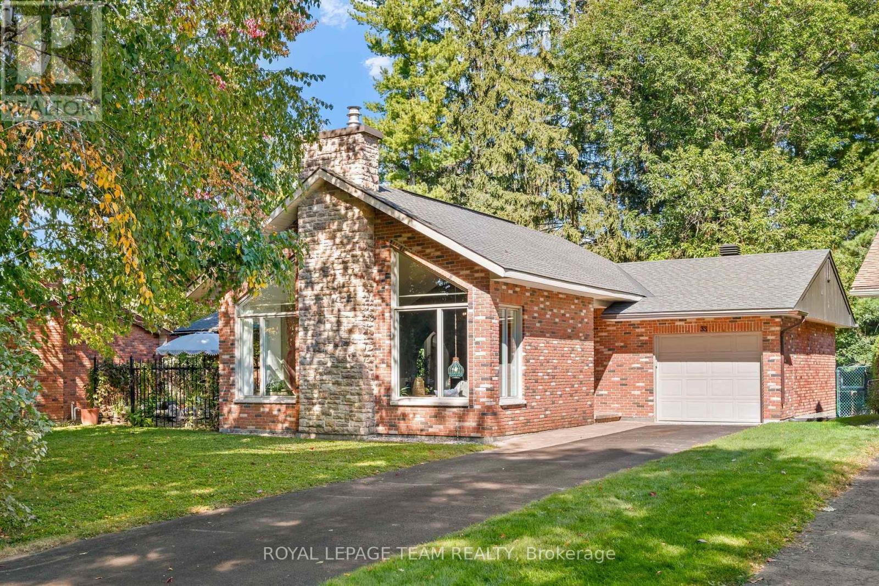
MOVE-IN READY! Executive bungalow in the coveted Woodstream community of Greely. Meticulously updated inside and out, this 3-bed home blends modern comfort with everyday function. Inside, the open-concept main floor is designed for daily living. With direct flow between the kitchen and living spaces, making hosting and everyday routines equally effortless. The gourmet-style kitchen impresses with granite counters and a walk-in pantry, flowing seamlessly into the living and dining space for easy entertaining. Main-floor laundry, a powder room and a mudroom off the oversized garage keep life organized and clutter-free. A dedicated four-season sunroom extends your living space through every season. The perfect spot for morning coffee or winding down at night, whatever the weather. The primary suite offers a private retreat with dual walk-in closets and spa-like Ensuite. While two additional above-grade bedrooms provide flexibility for family or guests. Downstairs, the fully finished basement offers a large open space ready to suit your needs, whether that's a home gym, a future bedroom or a spacious rec room. A large workroom, additional storage and a full bathroom complete this versatile lower level. Outside, enjoy a low-maintenance PVC deck, a gazebo and an underground irrigation system that keeps the lawn lush with zero effort. A garden shed adds bonus storage for tools and toys alike. This home is as solid as it is stylish. Major updates include furnace and central air ('22), a standby generator ('22), a new water heater ('25) and more. The garage features updated doors ('24), automated openers ('24) and a durable Rubacrete floor ('24) built to handle daily wear. Add upgraded attic ventilation ('26), new sump pumps ('25), and an updated washer & dryer ('25), and you've got a home built to last. Annual association fee of $450 provides access to premium amenities including a pool, fitness centre, tennis courts and maintenance services.
Map data © OpenStreetMap contributors
No open houses are scheduled for this home.
Can't make it? Request a private viewing.
| Other | Main level | 1.4 x 1.45 m |
| Other | Main level | 2.57 x 1.75 m |
| Foyer | Main level | 1.35 x 2.77 m |
| Living room | Main level | 6.48 x 4.7 m |
| Recreational, Games room | Lower level | 11 x 8.74 m |
| Utility room | Lower level | 7.67 x 5.97 m |
| Other | Main level | 1.7 x 1.47 m |
| Primary Bedroom | Main level | 5.74 x 3.94 m |
| Bathroom | Main level | 3.78 x 3.4 m |
| Kitchen | Main level | 6.48 x 5.21 m |
| Bedroom 3 | Main level | 3.99 x 3.3 m |
| Bathroom | Main level | 3.33 x 1.5 m |
| Other | Lower level | 3.15 x 2.54 m |
| Other | Main level | 1.4 x 1.45 m |
| Bathroom | Lower level | 2.62 x 2.57 m |
| Sunroom | Main level | 5.87 x 2.97 m |
| Pantry | Main level | 2.57 x 1.04 m |
| Bathroom | Main level | 2.24 x 1.5 m |
| Laundry room | Main level | 2.69 x 2.87 m |
| Bedroom 2 | Main level | 3.33 x 3.63 m |
| Sitting room | Lower level | 2.46 x 2.9 m |
| Mud room | Main level | 2.34 x 2.18 m |