 For sale 50
$609,000
3 bed3 bath1,500–2,000 sq ft
608 Parade Drive
Stittsville (South), Ottawa
1 month agoMLS® X13770172
EXP REALTY
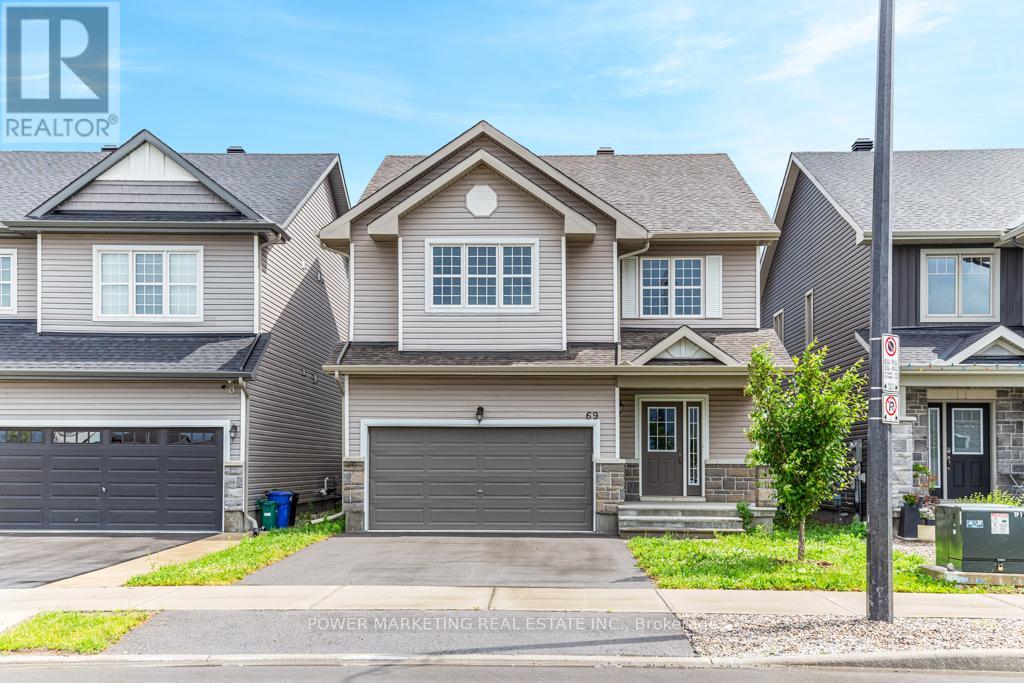
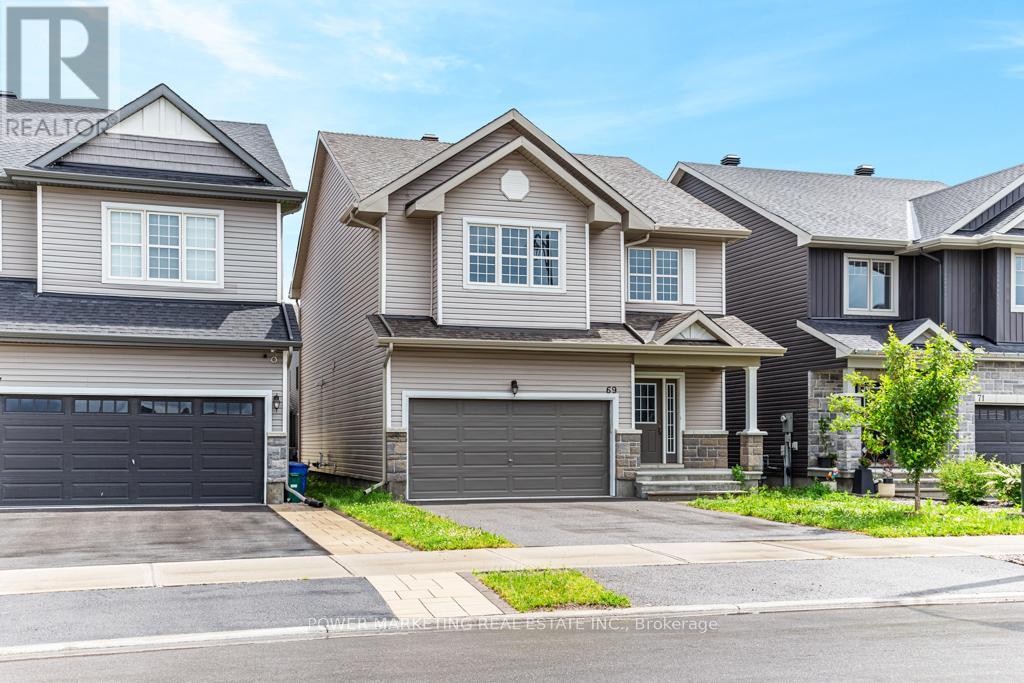
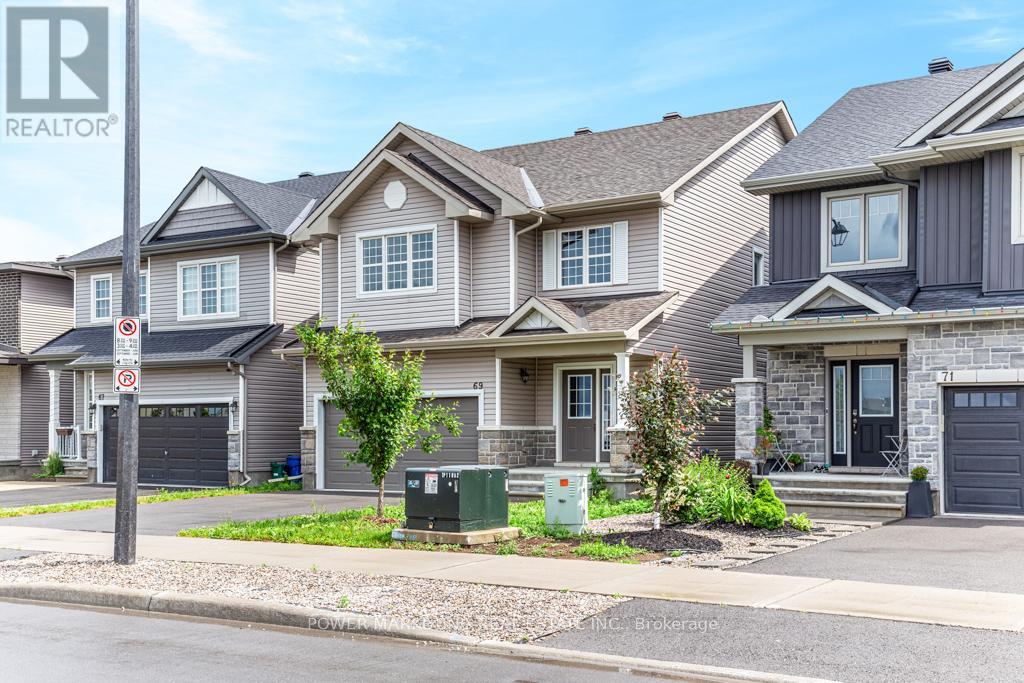
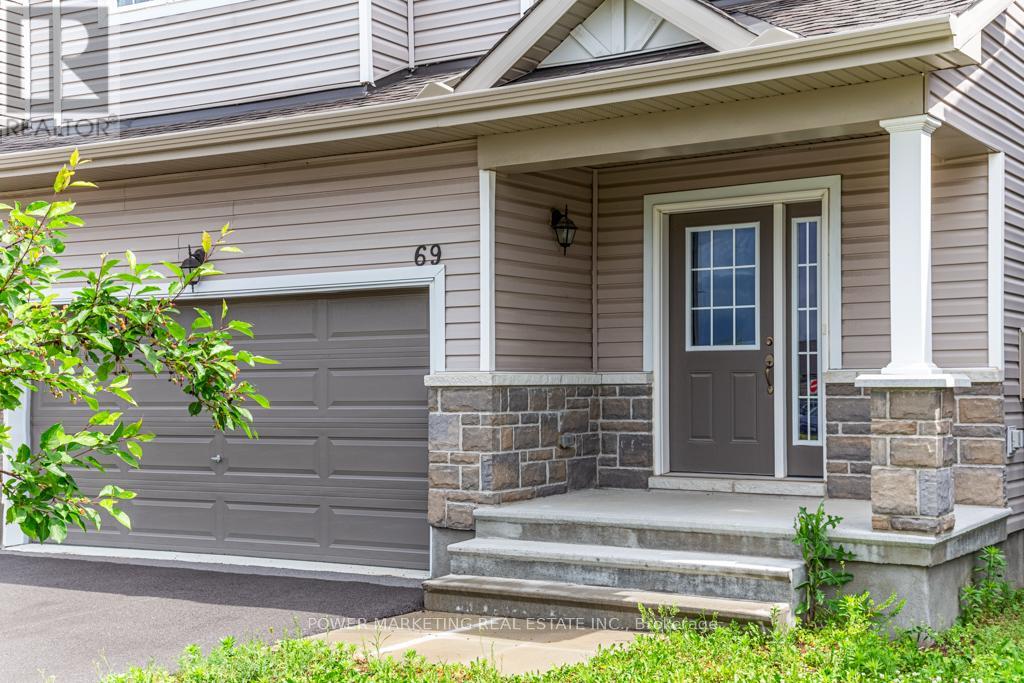
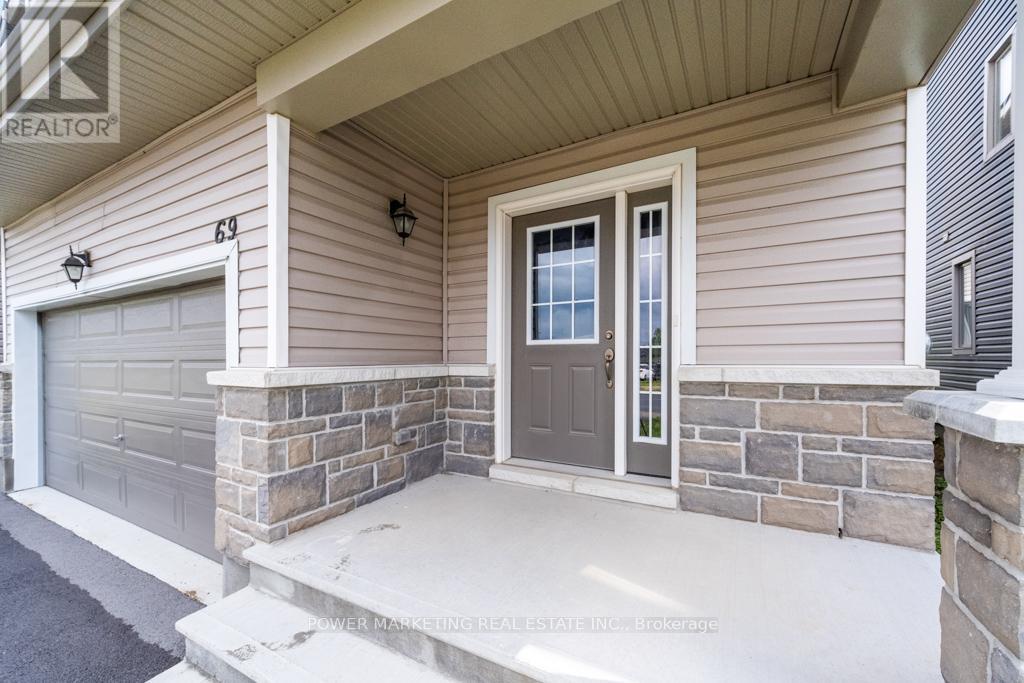
69 Defence Street
Kanata - Emerald Meadows/Trailwest, Ottawa, Ontario K2V0N3
For sale· Added
4 bedroom home with loads of upgrades, high ceilings, open foyer, open concept kitchen with tall cupboards and quartz counter tops with lots of cupboards and large eat-in area. Kitchen features a beautiful counter to ceiling backsplash and separate pantry. Large window above the front door providing ample lighting and a great view from the second floor, great living room with double gas fire place, spacious main bedroom with 5 piece En-suite and spacious walk-in closet plus an extra closet for more storage, second bedroom also includes a walk-in closet Second floor laundry room, smooth ceilings on main floor, double car garage, bright lower level with extra large windows providing an abundance of light, rough-in washroom and spacious recreational room ready for you. Walk to schools, parks, shops and all amenities! Immediate possession possible, Call now!
Map data © OpenStreetMap contributors
No open houses are scheduled for this home.
Can't make it? Request a private viewing.
| Bedroom | Second level | 3.55 x 3.35 m |
| Bedroom | Second level | 3.86 x 3.04 m |
| Dining room | Main level | 4.67 x 3.25 m |
| Primary Bedroom | Second level | 4.82 x 3.65 m |
| Kitchen | Main level | 3.35 x 2.99 m |
| Family room | Main level | 4.67 x 4.57 m |