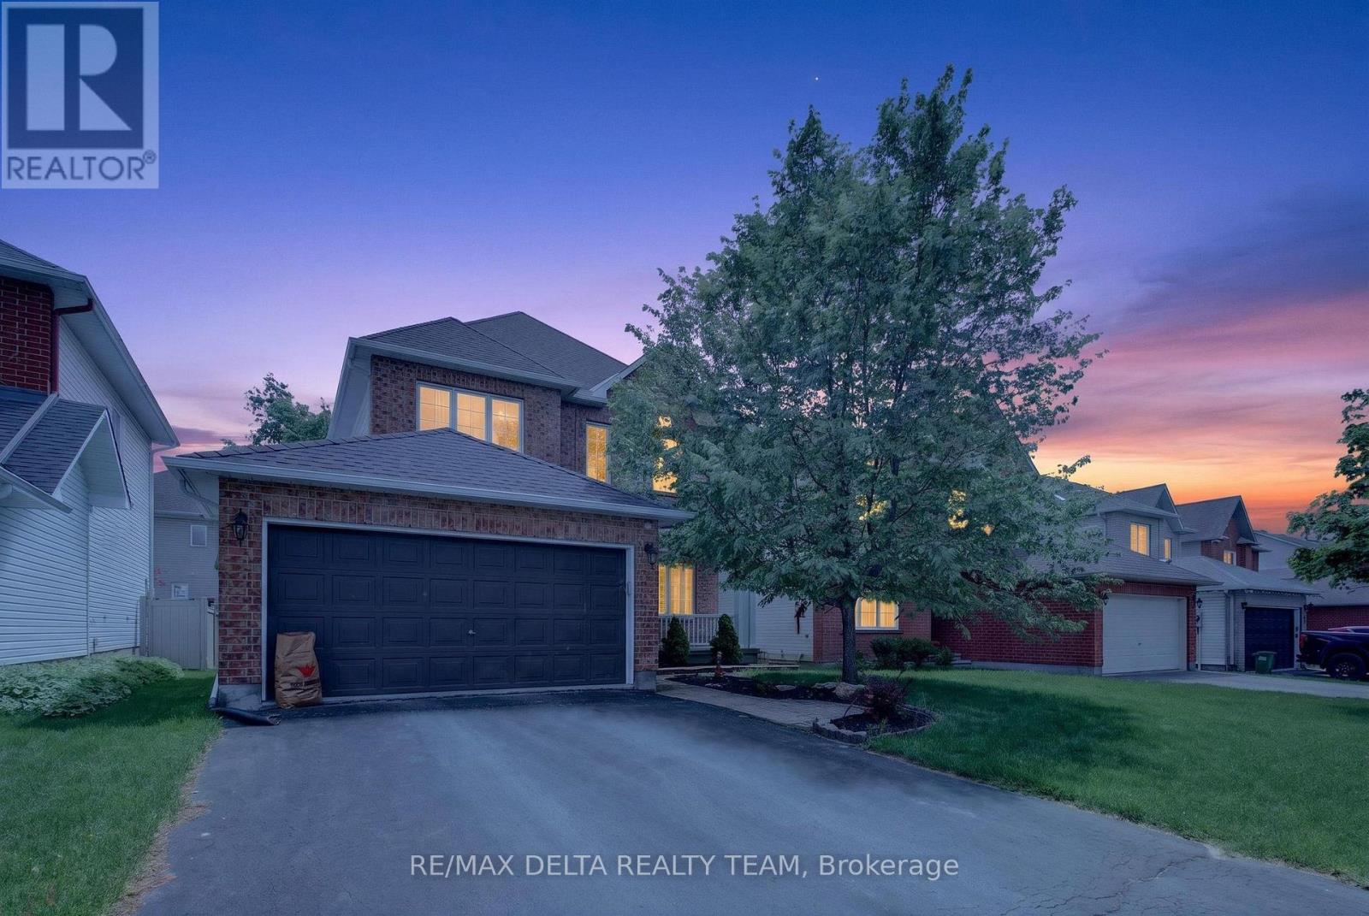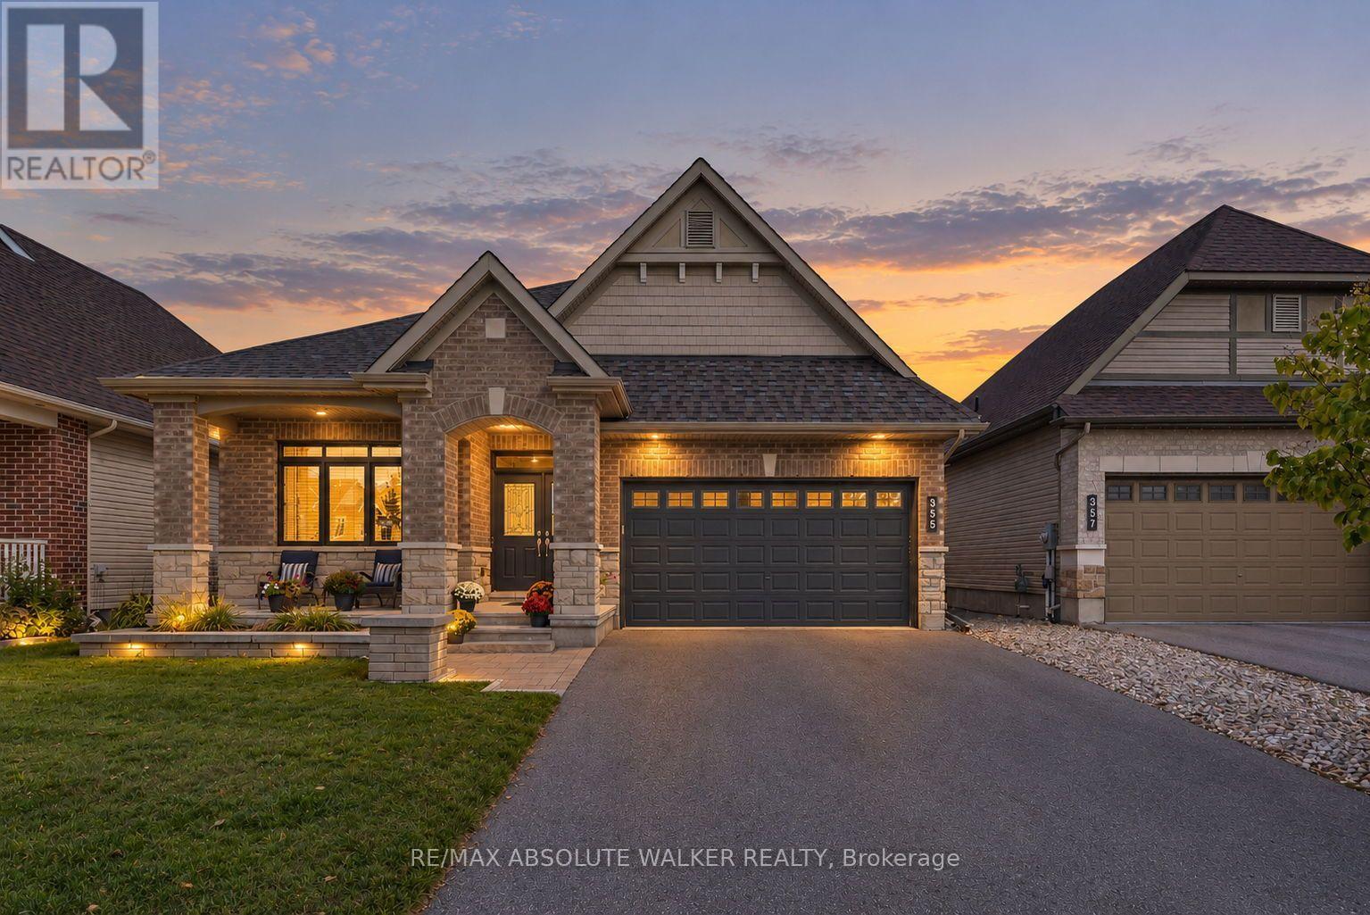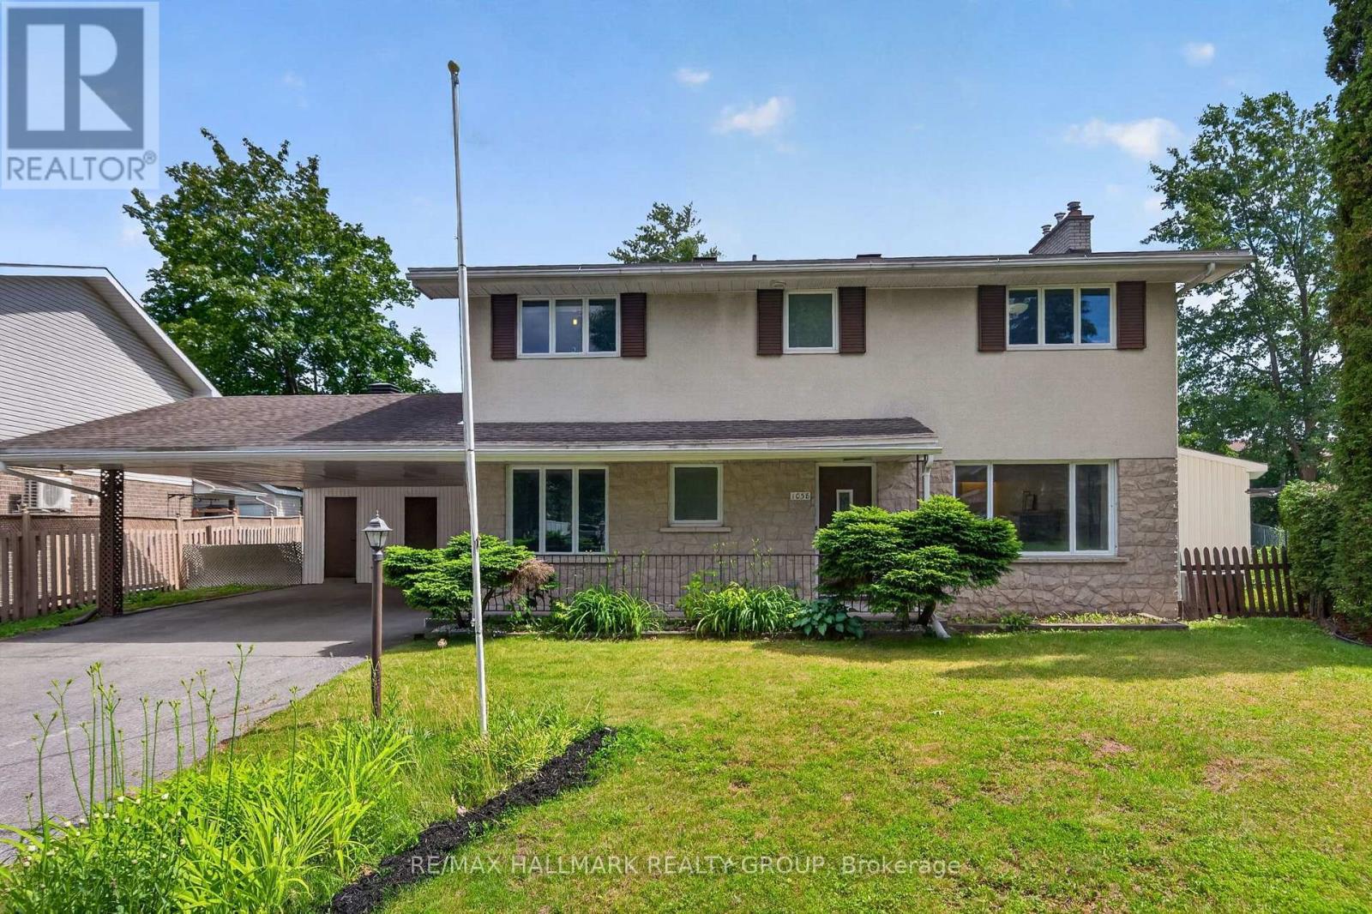
 For sale 50
$864,900
3 bed3 bath2,000–2,500 sq ft
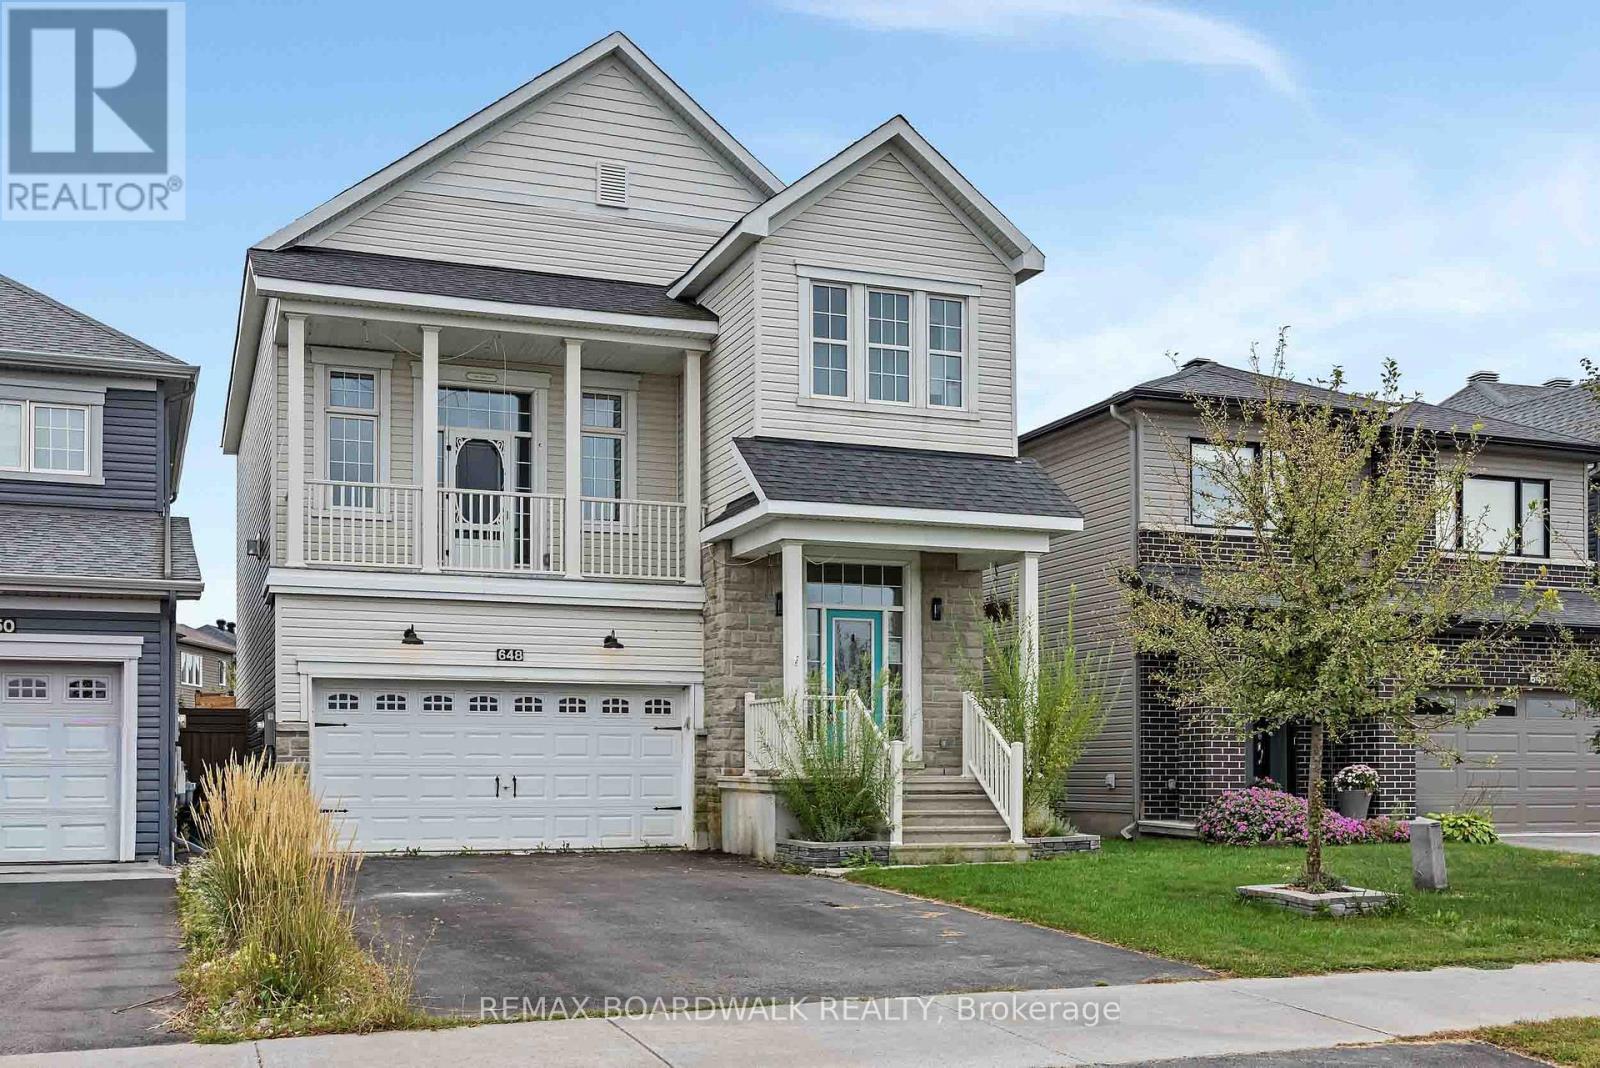
648 Decoeur Drive
Avalon West, Ottawa
1 month agoMLS® X13746916
REMAX BOARDWALK REALTY
7 Grierson Lane
Kanata - Rural Kanata (Central), Ottawa, Ontario K2W1A6
For sale· Added
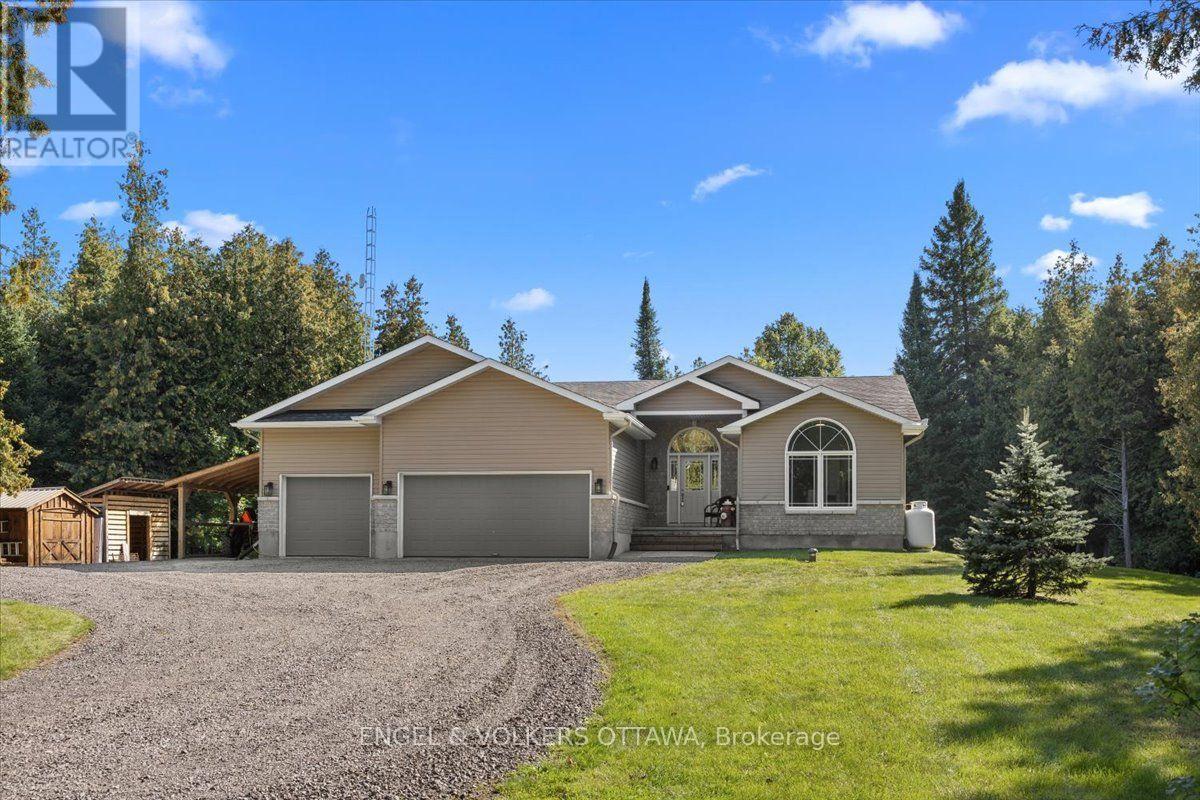
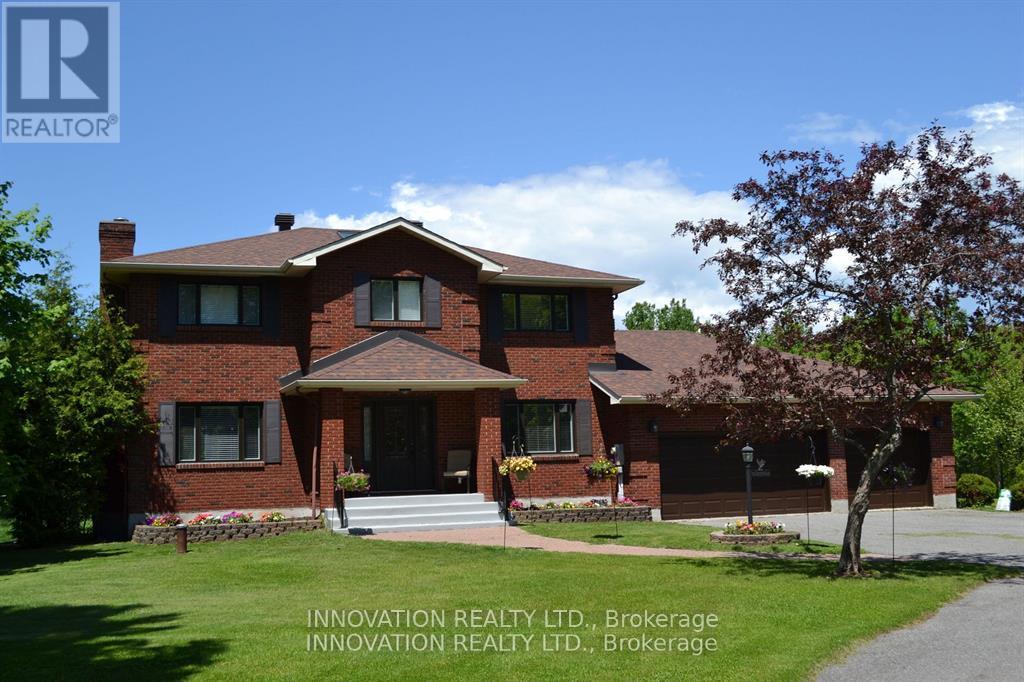
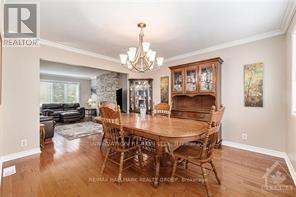
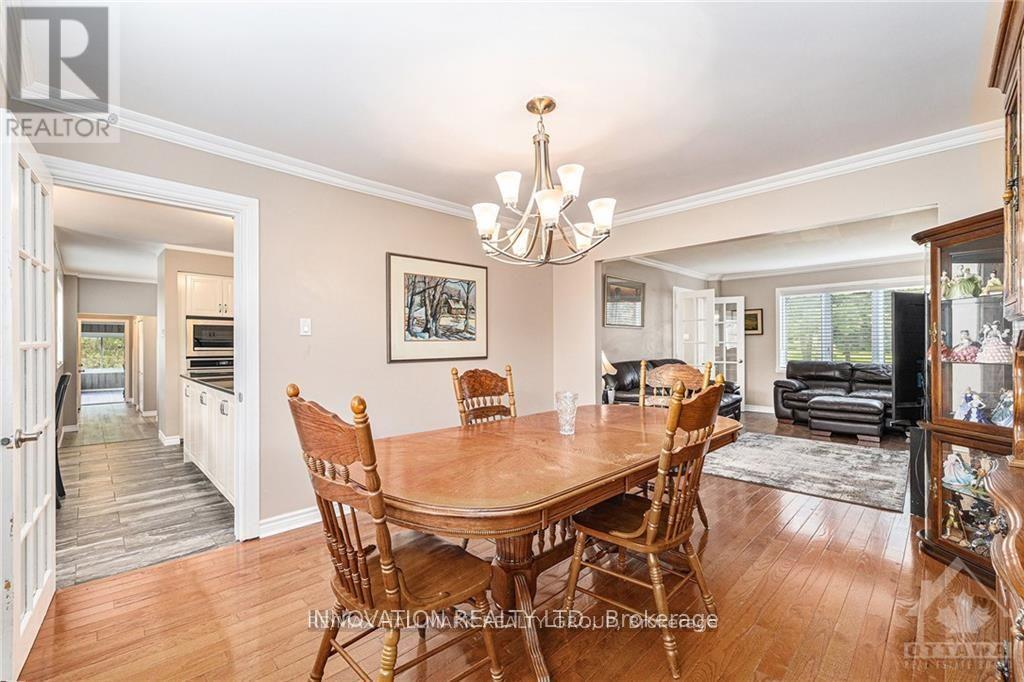
WELCOME TO 7 GRIERSON LANE, A 4 BEDROOM, 3 CAR GARAGE, BRICK HOME. LOCATED IN RURAL KANATA ONLY A FIVE MINUTE DRIVE TO KANATA SHOPPING, RECREATION CENTER AND THE KANATA NORTH BUSINESS PARK. WITH OVER 2 ACRES OF OPEN SPACES AND TREES ONE CAN ENJOY THE BEAUTIFUL NATURAL SURROUNDINGS IN PEACE AND QUIET. THE HOME FEATURES NEW VERDUN PVC TOP QUALITY WINDOWS INSTALLED IN 2025 WITH A FULL 25 YEAR WARRANTY, A GENERAC 24kw FULL HOME GENERATOR with 200A AUTOMATIC TRANSFER SWITCH INSTALLED IN 2024, KITCHEN COMPLETELY REMODELED IN 2024 WITH HIGH END CABINETRY AND QUARTZ COUNTERTOPS, BUILT IN OVEN, MICROWAVE, FRIDGE , AND LARGE PANTRY. NEW SEPTIC SYSTEM IN NOVEMBER 2020, NEW ROOF IN 2016 WITH OWENS CORNING DURATION LTD LIFETIME SHINGLES WITH TRANSFERABLE WARRANTY. THERE IS A MAIN FLOOR DEN , 3 SEASON SUNROOM , AND HARDWOOD FLOORING THROUGHOUT MOST OF THE HOME , NEW TILE AND PREMIUM VINYL PLANK FLOORING WITH HIGH TRAFFIC DURABILITY. FENCED IN DOG PEN.
Map data © OpenStreetMap contributors
No open houses are scheduled for this home.
Can't make it? Request a private viewing.
| Oct 11, 2026 | $1,150,000 | ▼ $40,000 |
| Sep 9, 2026 | $1,190,000 | First recorded price |
Price changes since Sep 9, 2026.
| Family room | Ground level | 3.35 x 5.46 m |
| Bathroom | Second level | 2.57 x 2.77 m |
| Bedroom 2 | Second level | 4.06 x 3.84 m |
| Bedroom 3 | Second level | 4.06 x 3.84 m |
| Bedroom 4 | Second level | 3.35 x 3.18 m |
| Media | Basement | 7.72 x 10.82 m |
| Office | Ground level | 4.06 x 3.28 m |
| Furnace | Basement | 8.23 x 8.84 m |
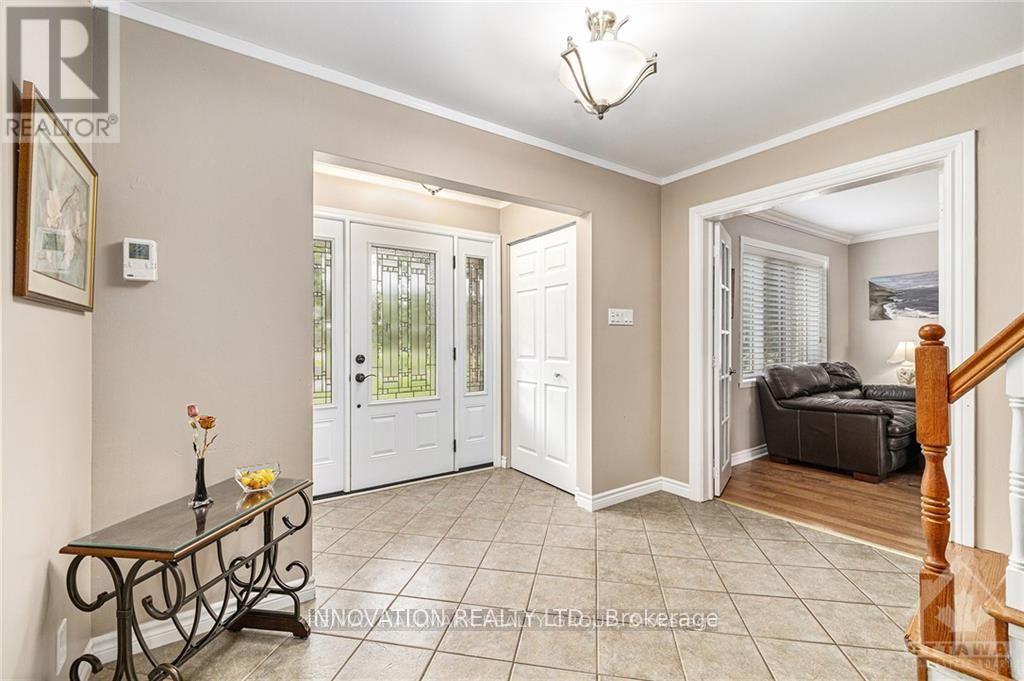
| Foyer | Ground level | 3.35 x 4.47 m |
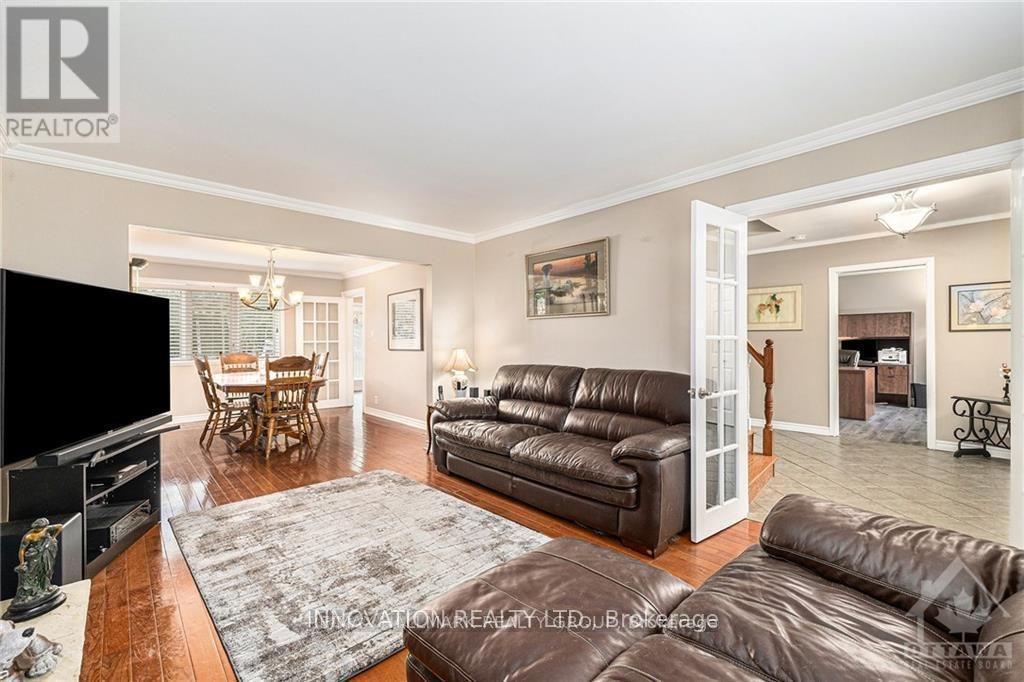
| Living room | Ground level | 3.63 x 4.6 m |
| Dining room | Ground level | 3.63 x 4.14 m |
| Eating area | Ground level | 3.96 x 3.18 m |
| Kitchen | Ground level | 4.14 x 3.18 m |
| Sunroom | Ground level | 4.8 x 3.48 m |
| Laundry room | Ground level | 2.26 x 2.26 m |
| Primary Bedroom | Second level | 3.63 x 6.5 m |