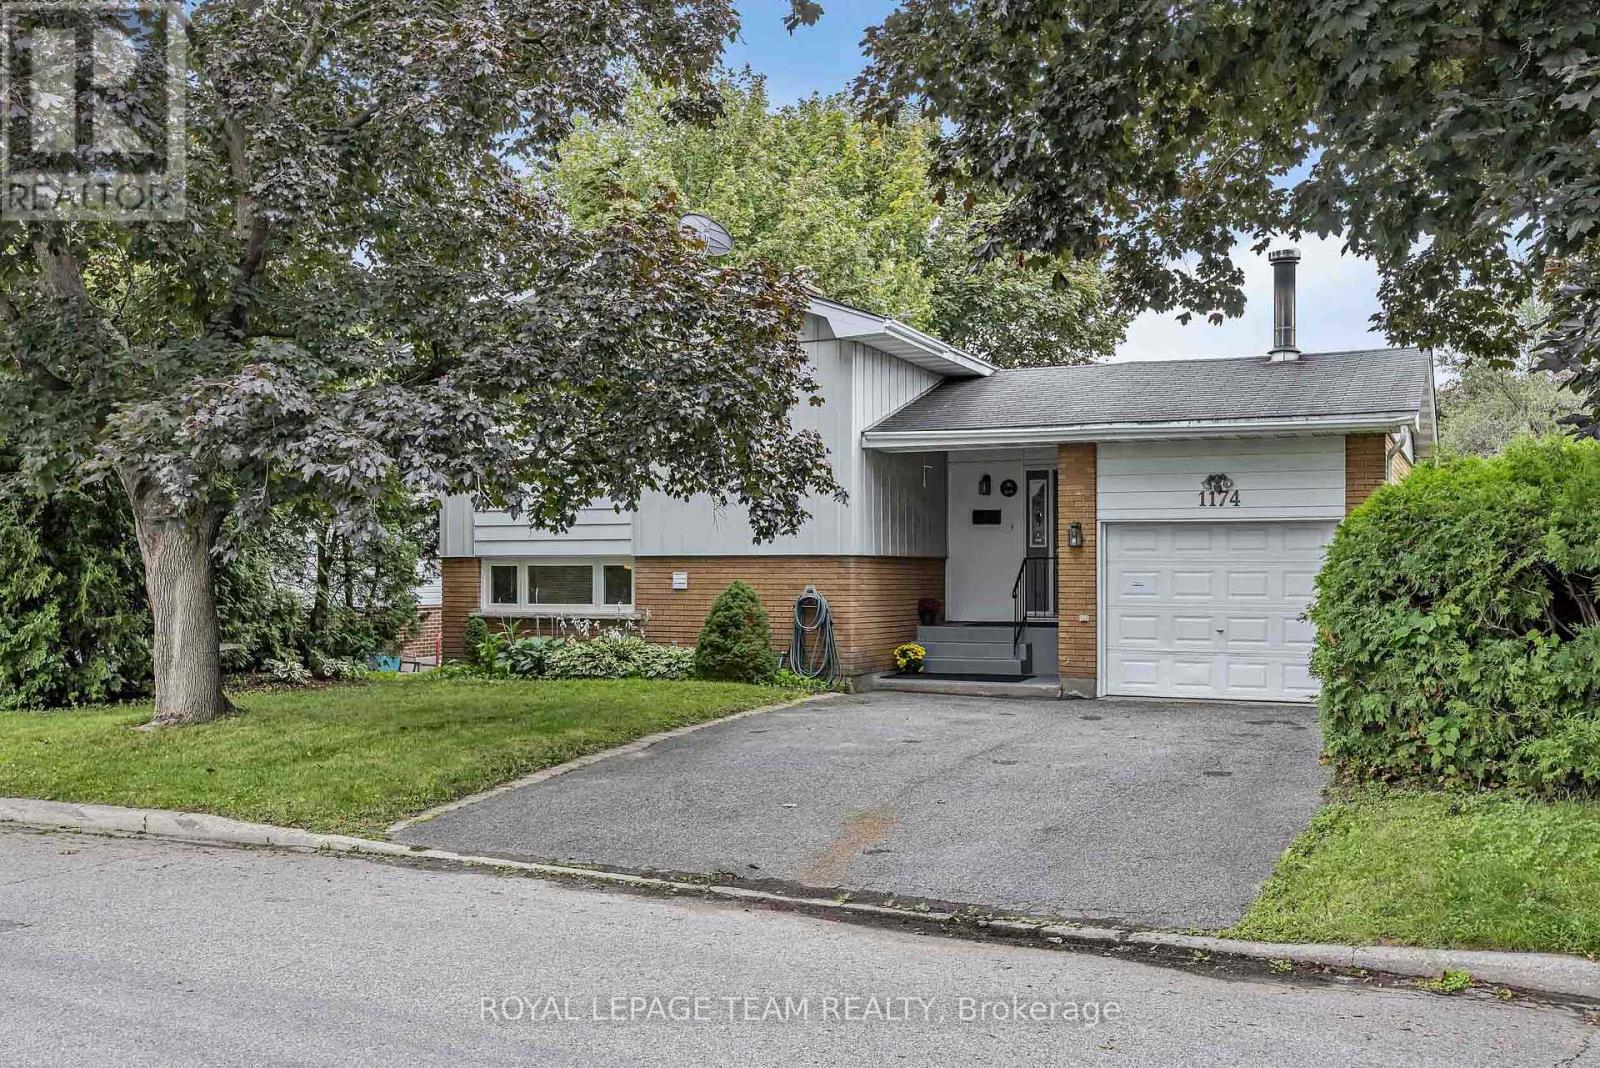
 For sale 50
$749,900
3 bed3 bath1,500–2,000 sq ft
1174 Bonnie Crescent
Copeland Park, Ottawa
1 month agoMLS® X13777274
ROYAL LEPAGE TEAM REALTY
7 Thornton Avenue
Glebe, Ottawa, Ontario K1S2R8
For sale· Added
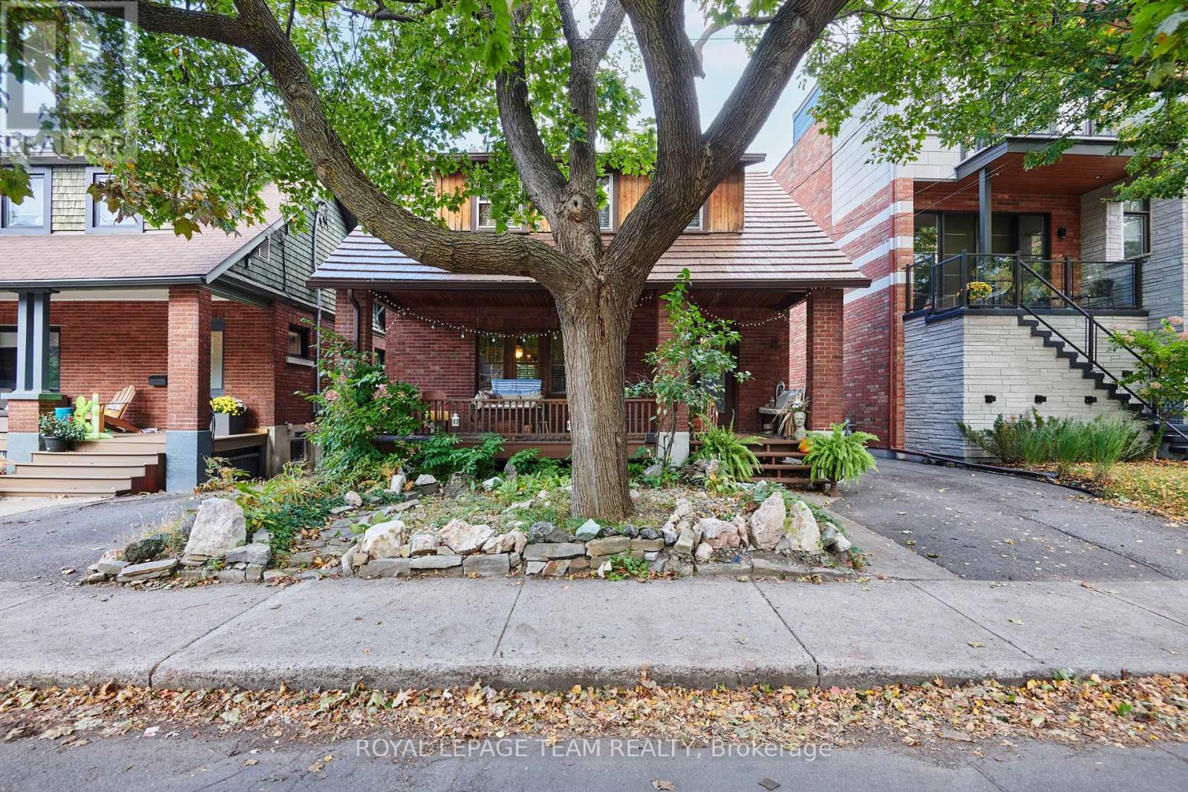
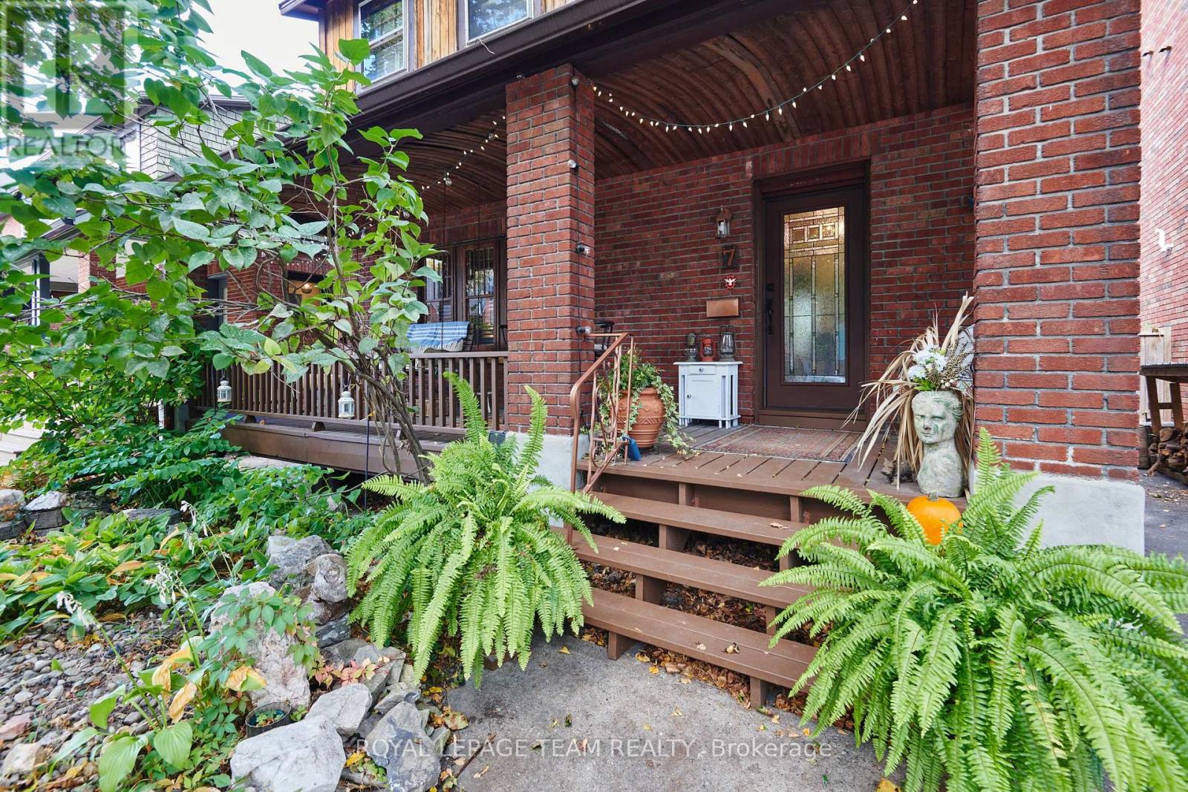
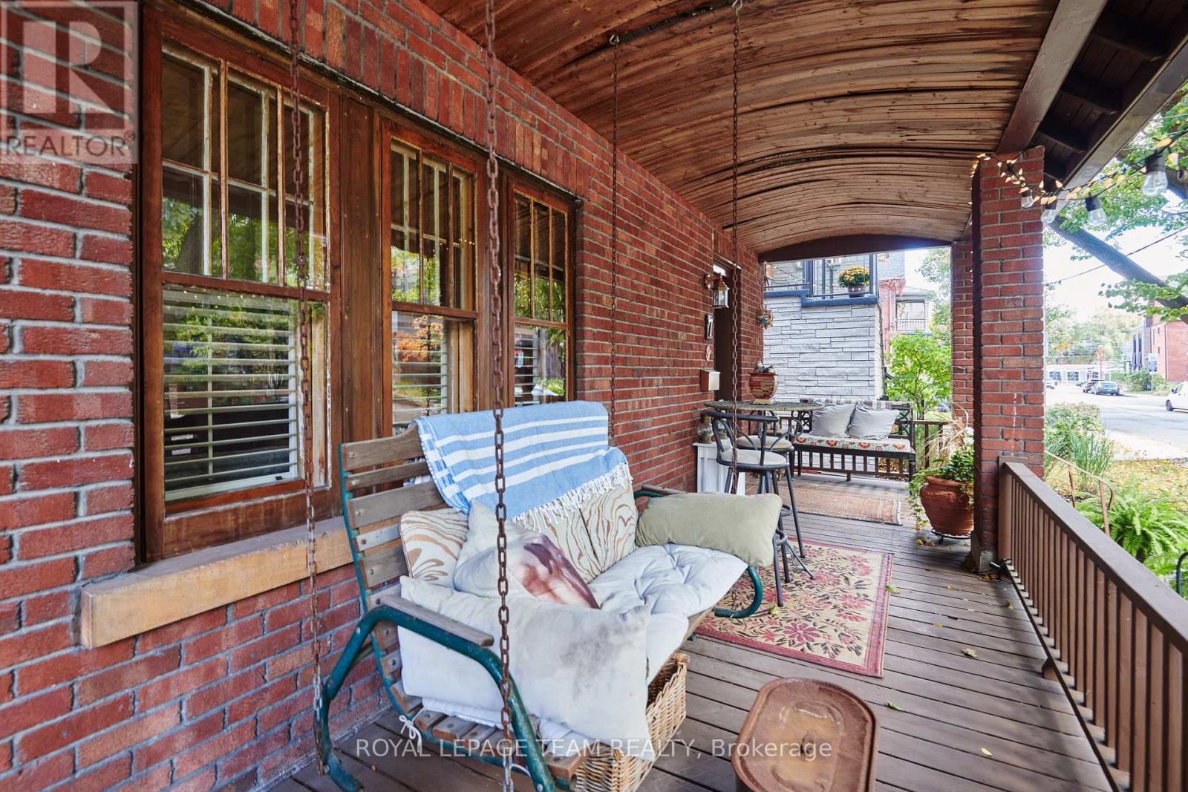
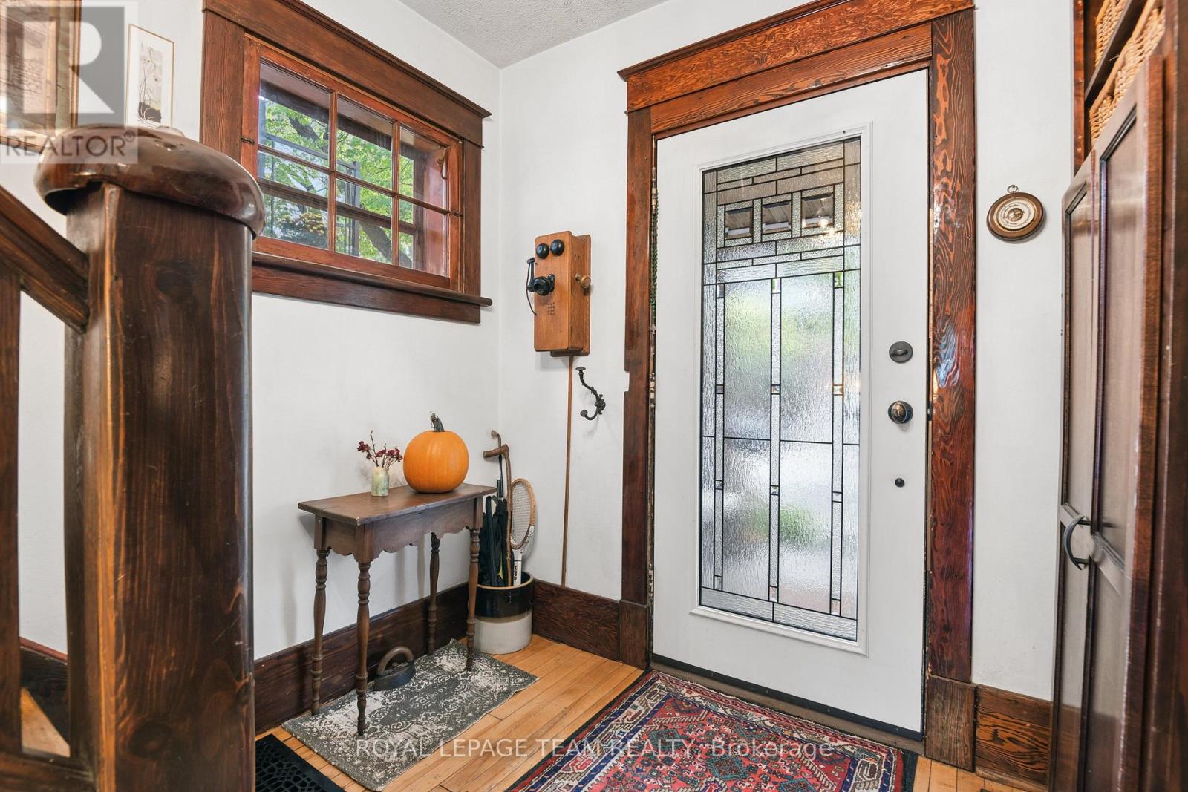
Golden opportunity to get into the Glebe! Sturdy, Charming, Ecclectic, Warm and Welcoming as is or renovate and add on to your personal desire. Location doesn't get much better than this. Just steps from the heart of Bank St. shops, restaurants and cafes, not to mention the Ottawa Farmer's Market at Lansdowne Park and all its entertainment offerings! A minute's stroll to our glorious World Heritage Canal, jump on to skate the world's longest outdoor skateway! Walk everywhere!!! Arts and Crafts home features BC fir trim throughout and birdseye maple floors. Generously sized living spaces, featuring nanny suite in spacious, cozy lower level. Backyard Oasis is an unbelievably beautiful space to enjoy all Summer! Old growth lilacs encircle the vast limestone terrace, accented by an exquisite Japanese Crabapple. Wafts of dreamy floral perfume imbue the whole garden in Spring...something truly special! Come see for yourself! Furnace, Washer, Dryer, Gas Stove 2025; Fridge and Dishwasher approx 2023.
Map data © OpenStreetMap contributors
No open houses are scheduled for this home.
Can't make it? Request a private viewing.
| Foyer | Main level | 3.22 x 2.56 m |
| Kitchen | Basement | 2.28 x 1.94 m |
| Bathroom | Basement | 2.22 x 1.74 m |
| Laundry room | Basement | 2.1 x 4.92 m |
| Other | Basement | 2.76 x 1 m |
| Living room | Main level | 5.21 x 3.22 m |
| Dining room | Main level | 3.65 x 3.19 m |
| Kitchen | Main level | 3.12 x 2.25 m |
| Primary Bedroom | Second level | 4.32 x 3.35 m |
| Bedroom 2 | Second level | 4.32 x 3.29 m |
| Bedroom 3 | Second level | 3.43 x 2.25 m |
| Bathroom | Second level | 2.29 x 1.61 m |
| Bedroom 4 | Basement | 4.33 x 2.23 m |
| Eating area | Basement | 3.1 x 2.36 m |