 For sale 50
$939,900
4 bed3 bath2,000–2,500 sq ft
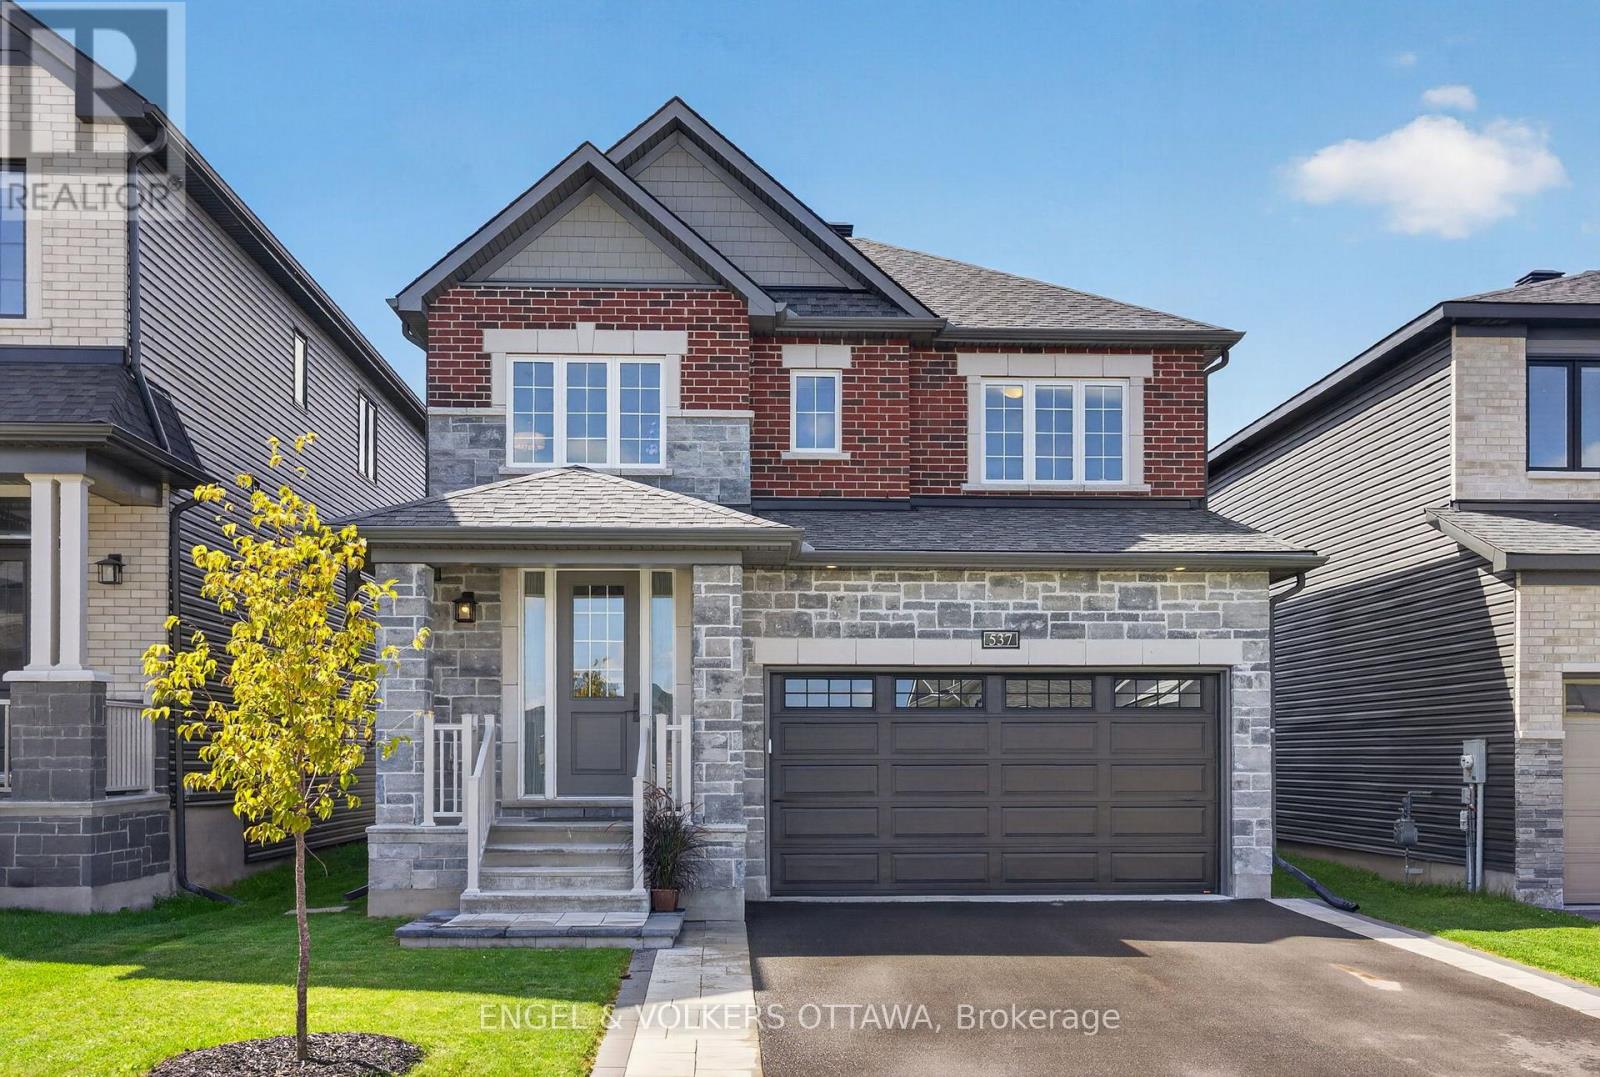
537 Anchor Circle
Mahogany Community, Ottawa
29 days agoMLS® X13780952
ENGEL & VOLKERS OTTAWA
700 Sussex Drive #G206
Lower Town/Byward Market, Ottawa, Ontario K1N1K4
For sale· Added
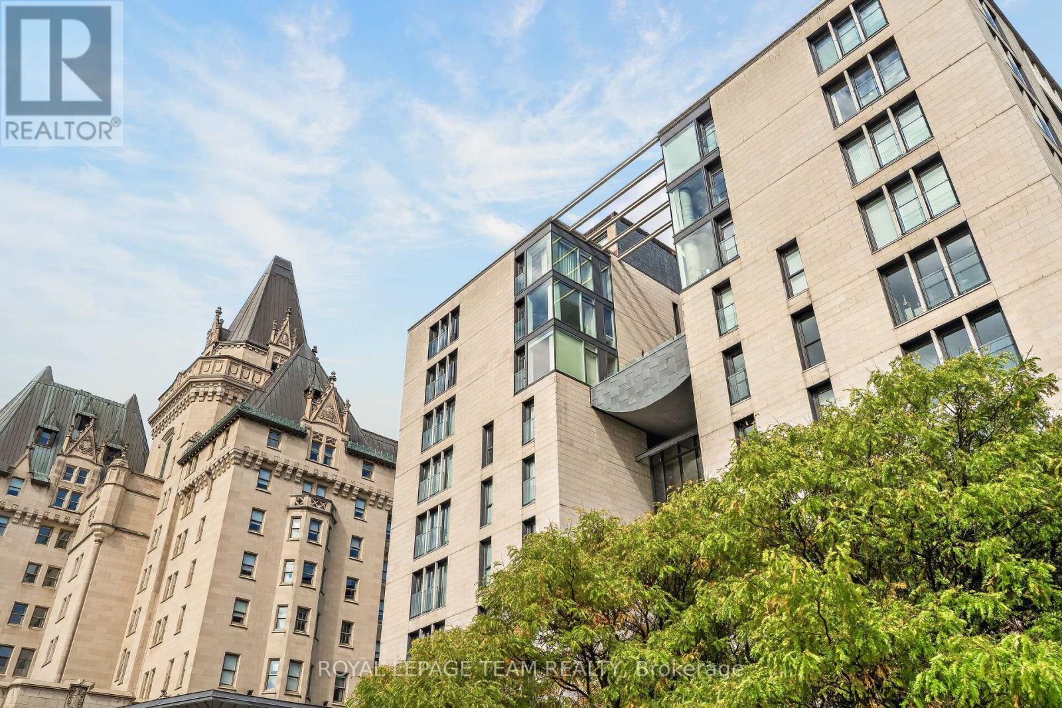
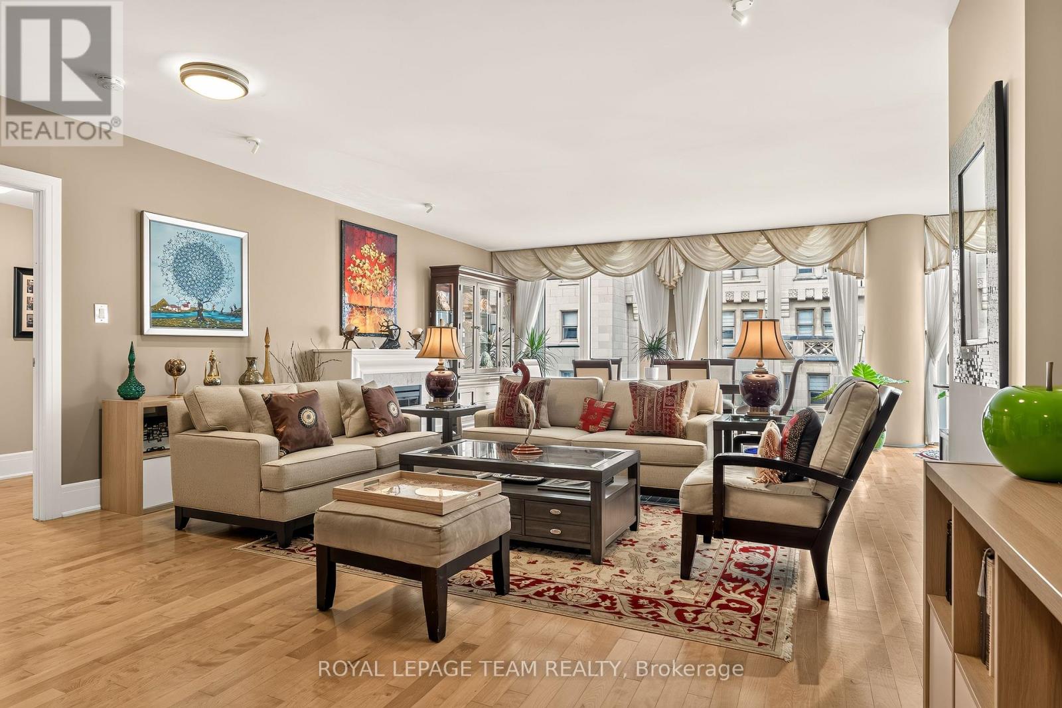
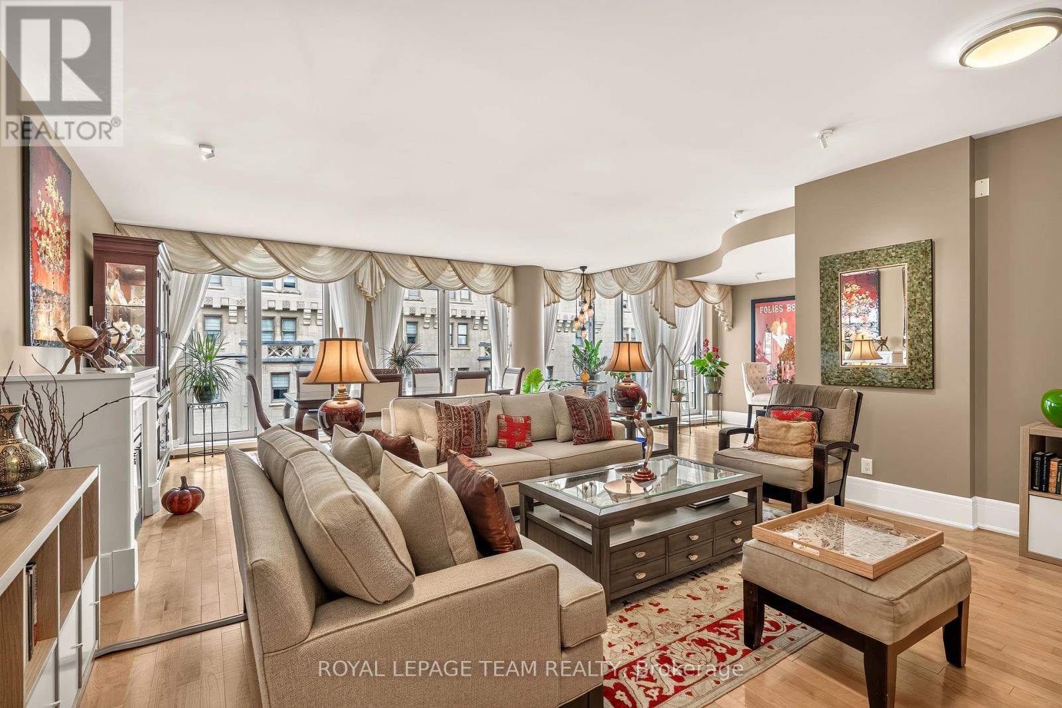
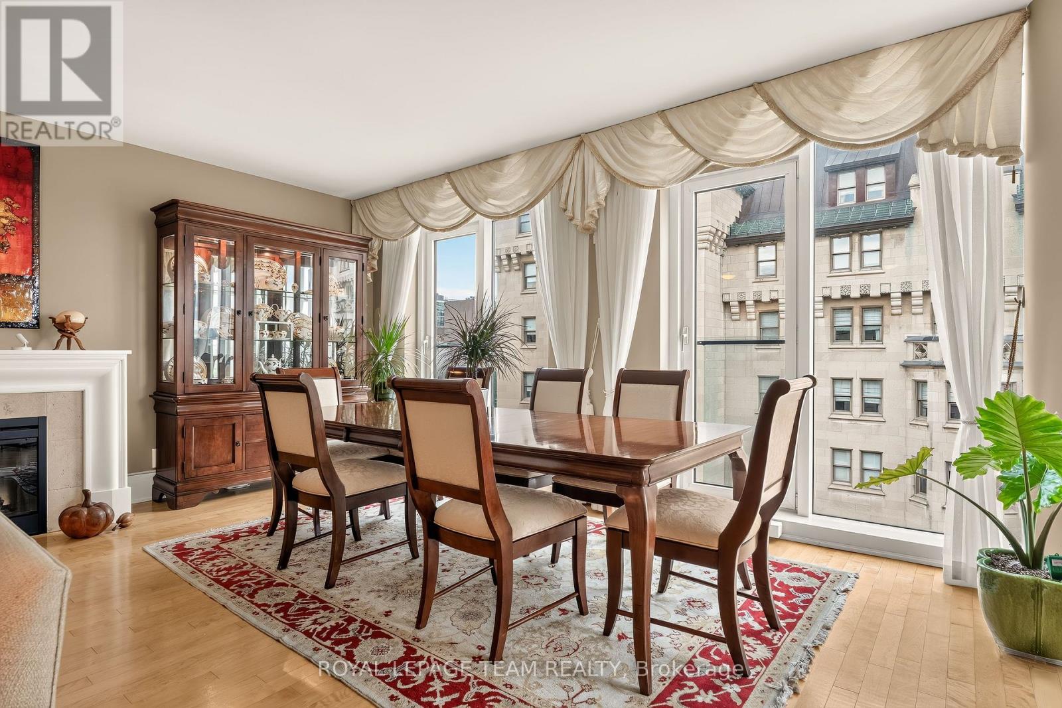
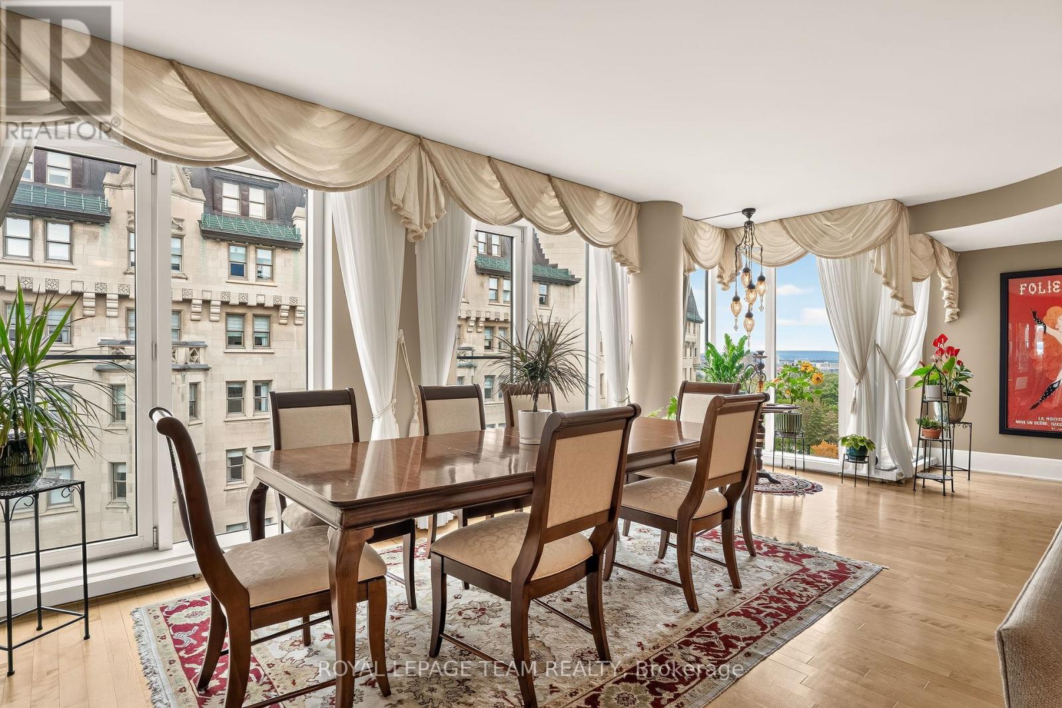
The search is over - chic urban living is neatly achieved in Ottawa's most prestigious address - 700 Sussex. Next to Parliament, the Château Laurier, the city's business centre, major social and cultural attractions. Walk or bike to work, parking and storage encourage weekend getaways or adventures in nearby Gatineau Park. Five-star amenities - concierge, fitness centre, stunning terrace. Natural light throughout. High-end finishes: hardwood, granite impress. Smart layout with beautifully proportioned social spaces and independent rooms. Unmatched location, impeccably maintained, well-managed building, move-in ready. There is no place like it - see it today!
Map data © OpenStreetMap contributors
No open houses are scheduled for this home.
Can't make it? Request a private viewing.
| Great room | Main level | 8.02 x 6.93 m |
| Kitchen | Main level | 6.75 x 2.76 m |
| Primary Bedroom | Main level | 4.9 x 4.06 m |
| Bedroom | Main level | 4.9 x 4.06 m |
| Den | Main level | 3.27 x 2.54 m |
| Laundry room | Main level | 0 x 0 m |