 For sale 50
$889,000
4 bed4 bath2,500–3,000 sq ft
607 Parade Drive
Stittsville (South), Ottawa
1 month agoMLS® X13689966
ROYAL LEPAGE TEAM REALTY
7019 Cosgrove Avenue
Greely, Ottawa, Ontario K4P1A6
For sale· Added
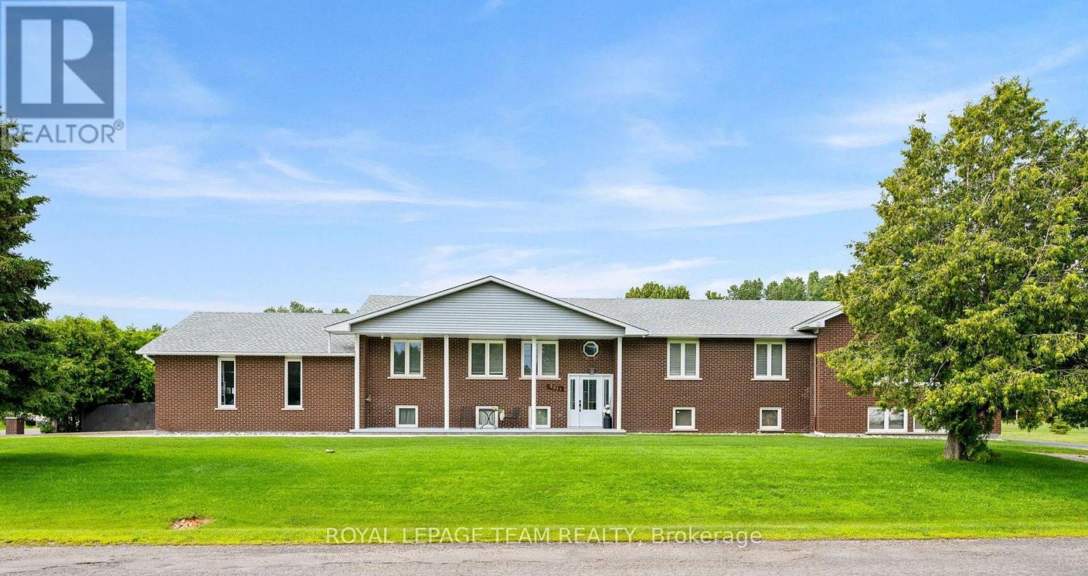
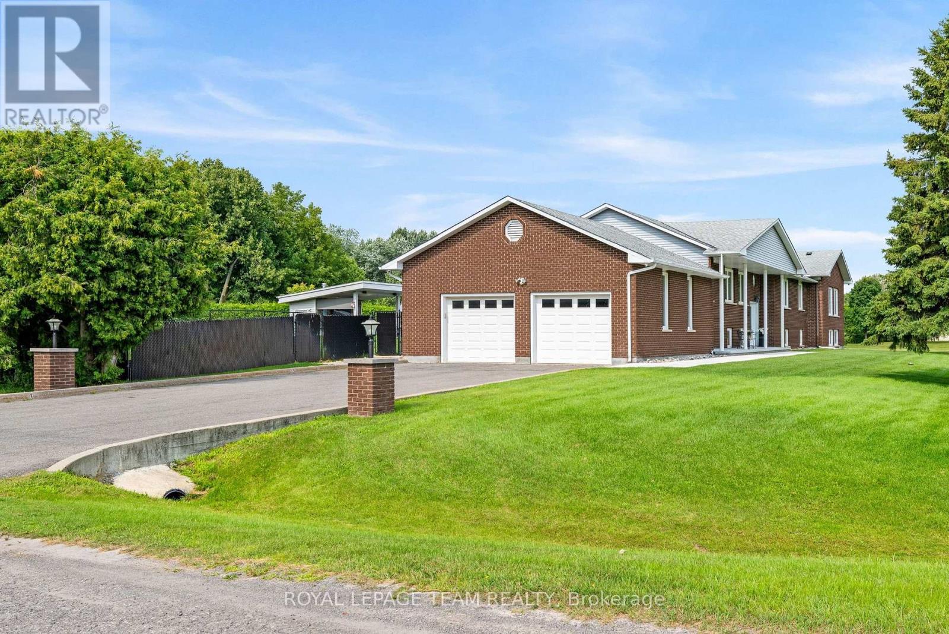
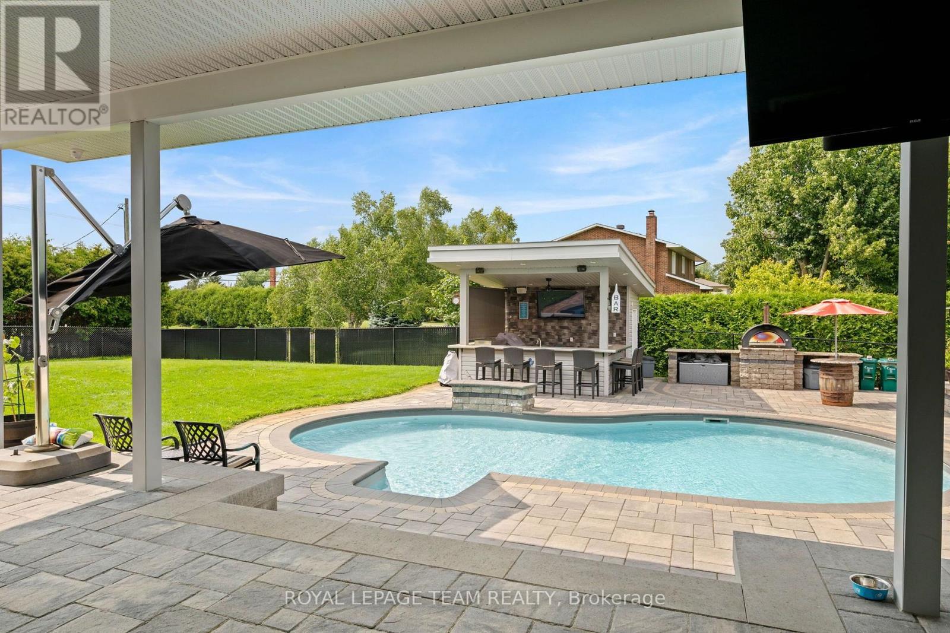
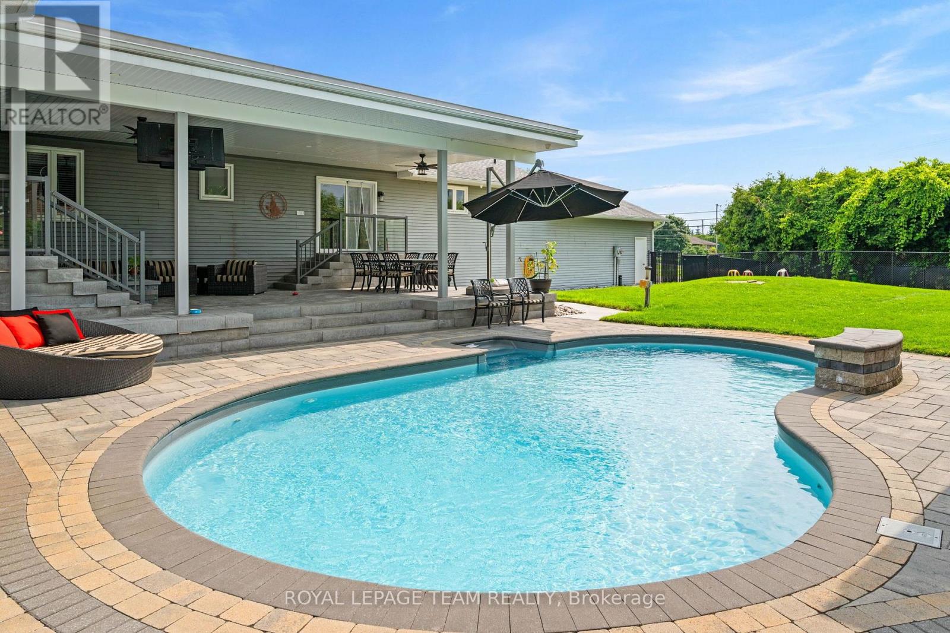
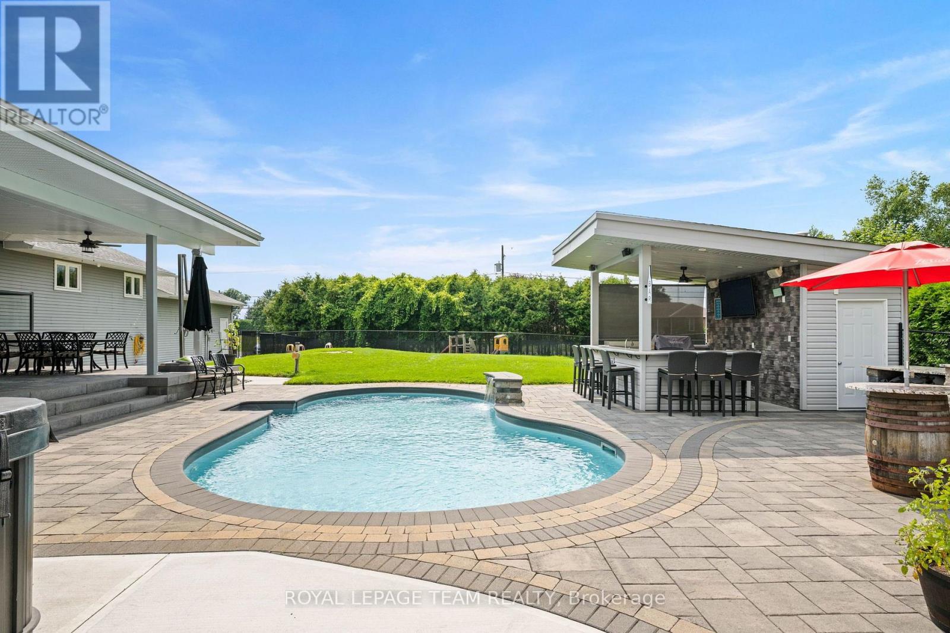
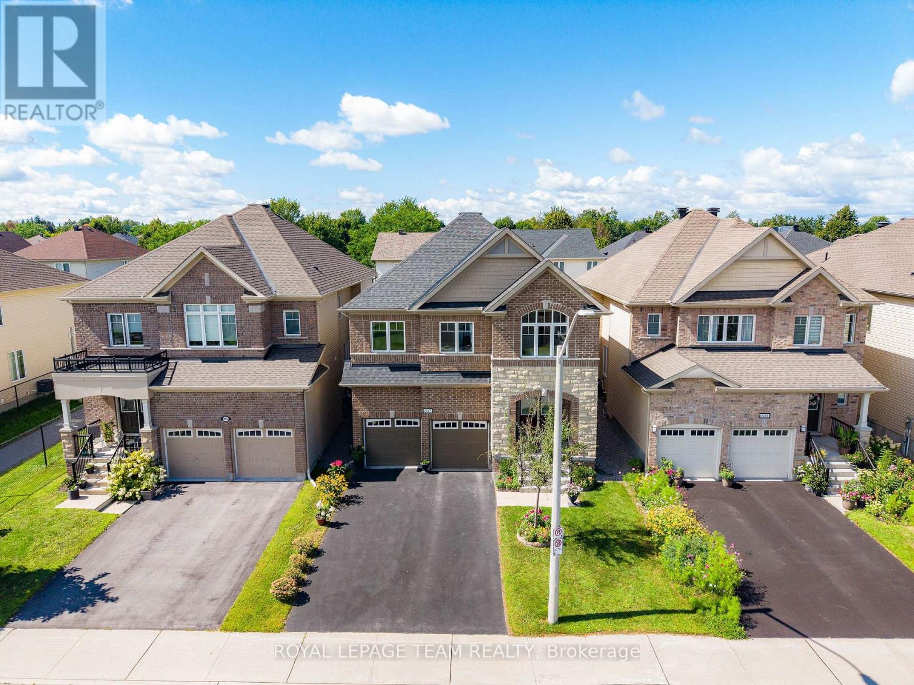
Welcome to this exceptional home, perfectly situated on a premium corner lot with no adjacent neighbours, overlooking a small park and soccer field. Beautifully maintained and lovingly cared for, this property reflects true pride of ownership throughout. Why book a vacation when your own backyard offers a private resort experience? Designed for both relaxation and entertaining, the spectacular outdoor oasis features a heated in-ground saltwater pool, full wet bar with built-in BBQ, a built in pizza oven, hot tub, covered patio with a gas fireplace, separate sitting area with a wood-burning firepit, and space for children to enjoy in their own dedicated play area. Inside, the spacious eat-in kitchen is the heart of the home, featuring granite countertops, abundant cabinetry, a breakfast bar, and a convenient wet bar. The formal dining room is perfect for hosting large family gatherings, while the open-concept living room creates a warm and inviting space for everyday living and entertaining. Offering 5 bedrooms, 4 full bathrooms, and 1 powder room, this home provides exceptional flexibility for growing or multi-generational families. The primary suite is a true retreat, complete with a luxurious Jacuzzi tub, a stunning three-sided wood-burning fireplace, private access to the backyard oasis, a 3-piece ensuite, and separate his-and-hers closets. The partially finished basement expands the living space with a spacious recreation room featuring a cozy gas fireplace, a full bathroom, and multiple storage rooms, providing endless possibilities for hobbies, a home gym, or future customization. Conveniently located close to shopping, Foodland, LCBO, a medical clinic, Dollarama, parks, and numerous other amenities, this remarkable property offers the perfect combination of comfort, space, and lifestyle. This is more than a home-it's your own private retreat.
Map data © OpenStreetMap contributors
No open houses are scheduled for this home.
Can't make it? Request a private viewing.
| Foyer | Main level | 0 x 0 m |
| Other | Main level | 0 x 0 m |
| Bedroom 2 | Main level | 4.29 x 3.76 m |
| Bedroom 3 | Main level | 4.08 x 3.74 m |
| Living room | Main level | 6.41 x 4.38 m |
| Bedroom 4 | Main level | 4.38 x 3.96 m |
| Bathroom | Main level | 3.5 x 2.41 m |
| Bedroom 5 | Main level | 3.65 x 3.19 m |
| Bathroom | Main level | 2.42 x 1.51 m |
| Recreational, Games room | Lower level | 9.54 x 7.87 m |
| Bathroom | Lower level | 2.67 x 1.66 m |
| Dining room | Main level | 7.89 x 3.62 m |
| Kitchen | Main level | 3.97 x 3.66 m |
| Eating area | Main level | 4.68 x 3.66 m |
| Laundry room | Main level | 0 x 0 m |
| Mud room | Main level | 0 x 0 m |
| Bathroom | Main level | 2.05 x 1.61 m |
| Primary Bedroom | Main level | 5.24 x 5.04 m |
| Bathroom | Main level | 8.43 x 3.76 m |