
 For sale 50
$609,000
3 bed3 bath1,500–2,000 sq ft
608 Parade Drive
Stittsville (South), Ottawa
1 month agoMLS® X13770172
EXP REALTY
7038 Shields Drive
Greely, Ottawa, Ontario K4P1A7
For sale· Added
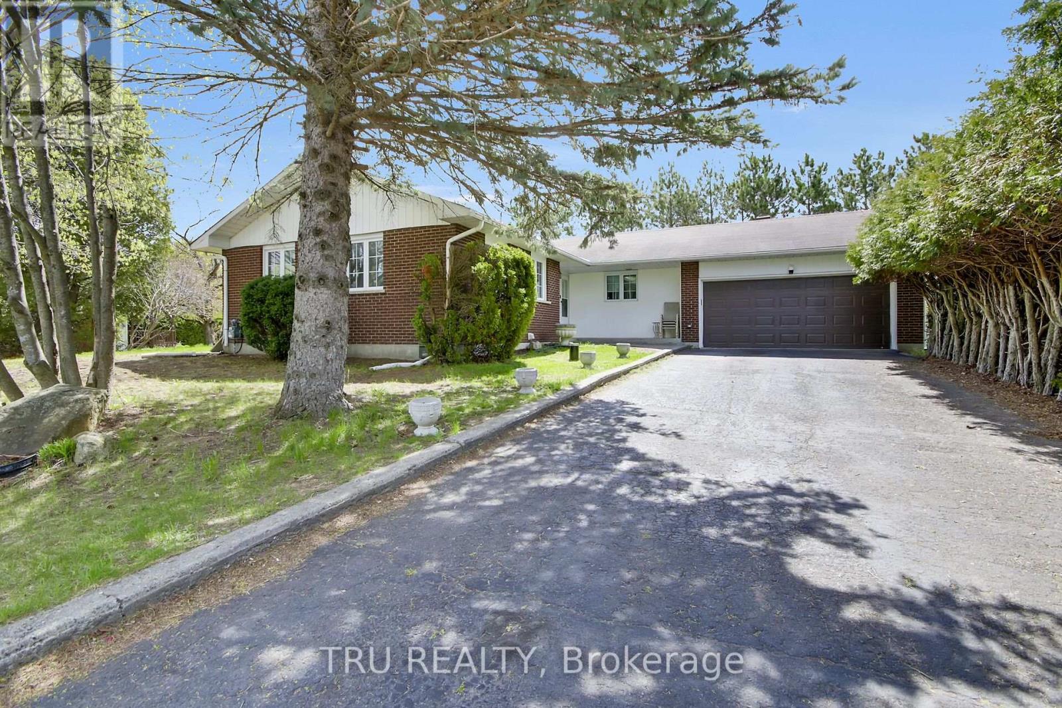
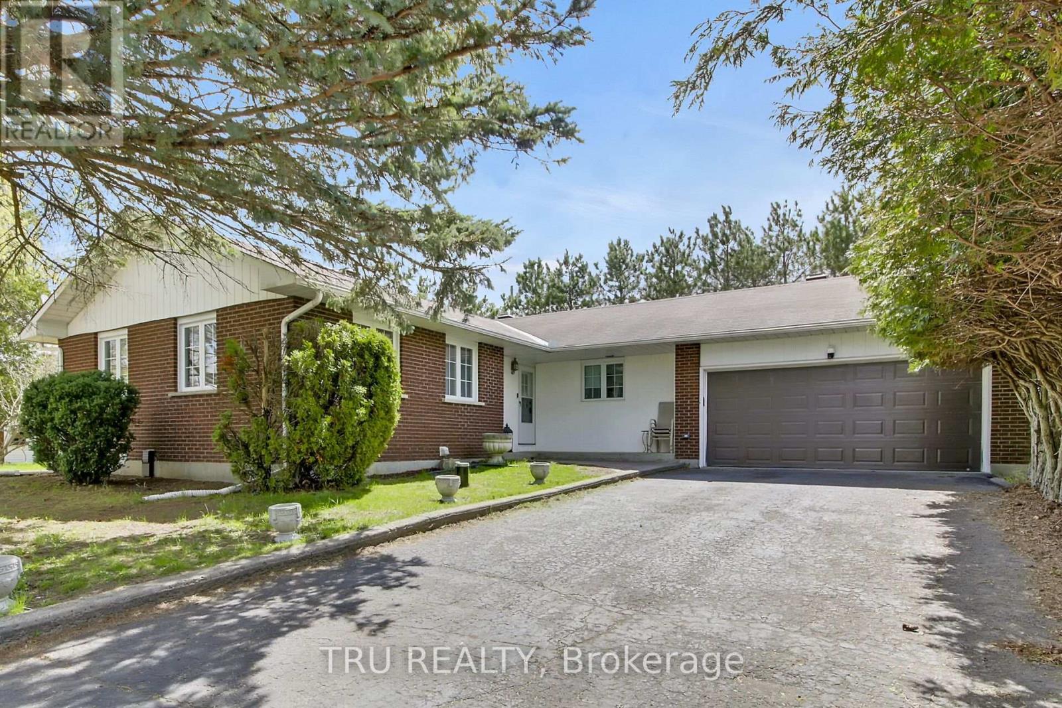
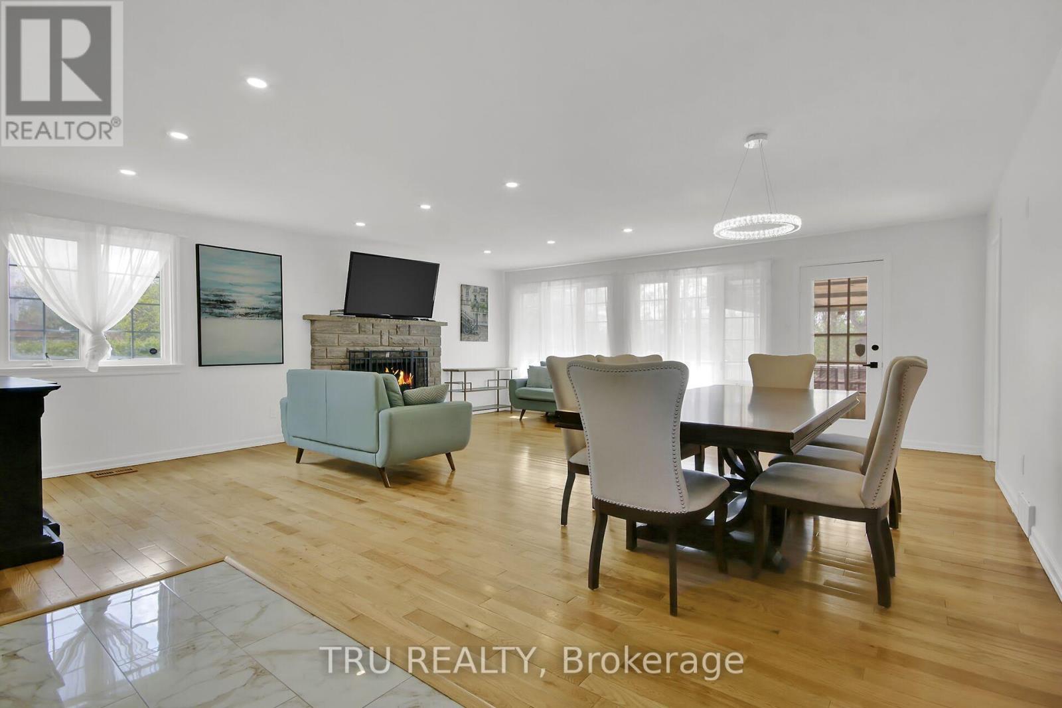
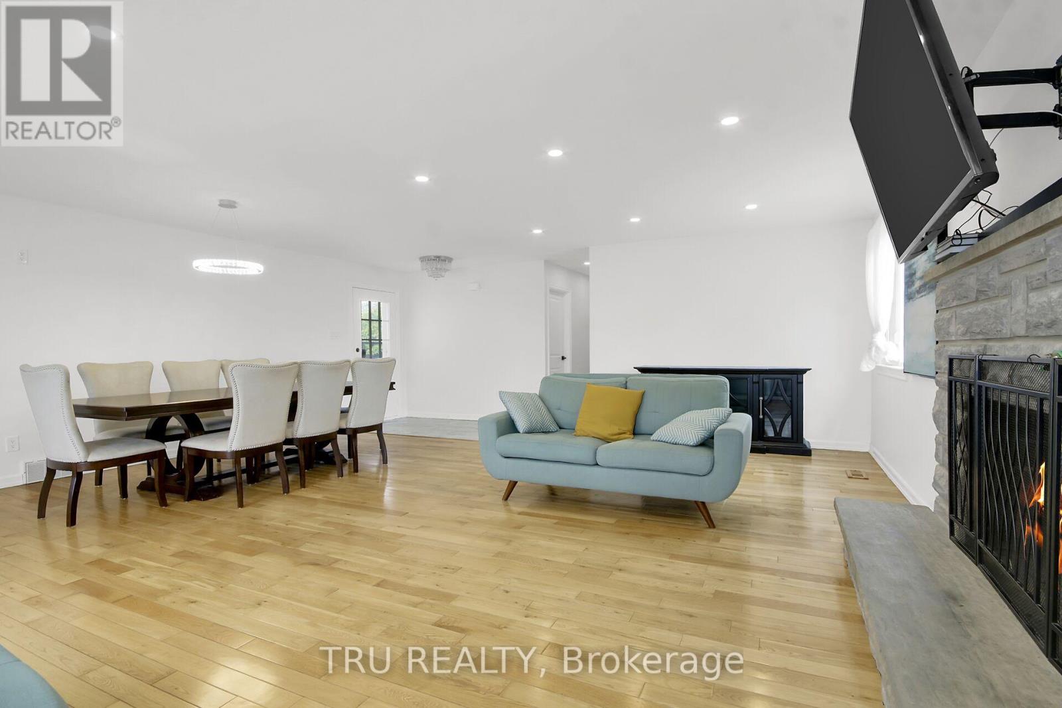
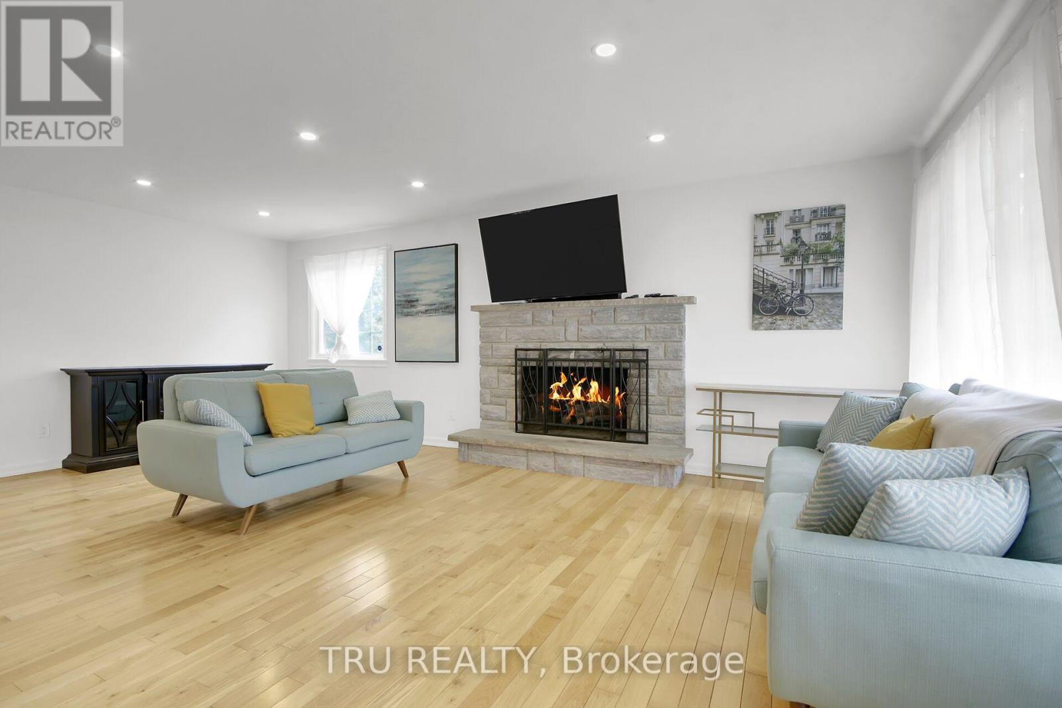
Gorgeous, fully renovated bungalow in the highly sought-after, quiet, family-friendly community of Greely. This spacious home offers rare privacy with no rear neighbours and backs directly onto Andy Shields Park. The main floor features a bright open-concept living and dining area with hardwood flooring, a cozy wood-burning fireplace, large windows, and updated lighting throughout. The generous primary bedroom includes a beautifully renovated ensuite, complemented by two additional bedrooms and a stylishly updated family bathroom. The modern kitchen has been completely redesigned with ample cabinetry, custom backsplash, new lighting, and stainless steel appliances-perfect for everyday living and entertaining. The expansive lower level, with its own separate exterior entrance, offers incredible versatility-ideal for an in-law suite or potential income opportunity. It includes new vinyl flooring, three bedrooms, a full bathroom, sauna, and a brand-new kitchen. Step outside to a private backyard with large decks that open directly onto Andy Shields Park-perfect for relaxing or entertaining .A truly exceptional property with endless possibilities.
Map data © OpenStreetMap contributors
No open houses are scheduled for this home.
Can't make it? Request a private viewing.
| Family room | Lower level | 5.89 x 5.68 m |
| Bedroom | Lower level | 3.35 x 3.04 m |
| Bedroom | Lower level | 3.35 x 2.94 m |
| Bedroom | Lower level | 3.35 x 2.92 m |
| Bathroom | Lower level | 0 x 0 m |
| Laundry room | Lower level | 0 x 0 m |
| Utility room | Lower level | 0 x 0 m |
| Other | Lower level | 3.04 x 2.43 m |
| Foyer | Main level | 3.35 x 1.65 m |
| Living room | Main level | 6.52 x 3.17 m |
| Dining room | Main level | 6.52 x 3.04 m |
| Kitchen | Main level | 5.89 x 4.19 m |
| Primary Bedroom | Main level | 3.96 x 3.17 m |
| Bathroom | Main level | 0 x 0 m |
| Bedroom 2 | Main level | 3.35 x 2.87 m |
| Bedroom 3 | Main level | 3.66 x 2.75 m |
| Bathroom | Main level | 0 x 0 m |




