
 For rent 50
$2,100/mo
2 bed1 bath0–499 sq ft
105 Champagne Avenue South #2109
West Centre Town, Ottawa
1 month agoMLS® X13684388
CENTURY 21 SYNERGY REALTY INC.
714 Nakina Way
Riverside South/Gloucester Glen, Ottawa, Ontario K1V2H9
For rent· Added
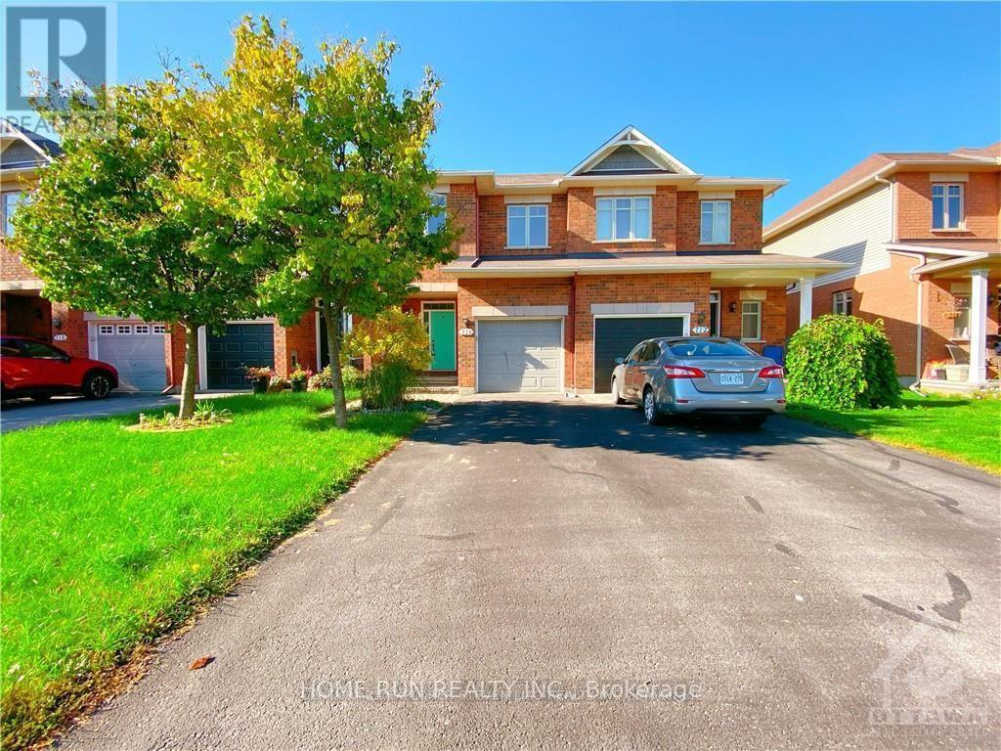
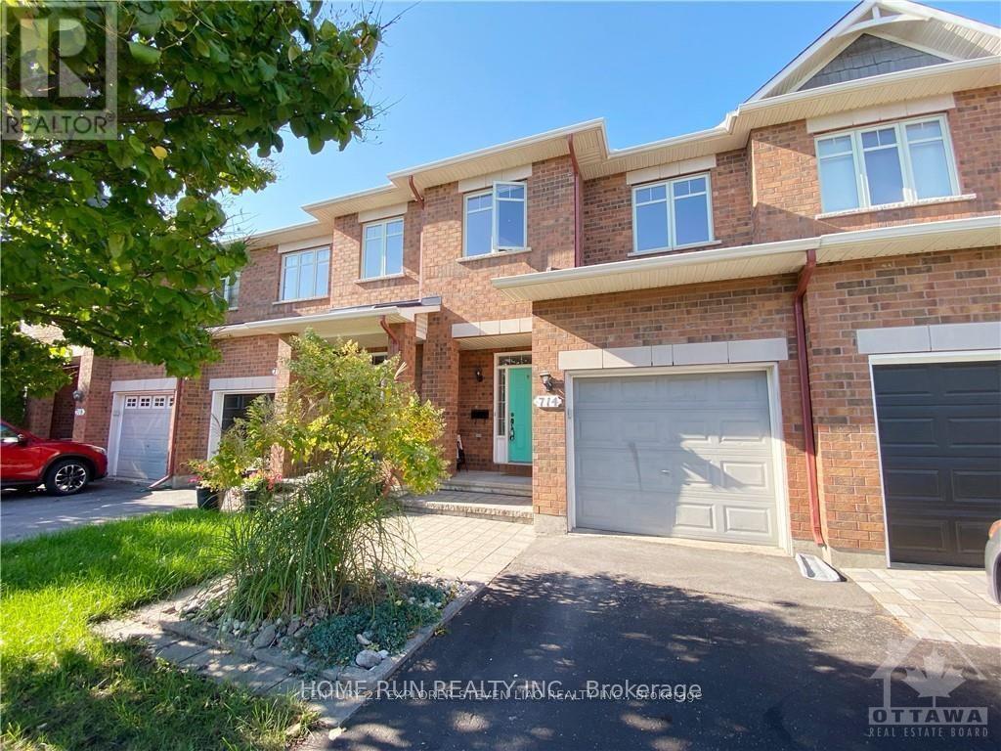
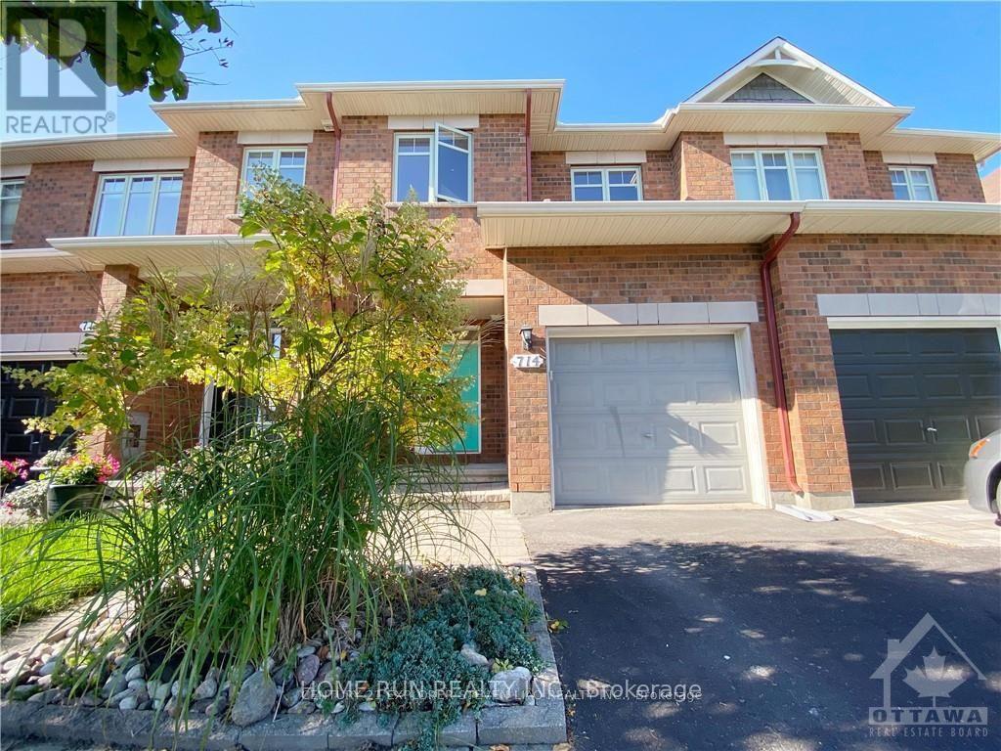
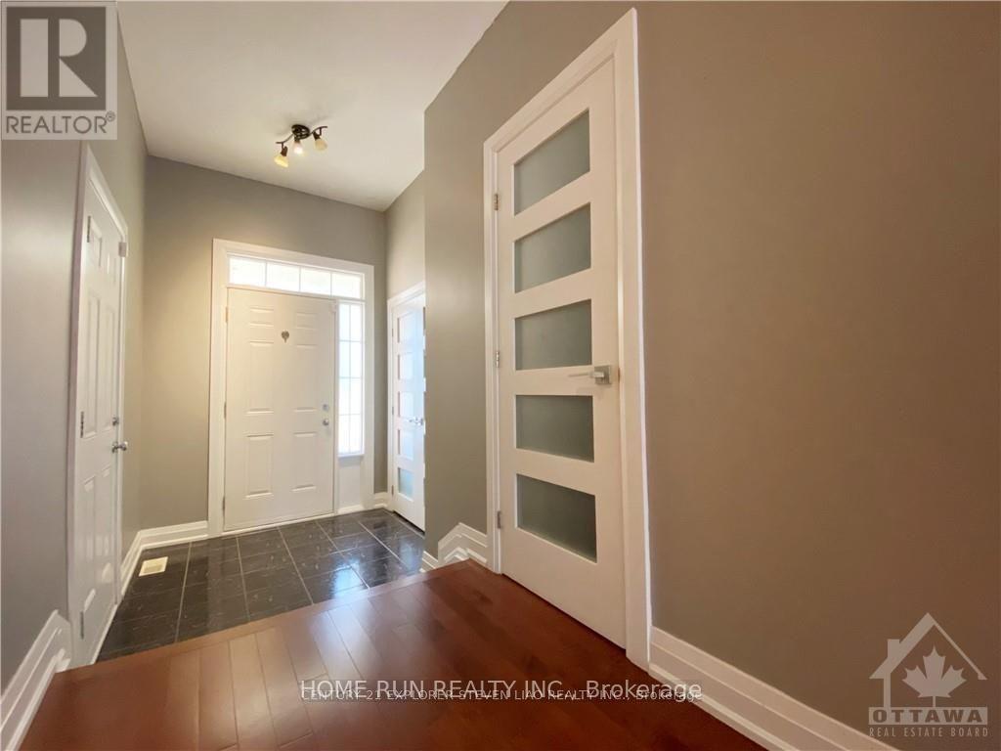
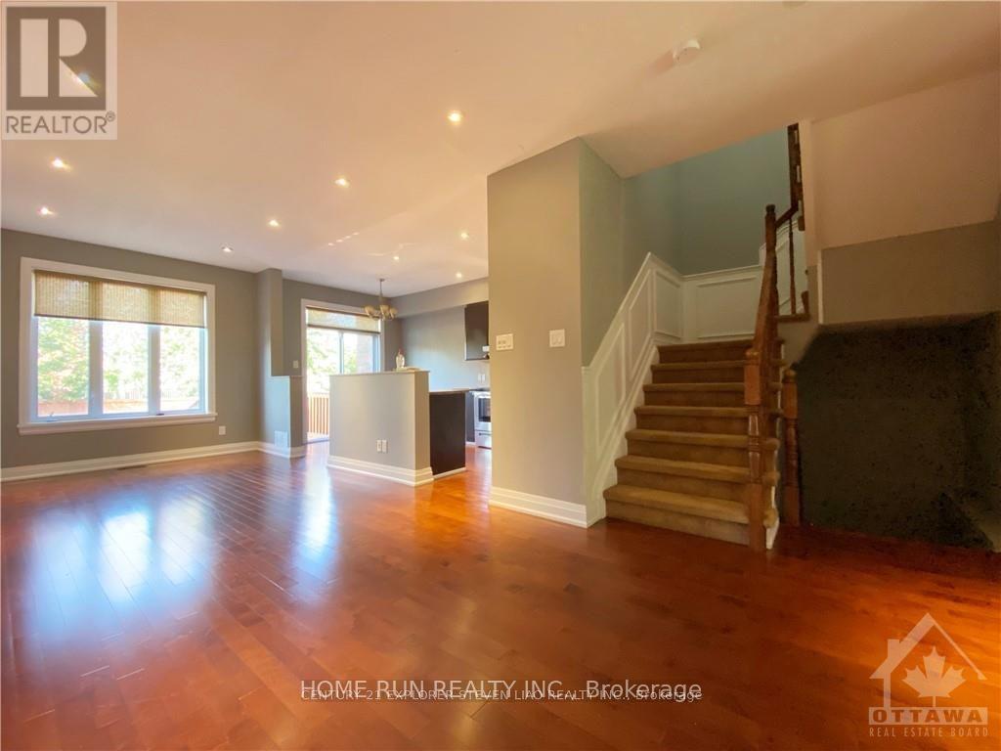
Well-maintained Riverside South town home for rent. Only steps away from Steve Maclean Public school, future LRT, various parks and a beautiful pond, this family-oriented community is perfect for kids and families. First floor offers open concept living, dining, modern kitchen, with a spacious pantry. Pot lights through out the first floor ceiling. Second floor features a huge Master with a spacious walk-in closet and an En-suite. Another 2 bedrooms both have decent sizes and share one full bath, plus the laundry room on the second floor! Basement is finished offering a Spacious family room with a cozy fireplace, which is ready for winter entertainment and kids' play area. Do not miss the opportunity.
Map data © OpenStreetMap contributors
No open houses are scheduled for this home.
Can't make it? Request a private viewing.
| Kitchen | Main level | 3.07 x 2.66 m |
| Other | Basement | 2.43 x 5.18 m |
| Living room | Main level | 7.36 x 3.04 m |
| Dining room | Main level | 2.66 x 2.18 m |
| Primary Bedroom | Second level | 5.2 x 3.88 m |
| Bedroom | Second level | 3.07 x 2.97 m |
| Bathroom | Second level | 2.46 x 1.49 m |
| Bathroom | Second level | 1.82 x 2.69 m |
| Bathroom | Main level | 0.96 x 2.2 m |
| Laundry room | Second level | 2.48 x 1.82 m |
| Recreational, Games room | Basement | 5.61 x 3.37 m |




