
 For sale 50
$299,900
3 bed2 bath1,000–1,199 sq ft
2625 Regina Street #506
Britannia, Ottawa
6 months agoMLS® X12994018
REAL BROKER ONTARIO LTD.
714 Tanguay Court
Kanata - Katimavik, Ottawa, Ontario K2L3X2
For sale· Added
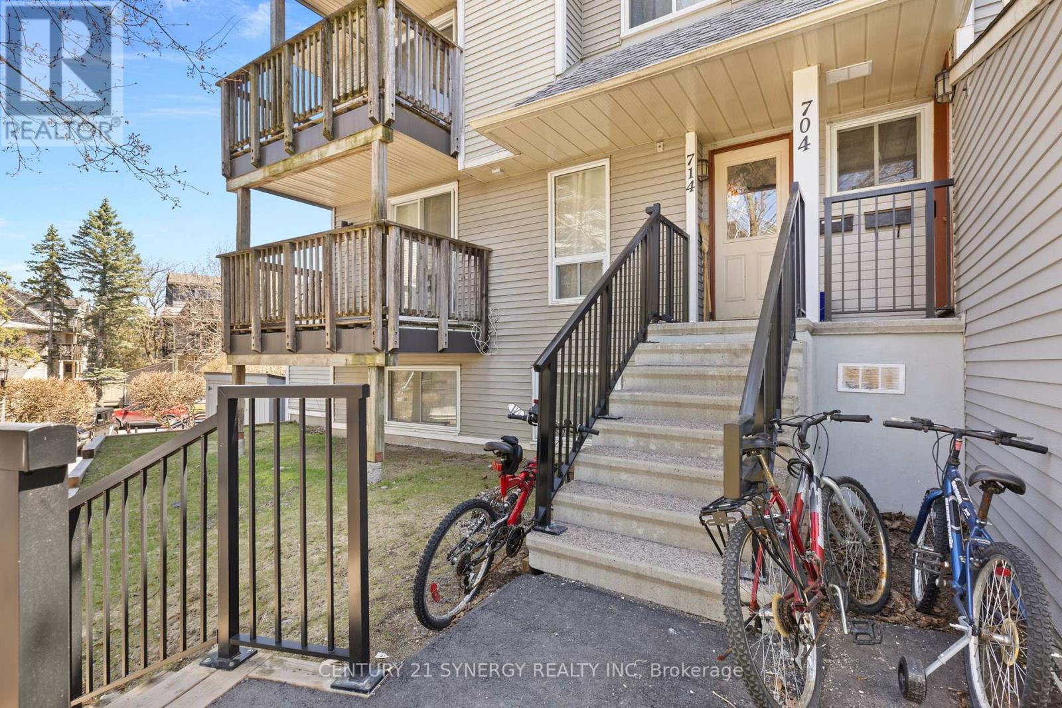
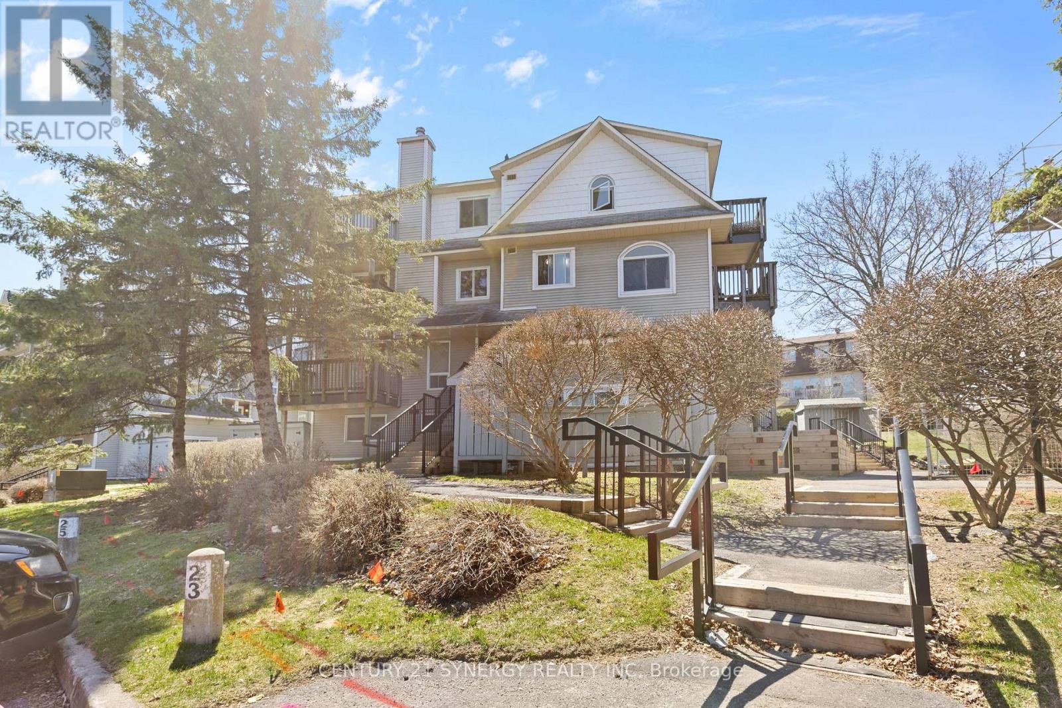
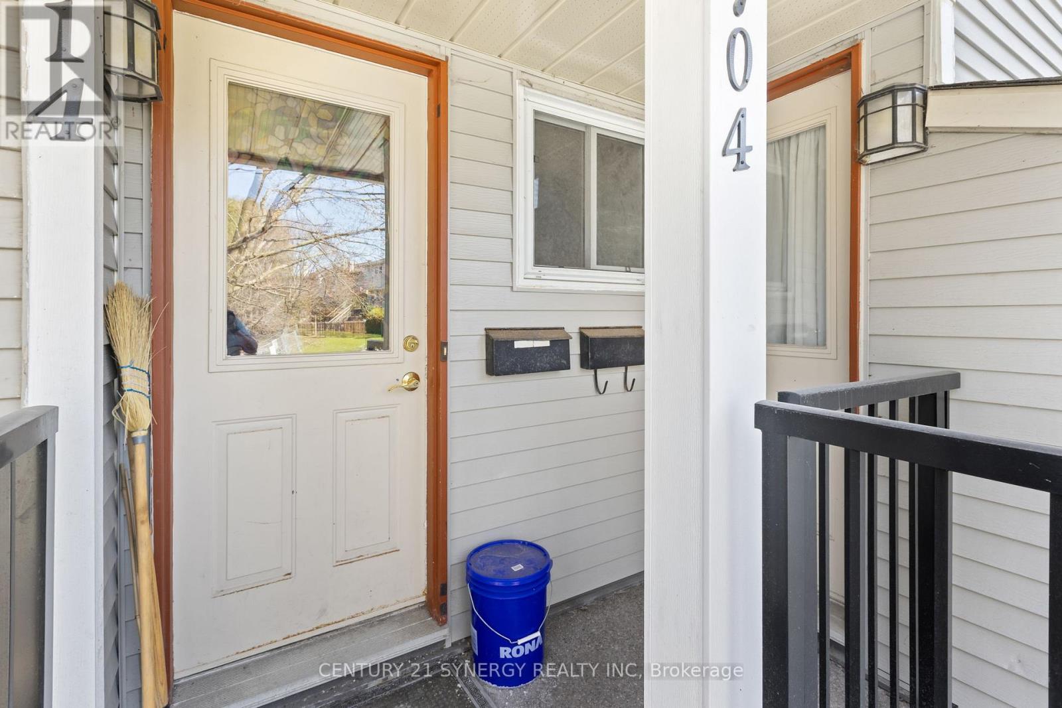
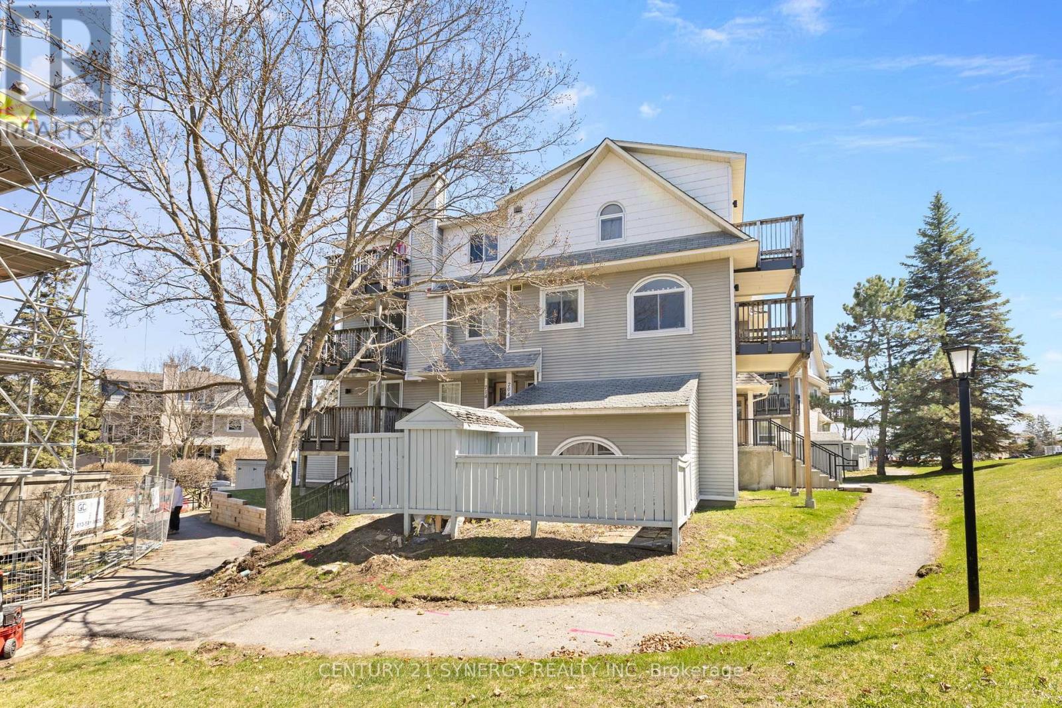
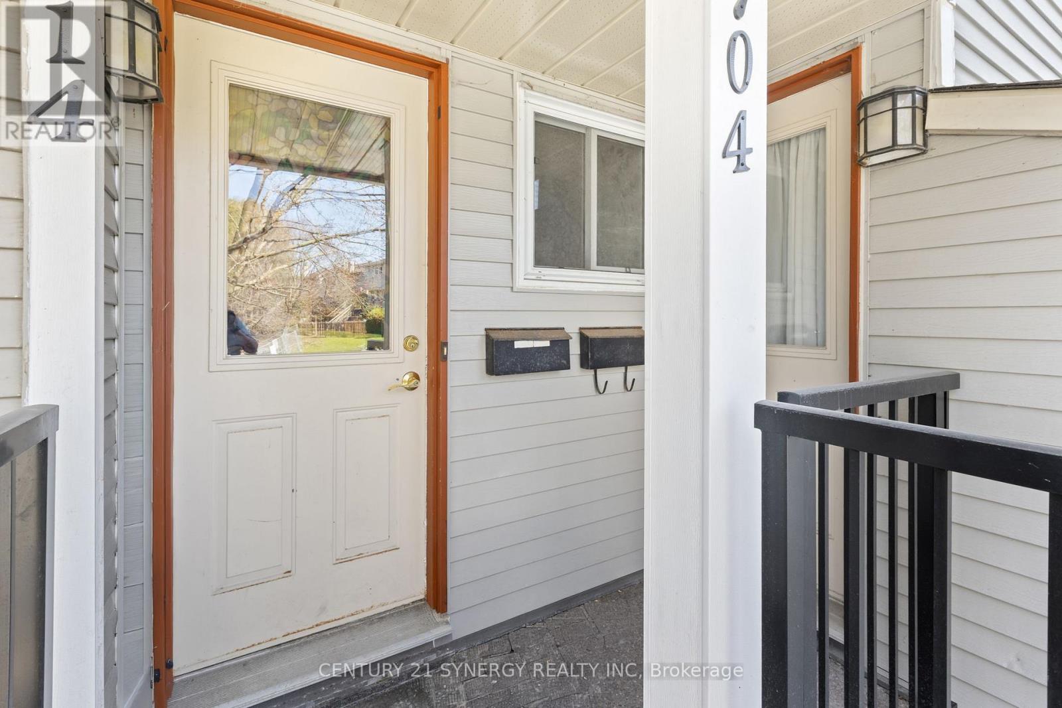
Welcome to 714 Tanguay Court in the heart of Kanata! This bright 2-bedroom stacked condo offers the perfect blend of comfort, convenience, and affordability. Ideal for first-time buyers, downsizers, or investors. Step inside to an open-concept main living area featuring a spacious living and dining room, perfect for entertaining or relaxing at home. The kitchen offers ample cabinetry and counter space, making meal prep a breeze. Enjoy your own private outdoor space-perfect for morning coffee or evening unwinding with a balcony on each floor! Located in a quiet, family-friendly neighbourhood close to parks, schools, shopping, public transit, and all the amenities Kanata has to offer.Low-maintenance living at its best!
Map data © OpenStreetMap contributors
No open houses are scheduled for this home.
Can't make it? Request a private viewing.
| Living room | Main level | 5.1 x 3.9 m |
| Dining room | Main level | 2 x 3.9 m |
| Kitchen | Main level | 2.6 x 2.6 m |
| Eating area | Main level | 1.6 x 2.5 m |
| Partial bathroom | Main level | 1.7 x 1.5 m |
| Primary Bedroom | Second level | 3 x 4.8 m |
| Bedroom | Second level | 4 x 2.6 m |
| Bathroom | Second level | 2.4 x 1.5 m |
| Laundry room | Second level | 2.7 x 1.5 m |




