
 For rent 50
$2,100/mo
2 bed1 bath0–499 sq ft
105 Champagne Avenue South #2109
West Centre Town, Ottawa
1 month agoMLS® X13684388
CENTURY 21 SYNERGY REALTY INC.
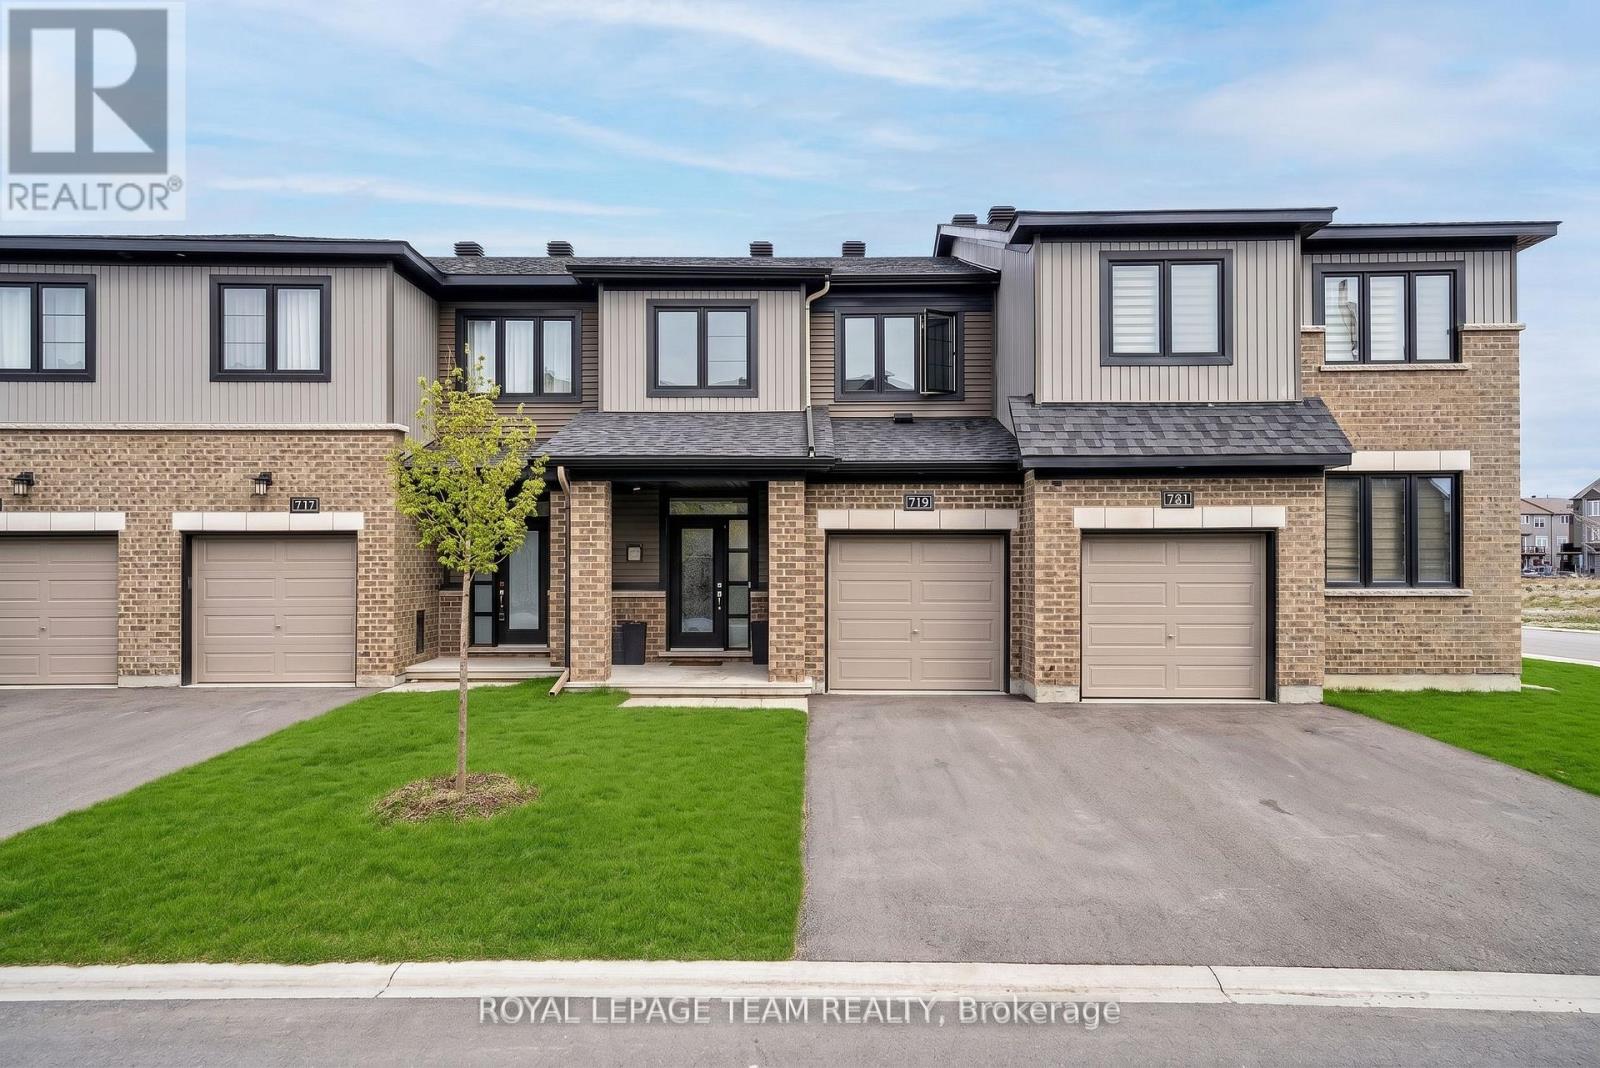
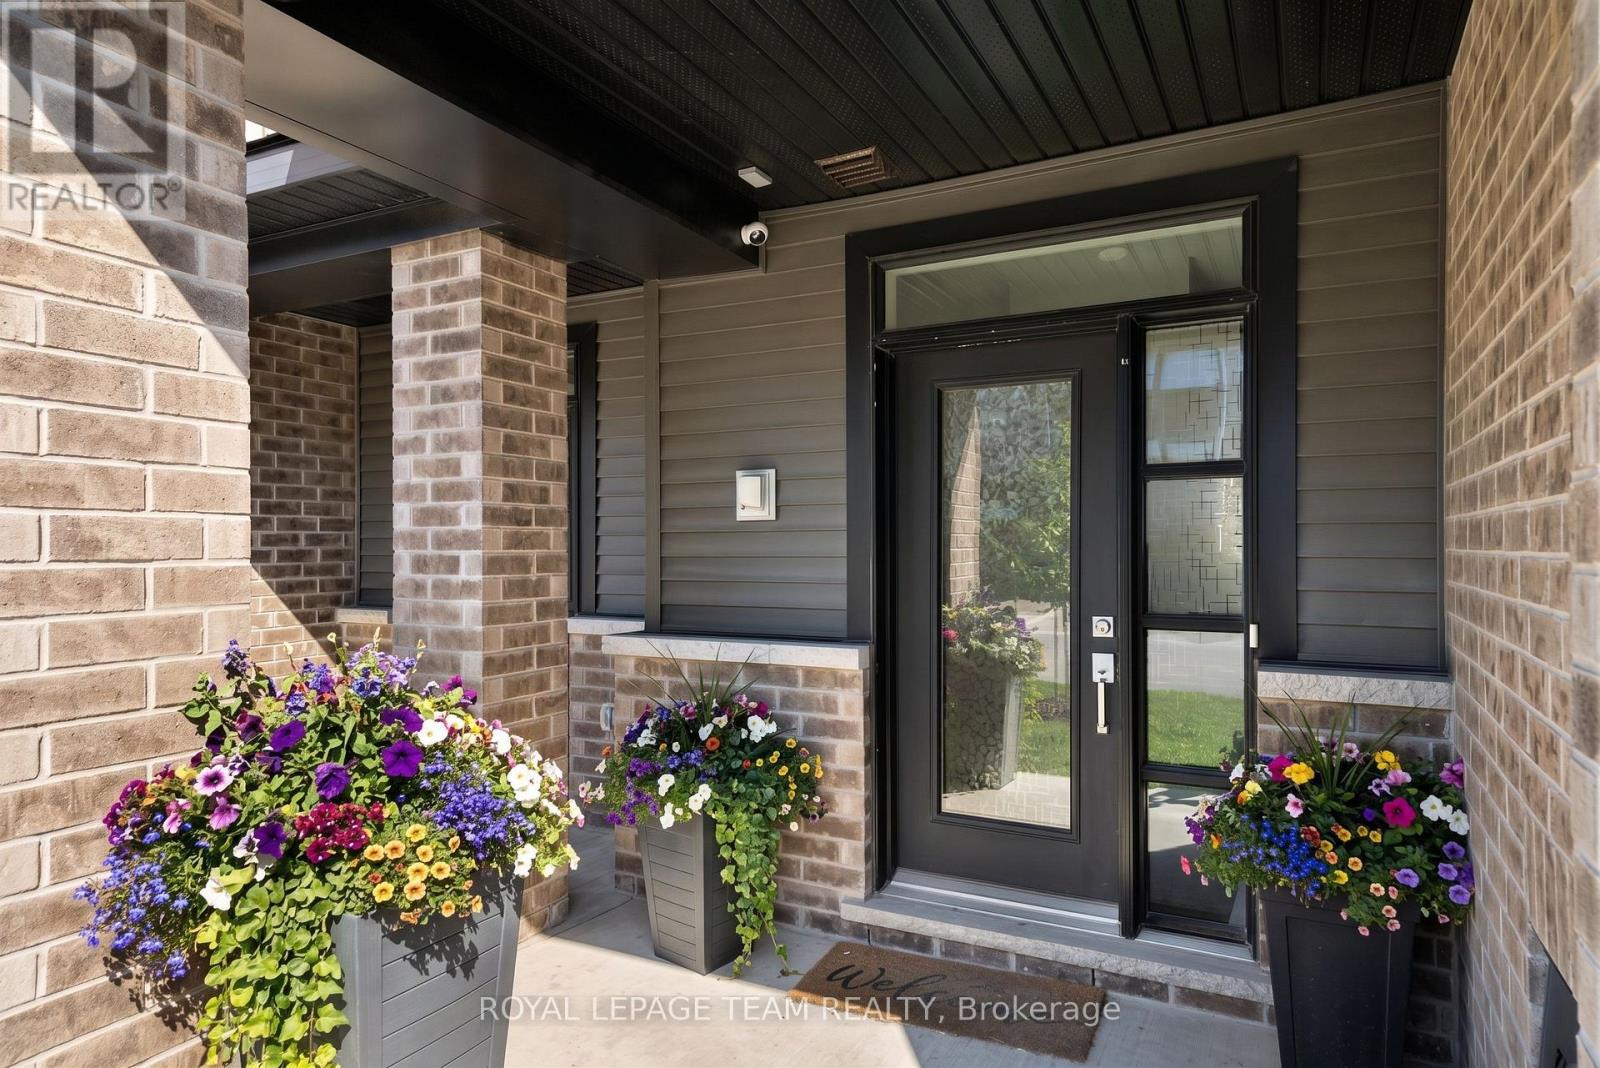
719 Doneraile Walk
Barrhaven - Half Moon Bay, Ottawa, Ontario K2J7B9
For rent· Added
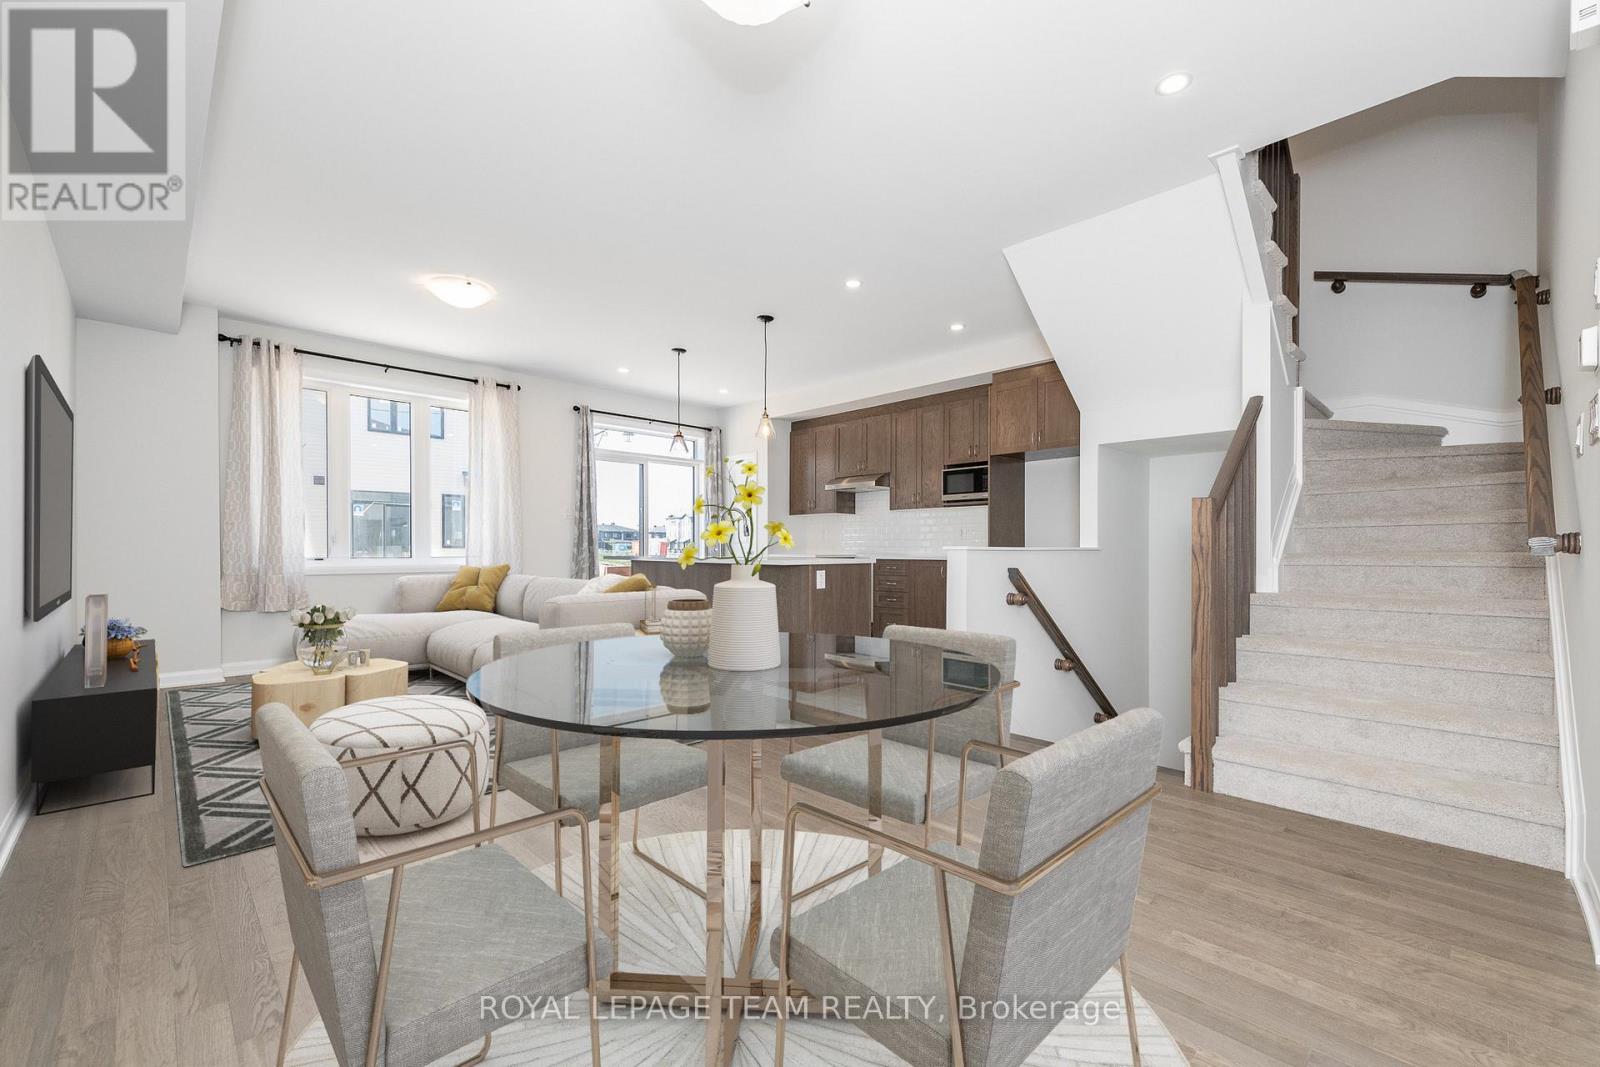
Beautiful Monterey model offering approximately 1,873 sq. ft. of above grade living in the family-friendly community of Quinn's Pointe! This 3-bedroom, 4-bathroom home features a bright open-concept layout with a modern kitchen showcasing quartz countertops, tile backsplash, and ample living and dining space. The spacious primary suite includes a walk-in closet and ensuite, while convenient second-floor laundry adds everyday functionality. The finished basement offers a large family room and a bonus full bathroom, providing additional living space for the whole family. Ideally located near excellent schools, parks, ponds, nature trails, the Jock and Rideau Rivers, shopping, dining, and the Minto Recreation Complex. The landlord will install a full privacy fence provided the tenant signs a lease of 2 years or longer.
Map data © OpenStreetMap contributors
No open houses are scheduled for this home.
Can't make it? Request a private viewing.
| Dining room | Main level | 3.14 x 3.04 m |
| Bedroom | Second level | 3.07 x 2.76 m |
| Bathroom | Lower level | 2.03 x 0.93 m |
| Living room | Main level | 4.26 x 3.14 m |
| Bathroom | Main level | 1.72 x 1.54 m |
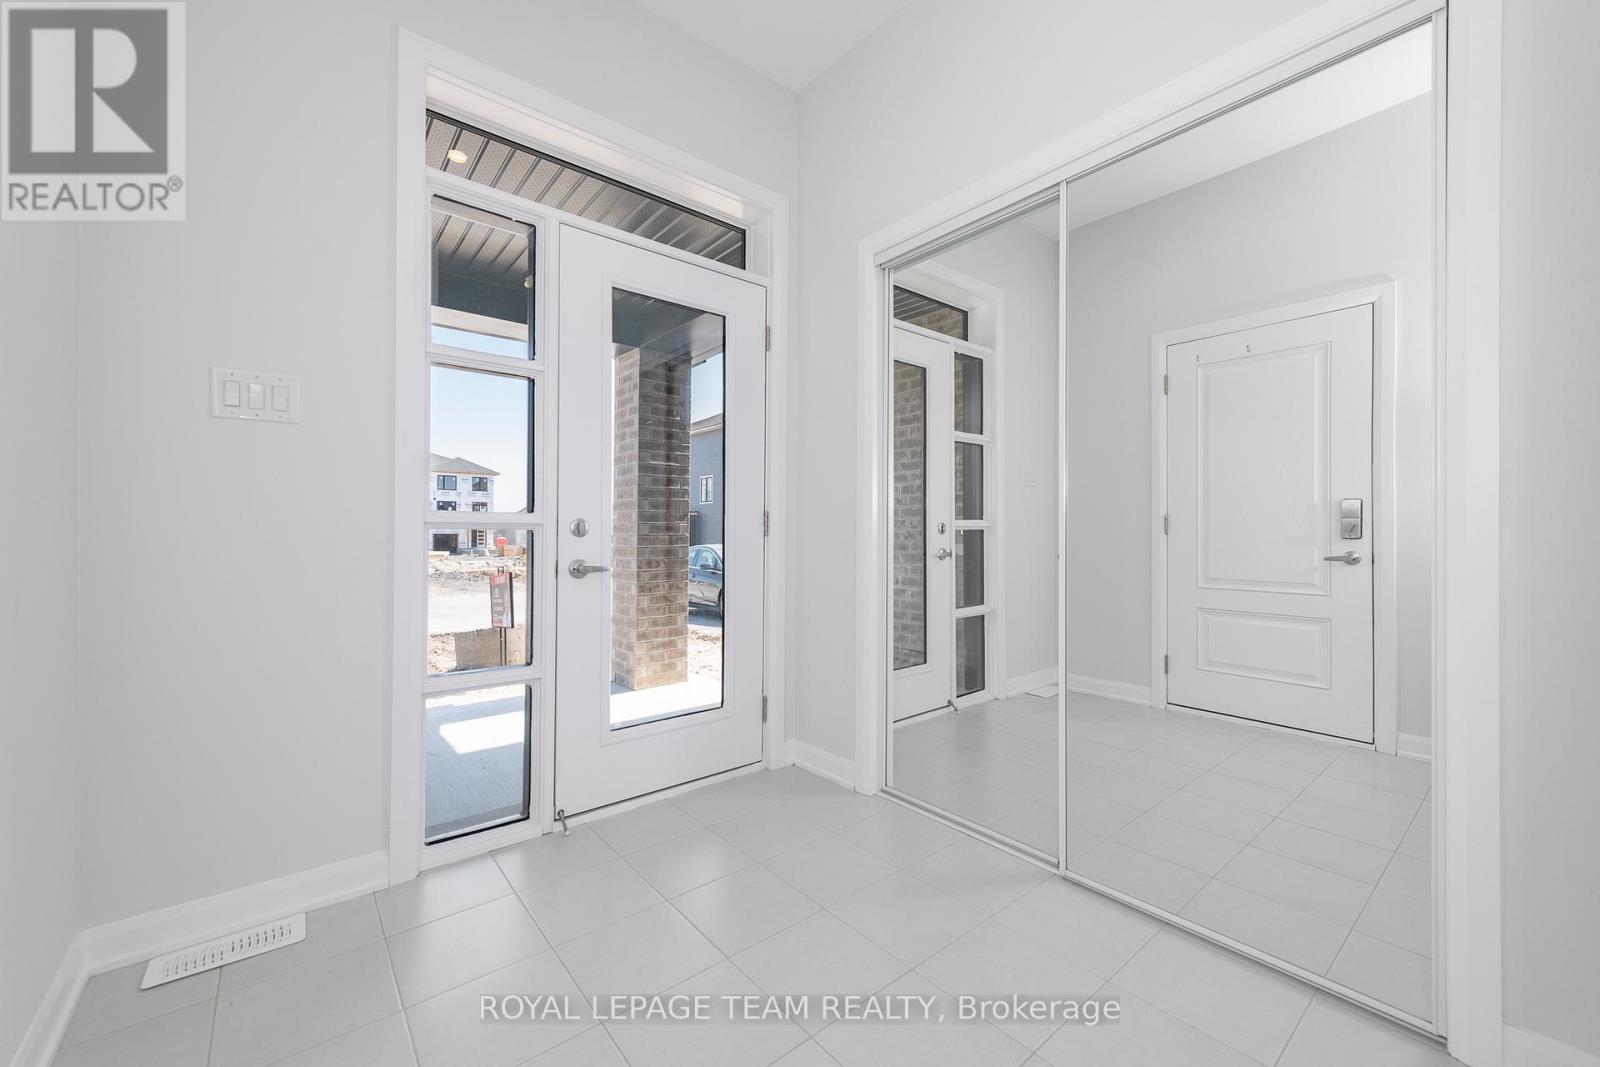
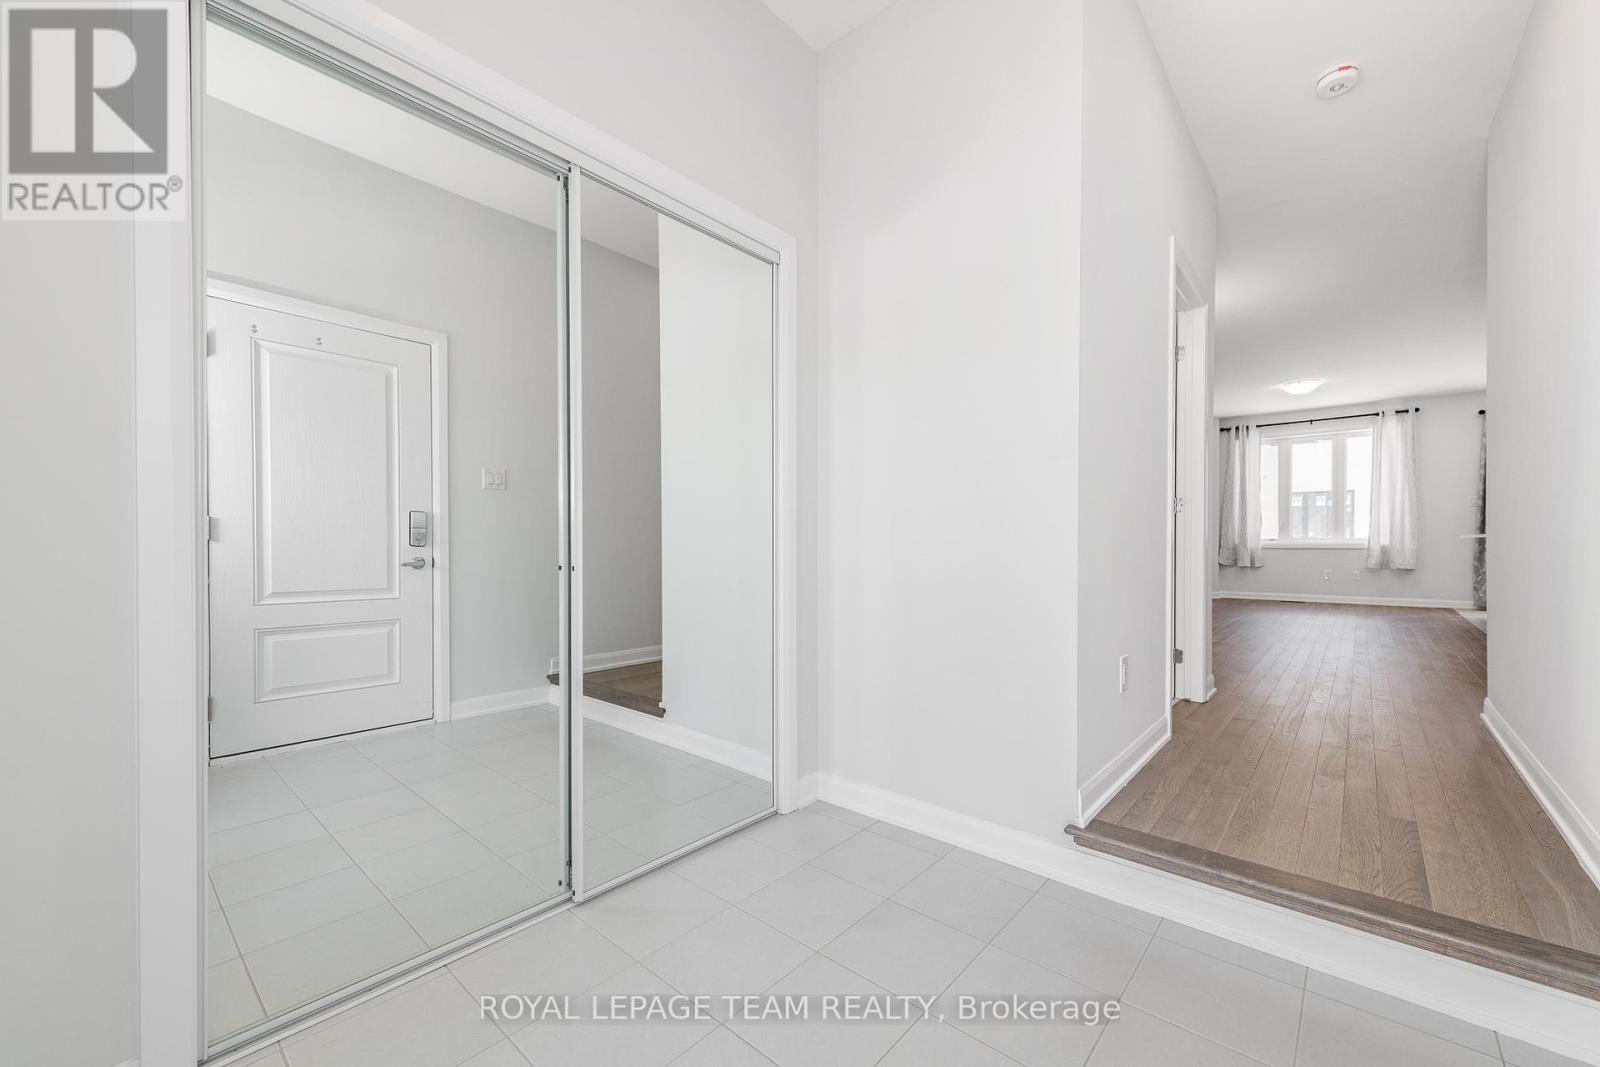
| Foyer | Main level | 2.18 x 2 m |
| Kitchen | Main level | 4.95 x 2.64 m |
| Bedroom | Second level | 3.37 x 3.04 m |
| Primary Bedroom | Second level | 4.24 x 3.96 m |
| Bathroom | Second level | 2.46 x 1.44 m |
| Family room | Lower level | 5.53 x 4.67 m |
| Bathroom | Second level | 2.97 x 1.85 m |




