 For rent 50
$4,300/mo
3 bed2 bath700–1,100 sq ft
199 Lennox Park Avenue
Riverview Park, Ottawa
3 months agoMLS® X13480076
RE/MAX HALLMARK REALTY GROUP
72 Branthaven Street
Avalon East, Ottawa, Ontario K4A0G9
For rent· Added
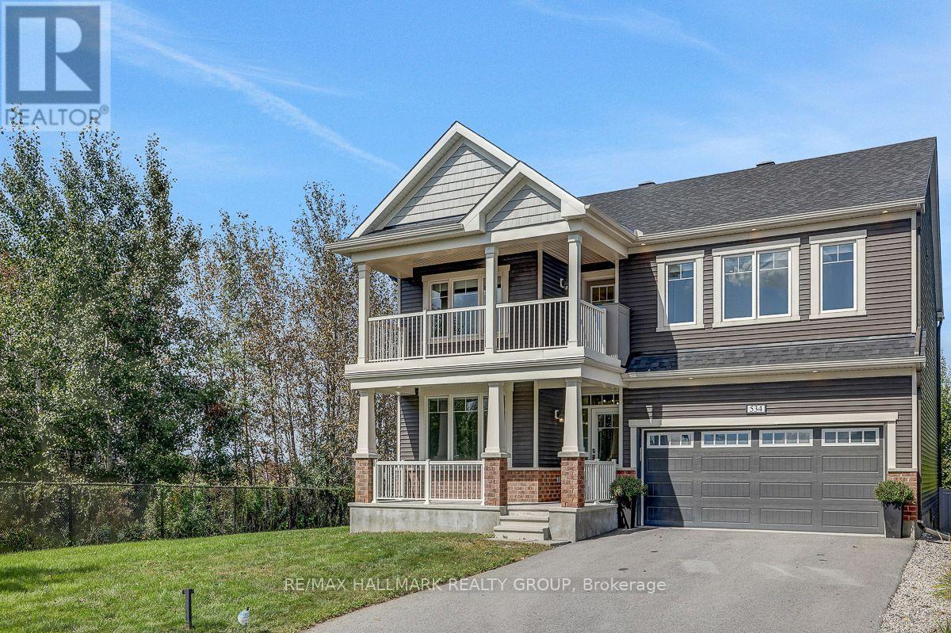
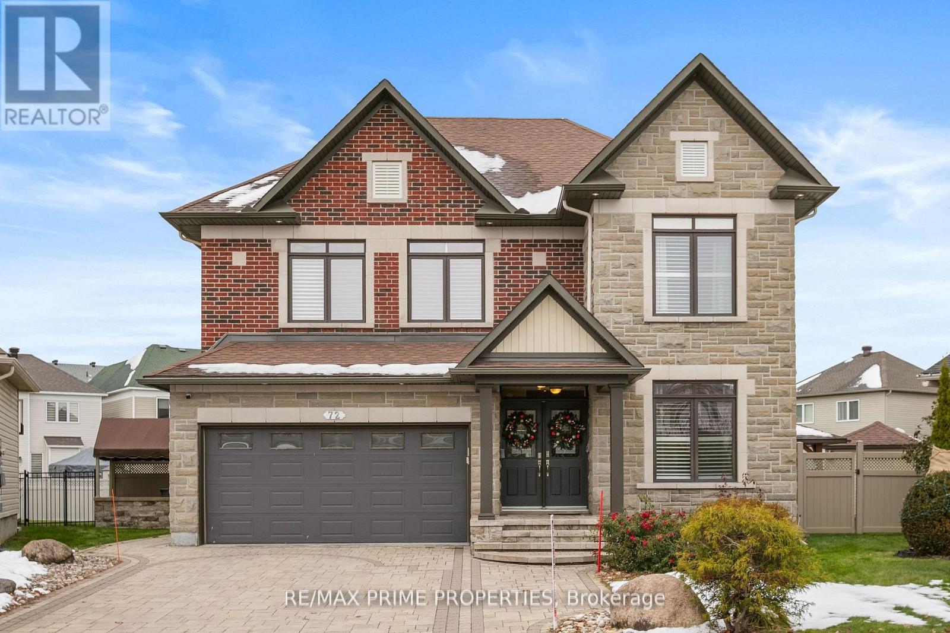
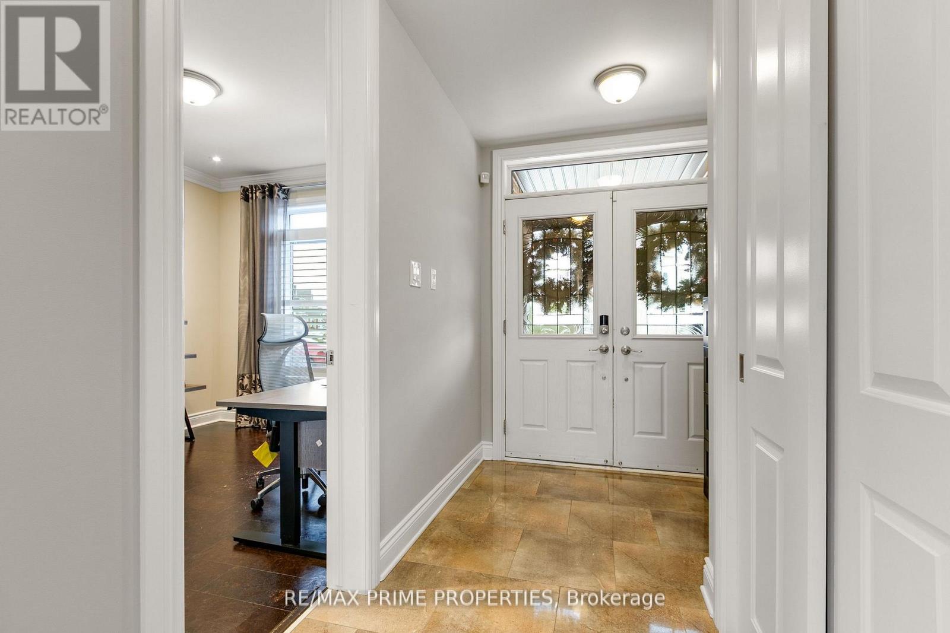
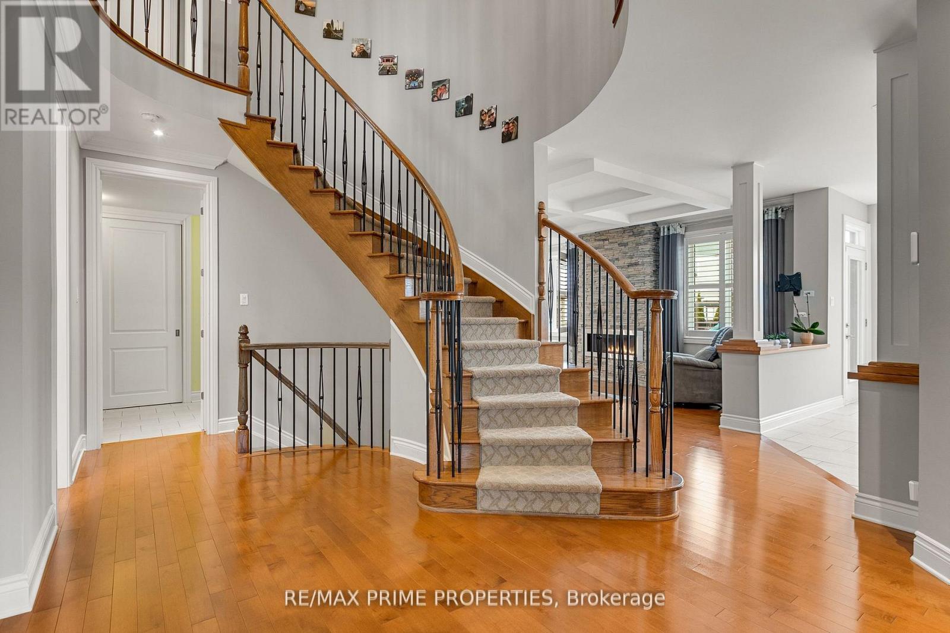
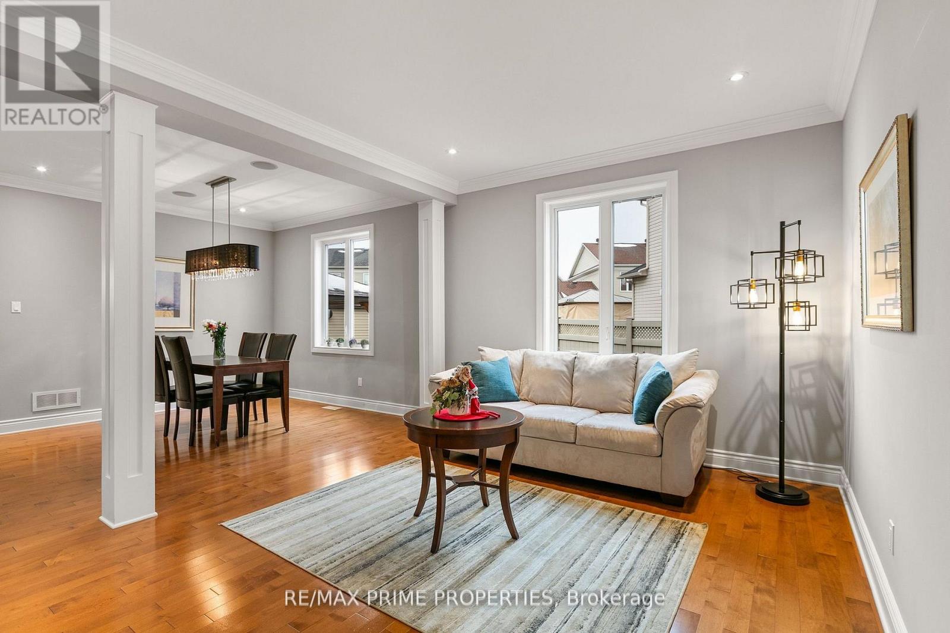
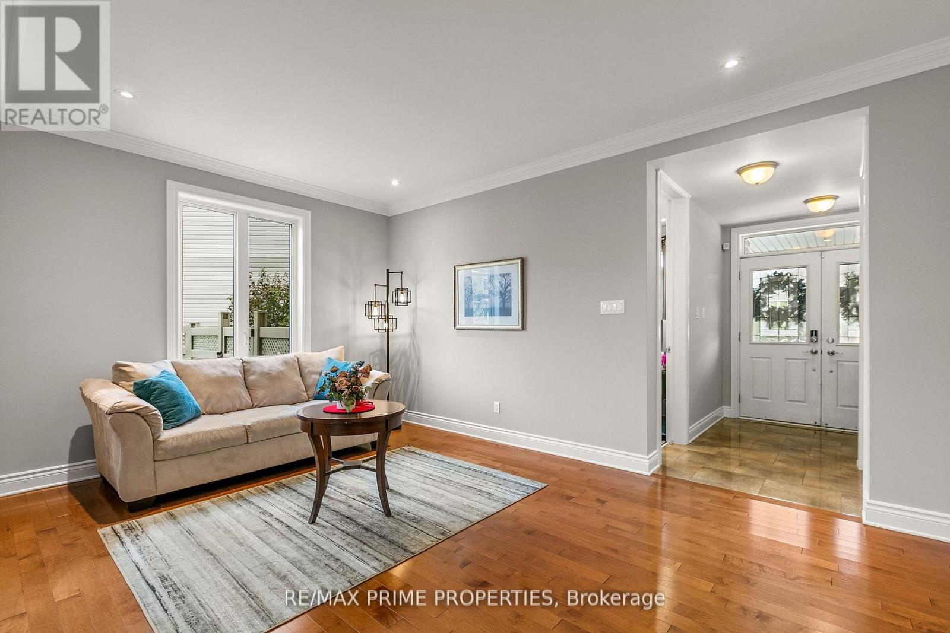
Stunning Minto model home situated on a premium pie-shaped lot with a beautifully landscaped backyard oasis featuring an in-ground pool, hot tub, gazebo, and private playground. This exceptional 6-bedroom, 4bathroom home offers over 3,200 sq. ft. of above-grade living space with high-end finishes throughout. The gourmet kitchen is designed for both everyday living and entertaining, featuring stainless steel appliances, a gas cooktop, double wall ovens, quartz countertops, a large centre island, and a bright eat-in area. The main level showcases hardwood flooring, formal living and dining rooms, a spacious family room with a floor-to-ceiling stone gas fireplace, a private den/home office, a grand tiled foyer, and a spacious mudroom. Upstairs, the luxurious primary suite offers walk-in closets and a spa-inspired ensuite, complete with double sinks, a soaker tub, and a glass walk-in shower. The additional bedrooms are all generously sized, providing ample space for family and guests. The professionally finished lower level is an entertainer's dream, featuring a stunning three-sided stone gas fireplace, a custom wet bar with wine and beverage fridges, a spacious recreation area, an additional bedroom, and a full 3-piece bathroom. Additional highlights include California shutters, pot lights throughout, upgraded floor-to-ceiling interior doors, and an elegant hardwood staircase with iron spindles. Available for occupancy October 1st, 2026.
Map data © OpenStreetMap contributors
No open houses are scheduled for this home.
Can't make it? Request a private viewing.
| Bathroom | Second level | 2.46 x 2.61 m |
| Family room | Main level | 3.93 x 5.58 m |
| Bedroom | Second level | 3.12 x 3.5 m |
| Bathroom | Lower level | 1.85 x 2.51 m |
| Bedroom | Second level | 2.51 x 4.92 m |
| Other | Lower level | 3.83 x 4.41 m |
| Family room | Lower level | 4.36 x 5.25 m |
| Other | Second level | 2.1 x 2.99 m |
| Bathroom | Second level | 3.68 x 4.19 m |
| Bathroom | Main level | 0.93 x 2.26 m |
| Dining room | Main level | 3.14 x 3.35 m |
| Primary Bedroom | Second level | 4.82 x 5.96 m |
| Living room | Main level | 3.5 x 5.3 m |
| Foyer | Main level | 2.03 x 2.81 m |
| Kitchen | Main level | 4.74 x 4.9 m |
| Bedroom | Second level | 3.68 x 6.12 m |
| Mud room | Main level | 2.46 x 4.26 m |
| Recreational, Games room | Lower level | 3.73 x 5.66 m |
| Bedroom | Lower level | 4.87 x 4.92 m |
| Den | Main level | 3.12 x 3.32 m |
| Bedroom | Second level | 3.35 x 4.67 m |