 For sale 50
$589,000
2 bed2 bath900–999 sq ft
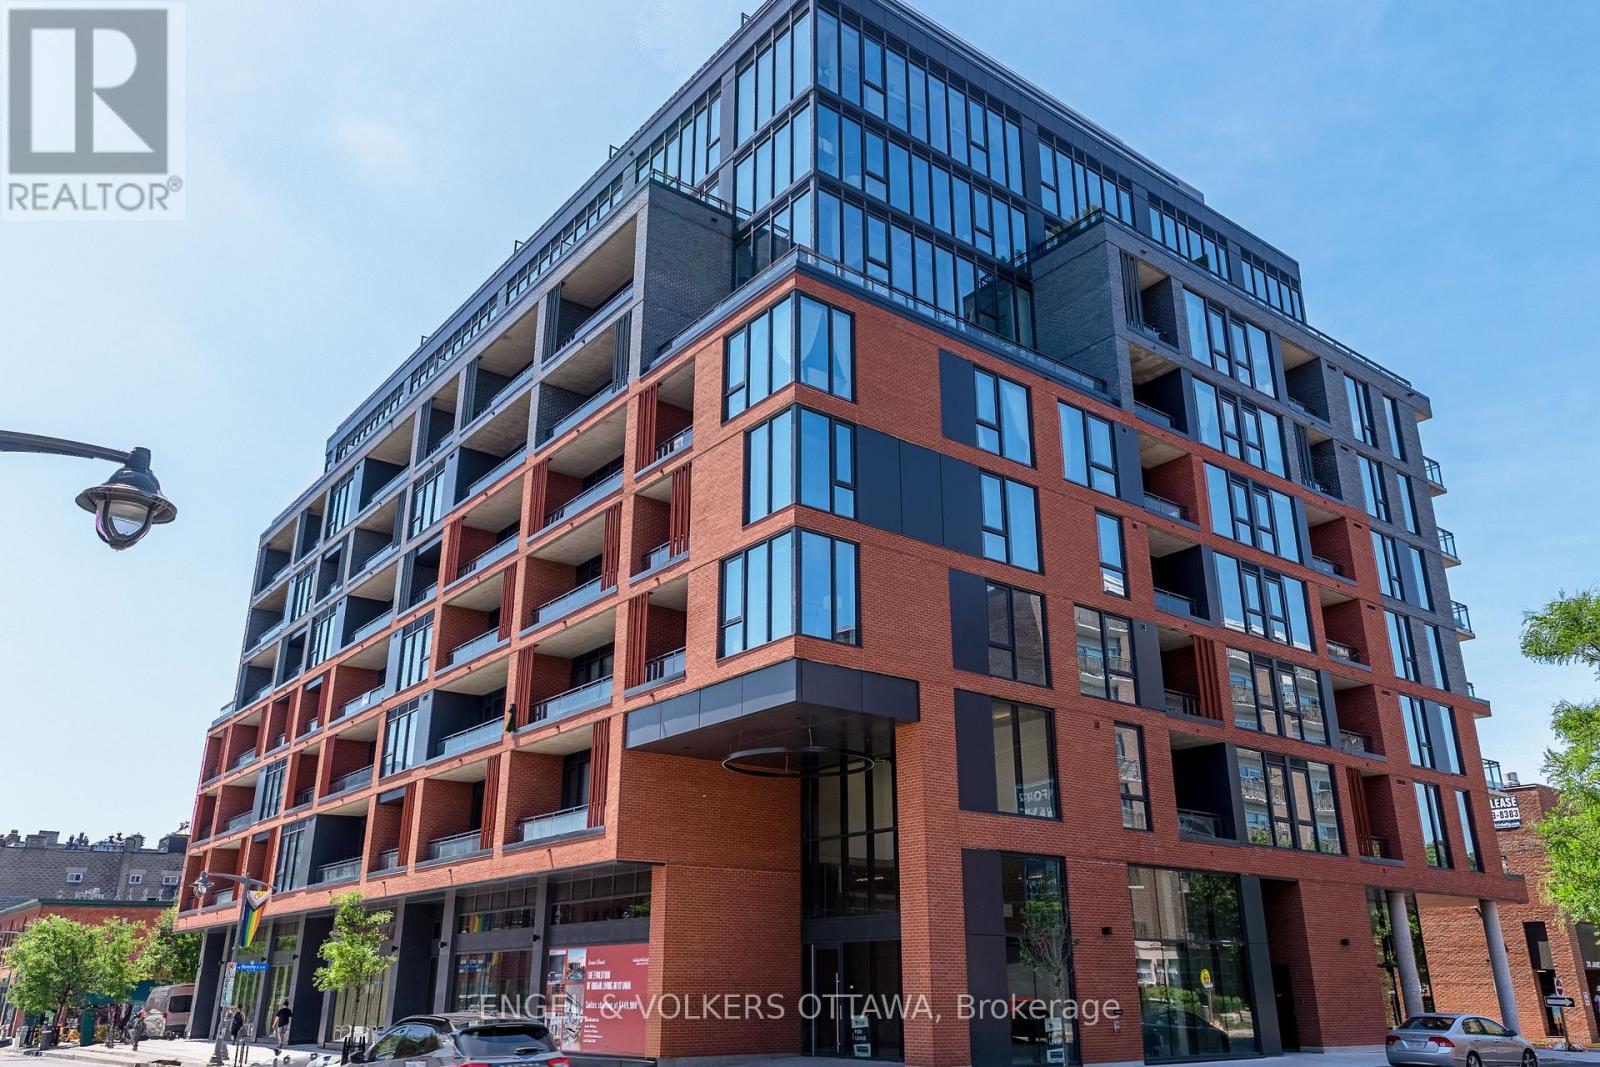
40 Nepean Street #1407
Ottawa Centre, Ottawa
1 month agoMLS® X13706014
COLDWELL BANKER SARAZEN REALTY
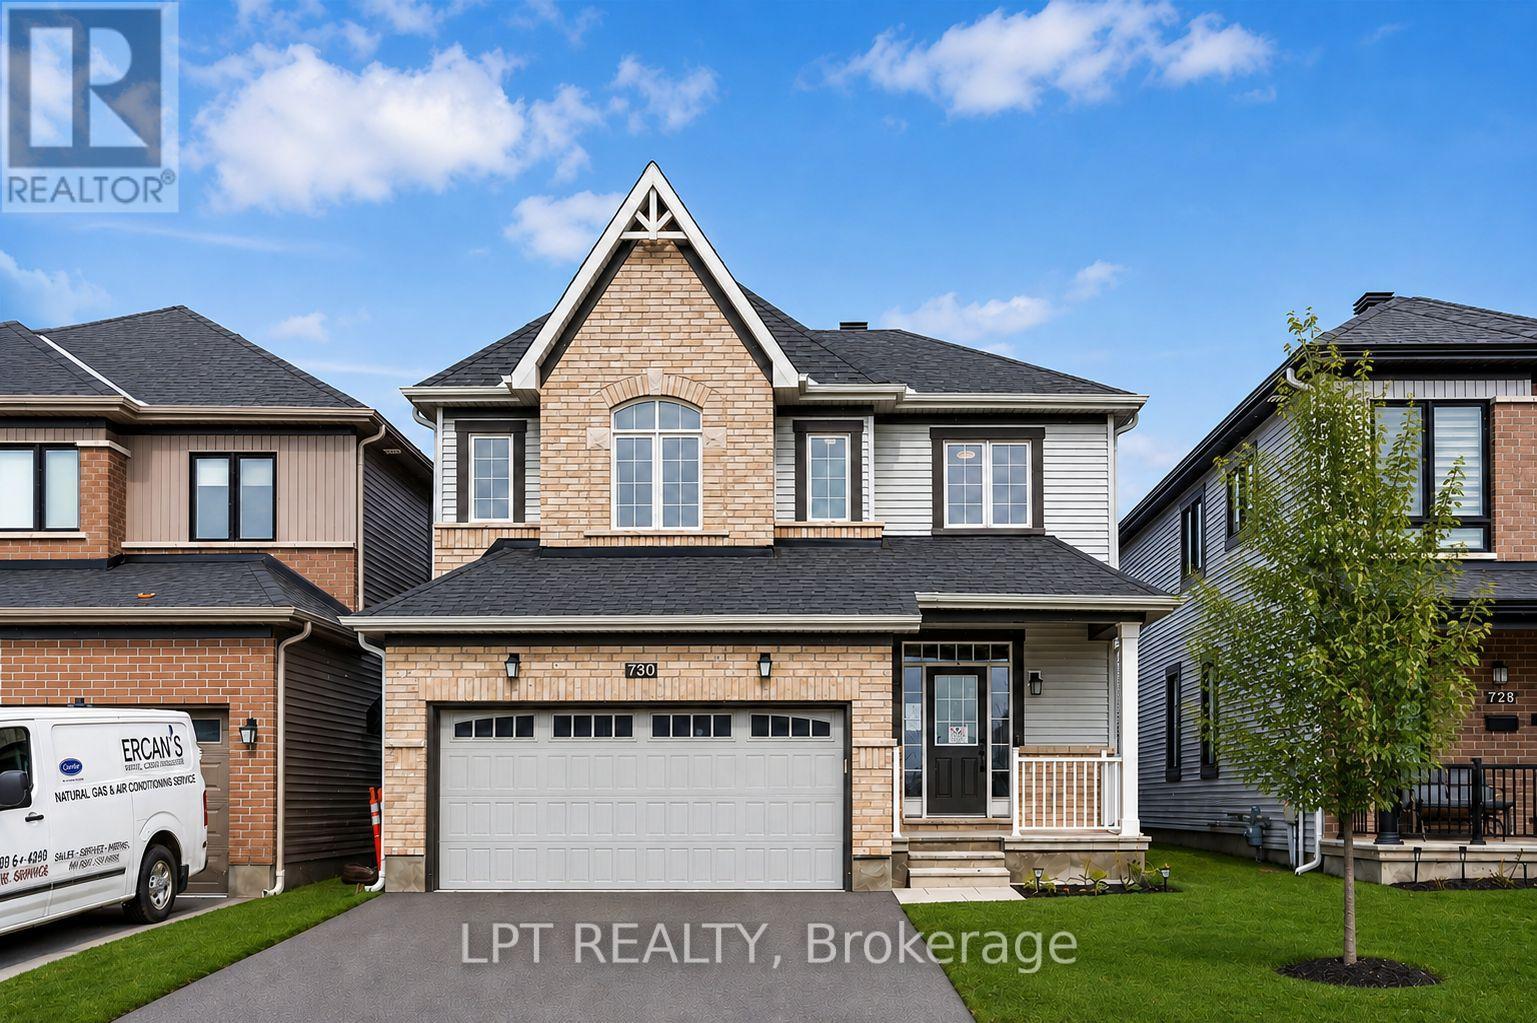
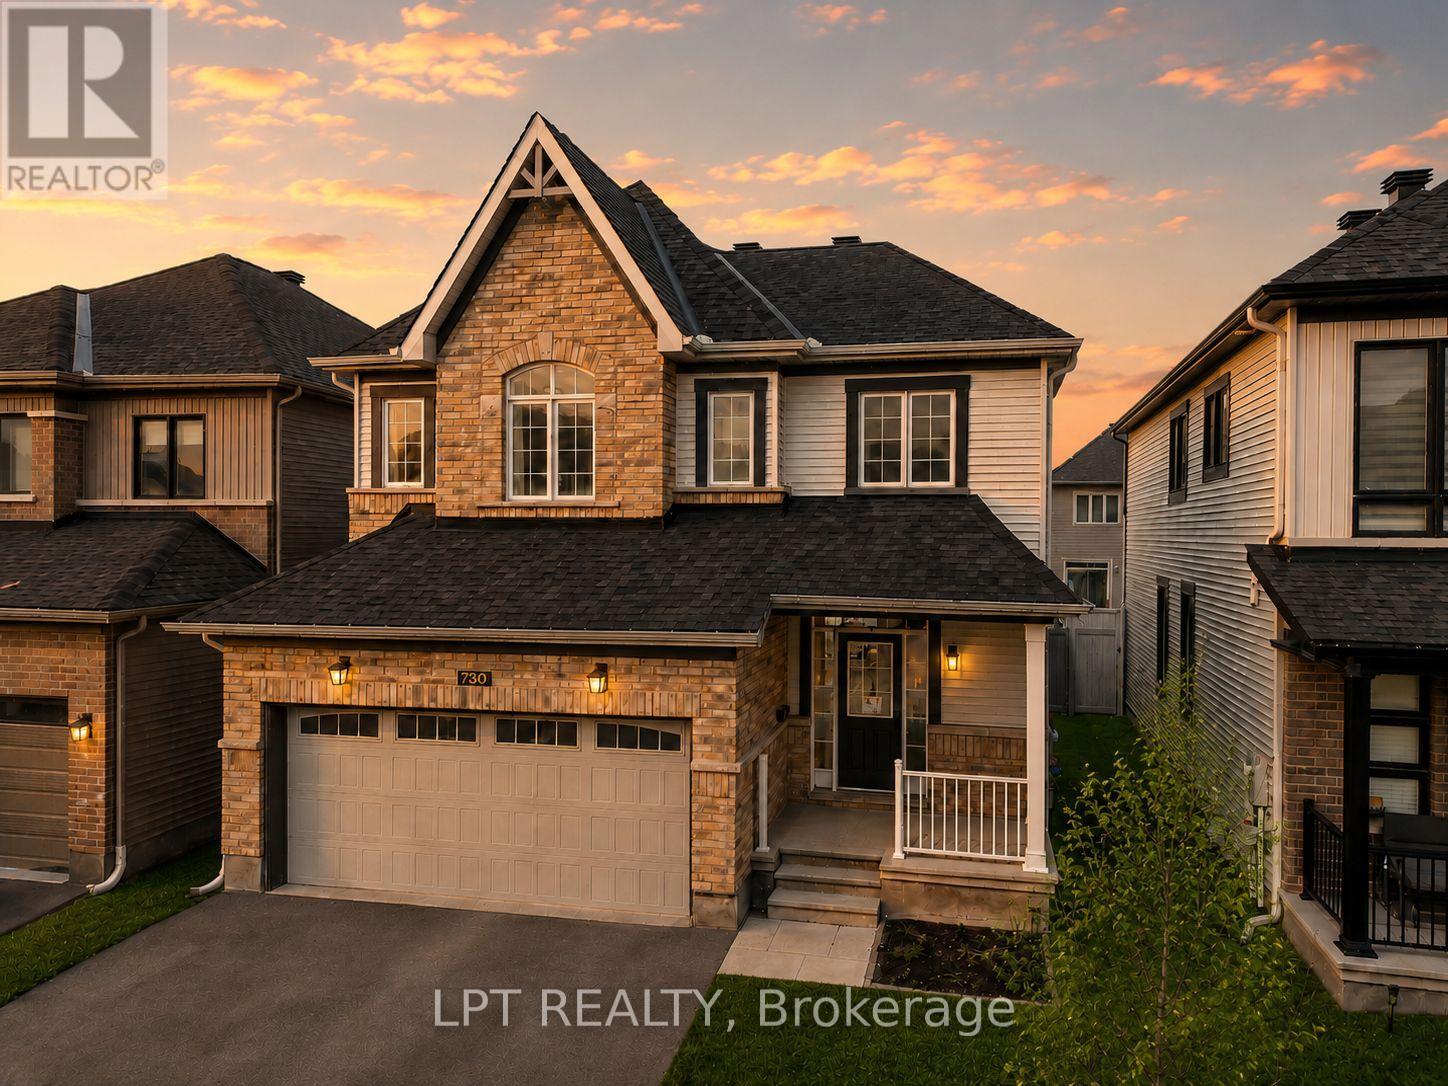
730 Perseus Avenue
Barrhaven - Half Moon Bay, Ottawa, Ontario K2J6V8
For sale· Added
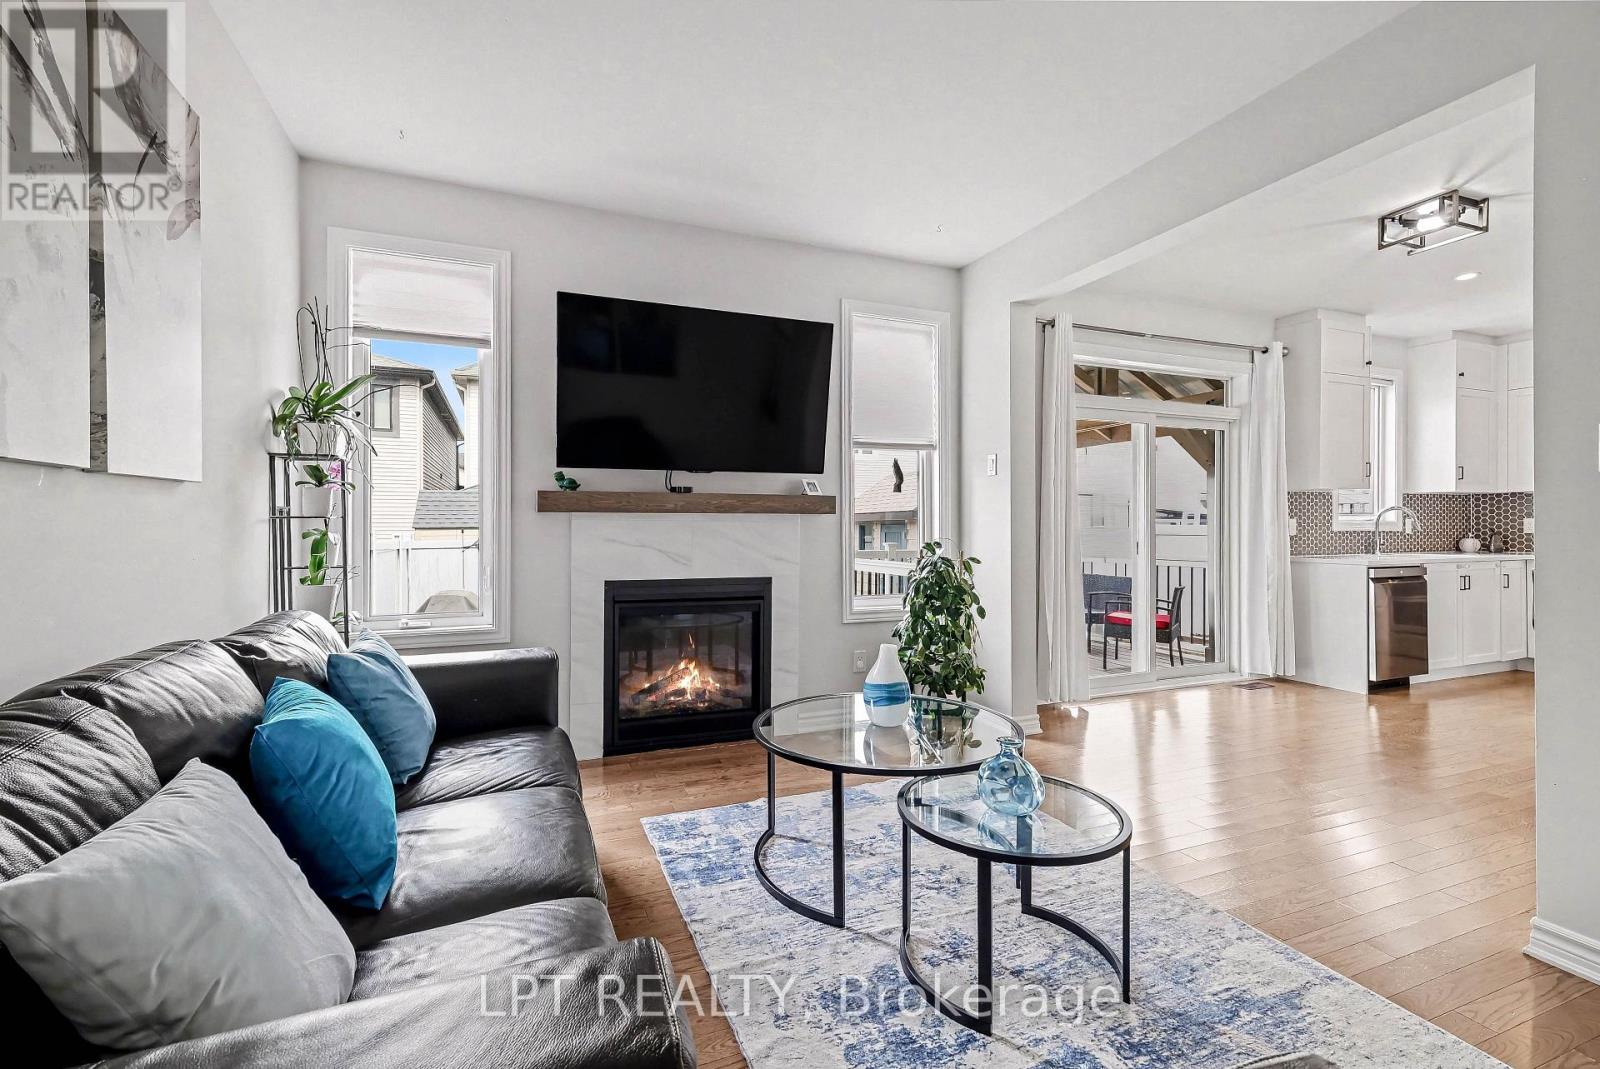
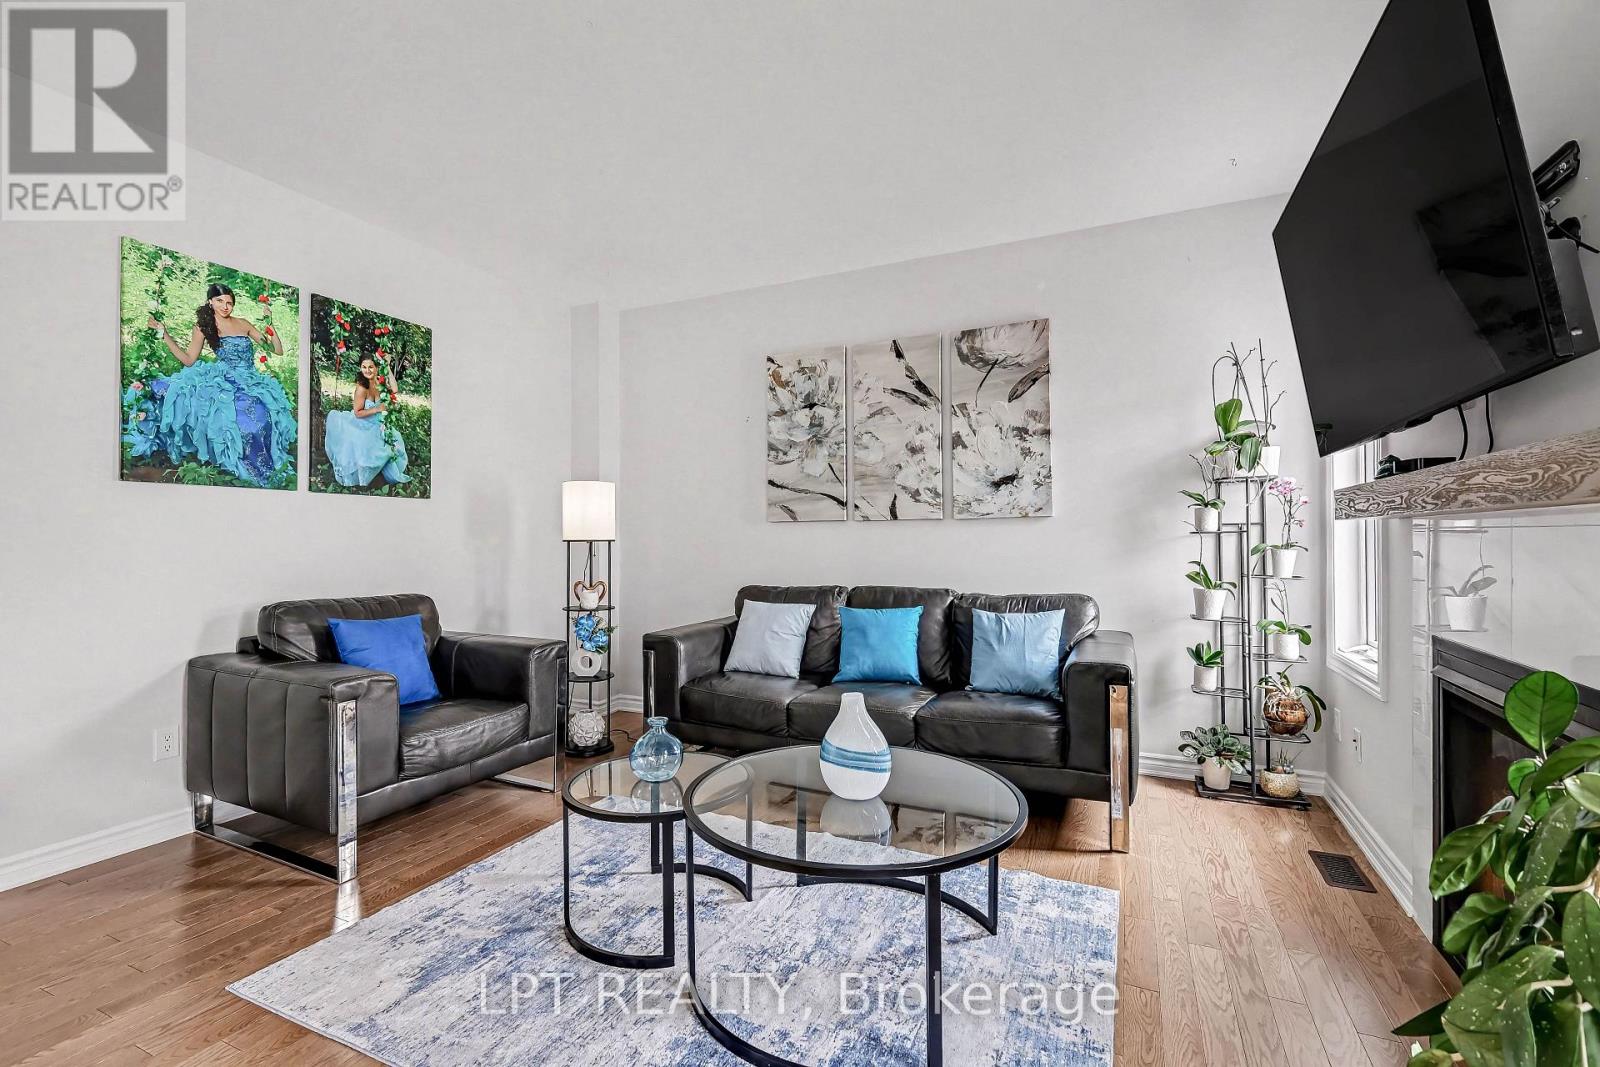
Move right into this beautifully upgraded 4-bedroom home in Nepean's family-friendly Half Moon Bay! Built in 2021, 730 Perseus Avenue offers a bright, open-concept layout tailored for modern living. The main level shines with soaring 9-foot ceilings, gleaming oak hardwood, and massive windows that capture fantastic natural light. At the center of it all is a stunning kitchen equipped with quartz countertops and custom cabinetry, seamlessly overlooking the dining room and a cozy living room warmed by a gas fireplace.Heading upstairs, a bonus loft area makes the perfect sunny home office. Unwind in the spacious primary bedroom, boasting a generous walk-in closet and a gorgeous ensuite bath, while two additional bedrooms provide plenty of room for a growing family. The fully finished basement expands your living space with a newly added fourth bedroom and a plumbing rough-in. Enjoy warm evenings in the private backyard under your own custom-built gazebo. Perfectly situated on a quiet street with quick transit access, you're just minutes from St. Joseph High School, shopping, and beautiful hidden walking trails.
Map data © OpenStreetMap contributors
No open houses are scheduled for this home.
Can't make it? Request a private viewing.
| Oct 1, 2026 | $779,900 | ▼ $20,000 |
| Sep 10, 2026 | $799,900 | First recorded price |
Price changes since Sep 10, 2026.
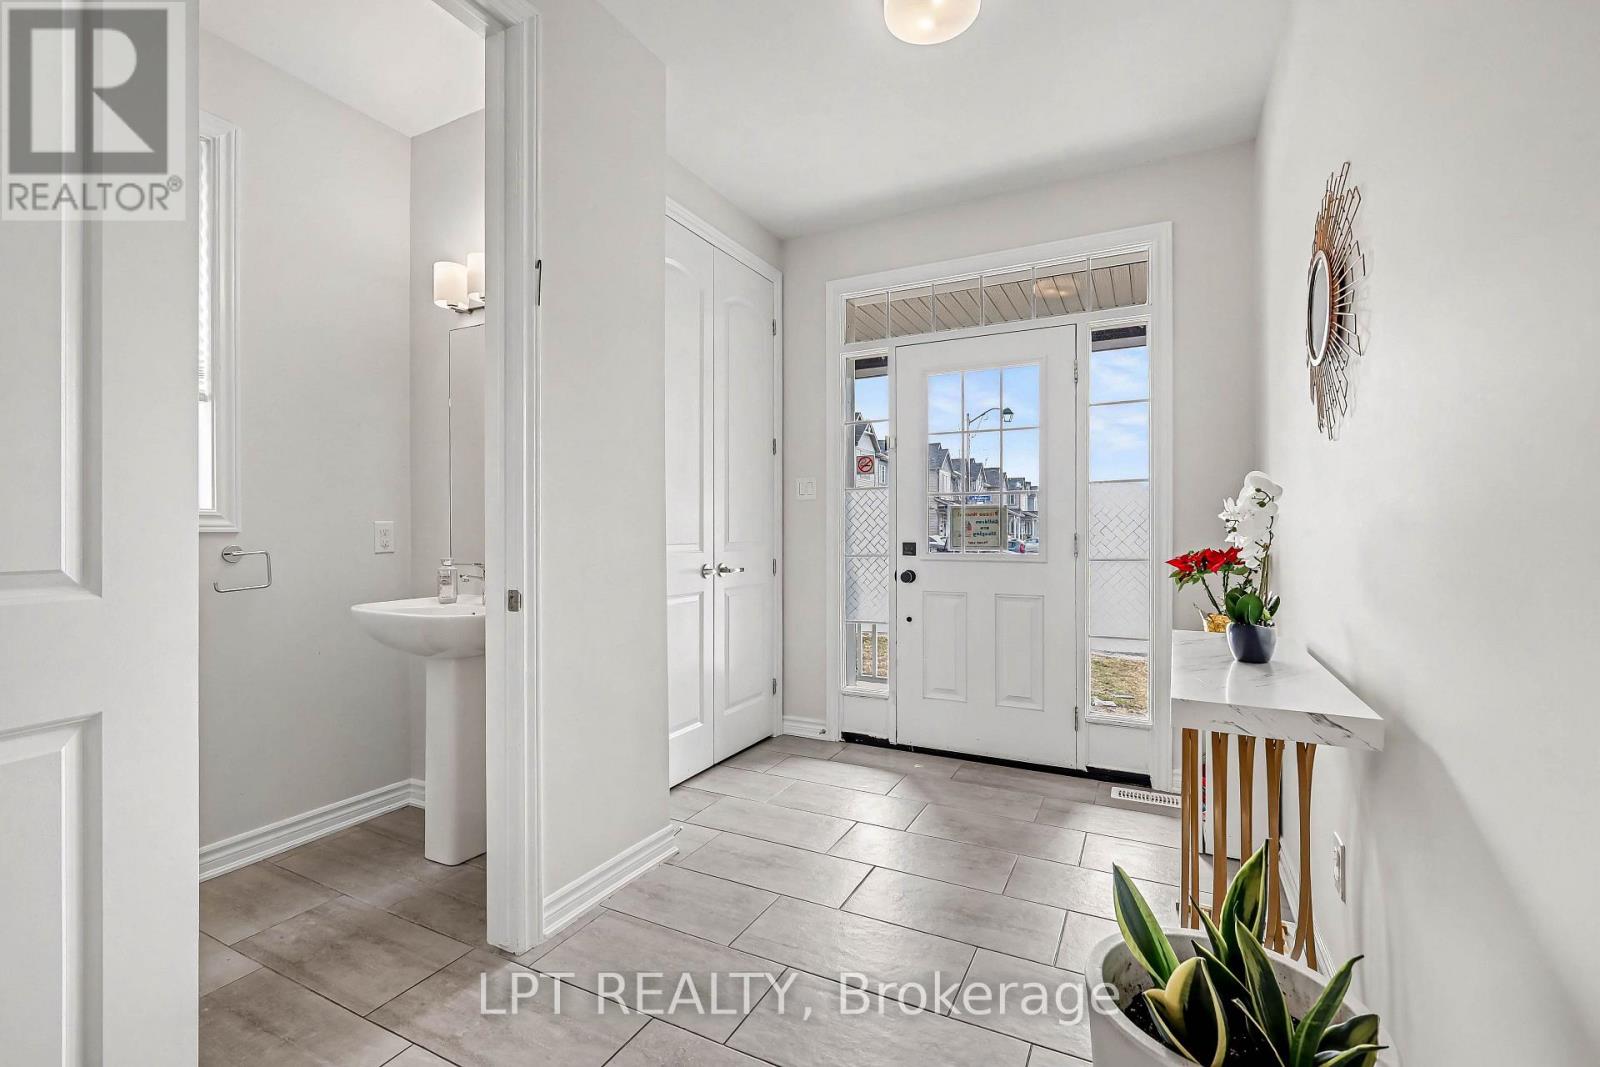
| Foyer | Main level | 2.16 x 3.74 m |
| Family room | Basement | 4.93 x 4.04 m |
| Bedroom 4 | Basement | 3.31 x 2.77 m |
| Kitchen | Main level | 2.67 x 3.22 m |
| Eating area | Main level | 2.53 x 3.22 m |
| Living room | Main level | 3.36 x 4.24 m |
| Dining room | Main level | 3.31 x 5.57 m |
| Laundry room | Main level | 1.77 x 2.19 m |
| Loft | Second level | 3.26 x 2 m |
| Primary Bedroom | Second level | 5.51 x 3.87 m |
| Bedroom 2 | Second level | 3.59 x 4.32 m |
| Bedroom 3 | Second level | 3.36 x 3.45 m |