 For sale 50
$929,900
3 bed3 bath2,000–2,500 sq ft
920 Locomotion Lane
Kanata - Emerald Meadows/Trailwest, Ottawa
1 year agoMLS® X12421930
ROYAL LEPAGE TEAM REALTY
7479 Bleeks Road
Munster, Ottawa, Ontario K0A1B0
For sale· Added
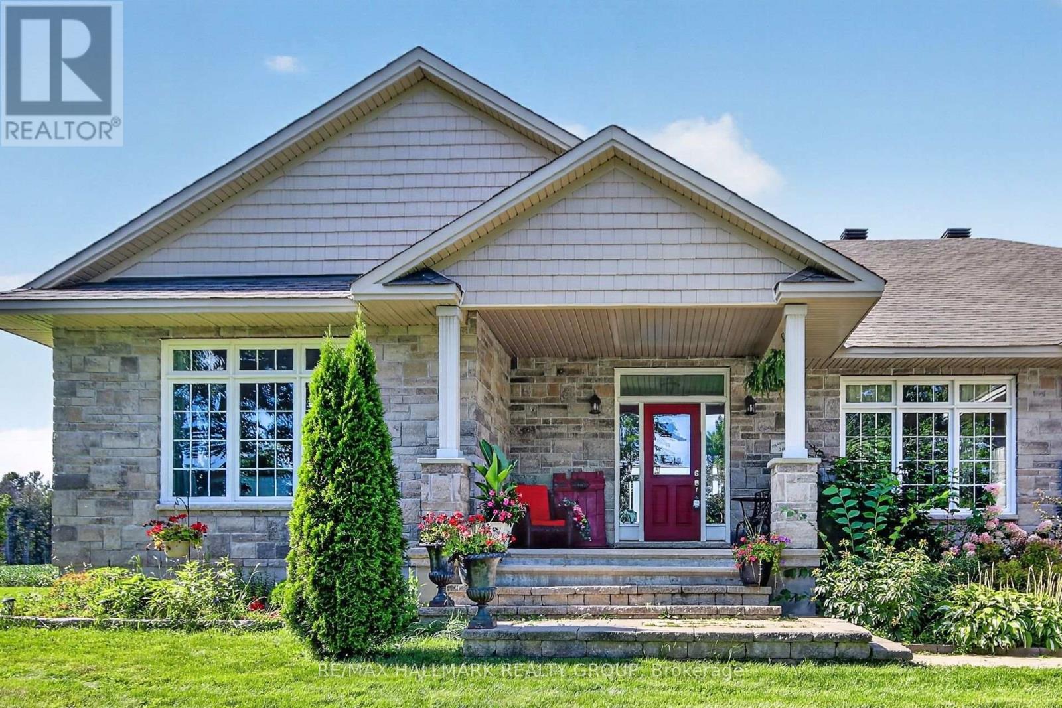
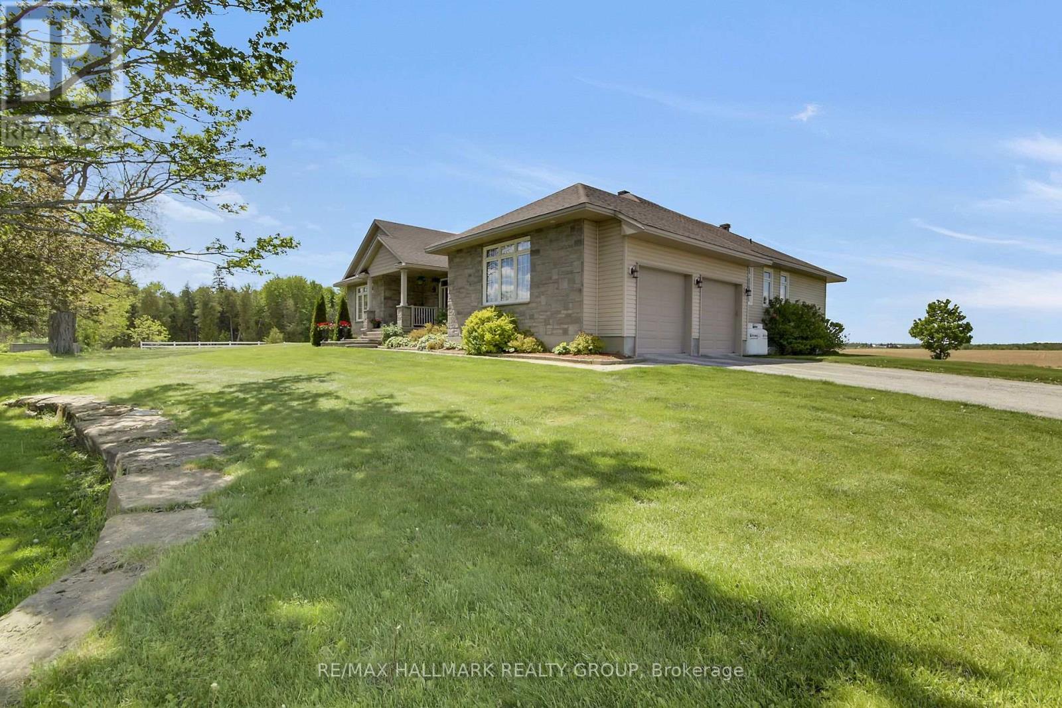
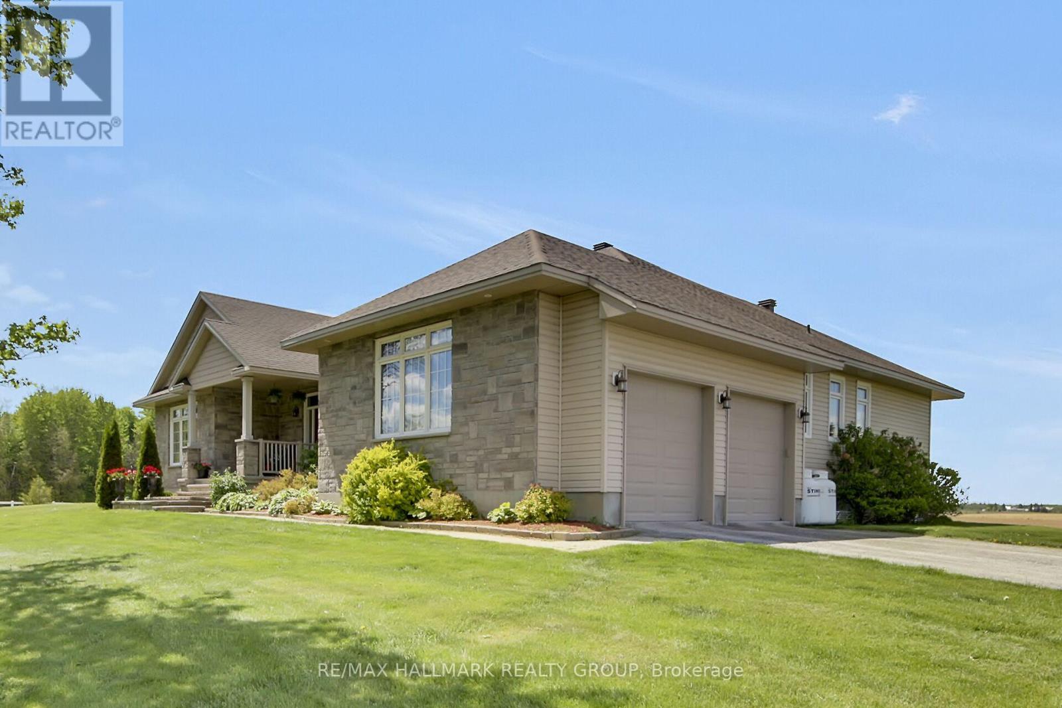
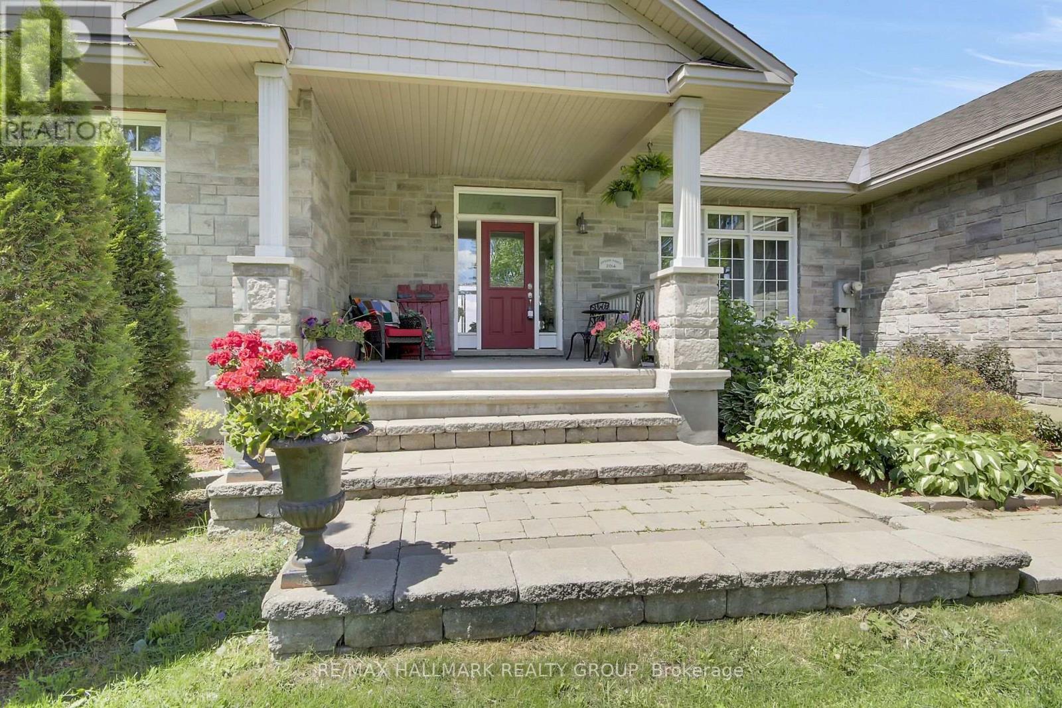
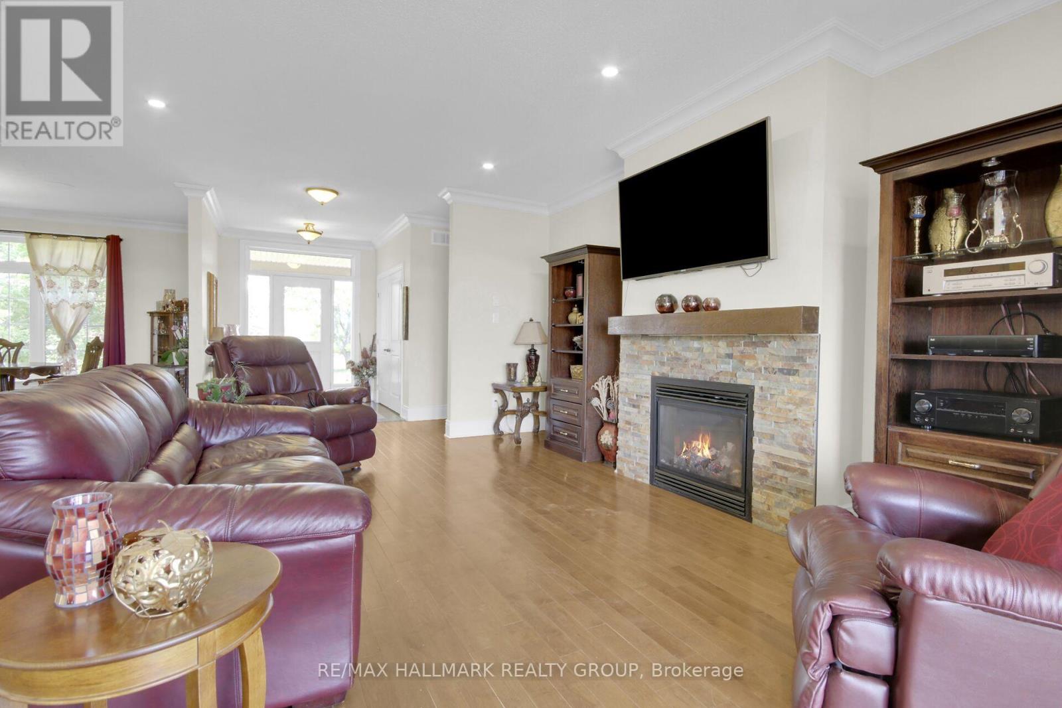
Welcome to this exceptional custom-built bungalow offering over 4,221 sq. ft. of finished living space and a private, resort-like setting surrounded by open farmland and mature trees. The spacious main floor features a welcoming living room with fireplace, formal dining room, and well-appointed kitchen with stainless steel appliances, oversized pantry, and central island with seating and pendant lighting. A bright breakfast nook provides direct access to the back deck and expansive grounds. All three main-floor bedrooms offer private ensuites, including the luxurious primary suite with a 5-piece bath and walk-in closet. Main-floor laundry adds convenience. The finished lower level offers a large recreation room with second fireplace, 4th bedroom, full bath, and versatile flex space ideal for a home office or 5th bedroom. Enjoy the outdoors with a firepit, screened gazebo, fenced garden, and sweeping horizon views. Multiple outbuildings provide exceptional storage and workshop space, including a 16' x 30' detached building with concrete floor, 10' x 18' shed, 10' x 16' tractor shelter, and 12' x 16' bunkie. A truly remarkable property offering privacy, space, and a relaxed country lifestyle.
Map data © OpenStreetMap contributors
No open houses are scheduled for this home.
Can't make it? Request a private viewing.
| Living room | Main level | 5.98 x 4.92 m |
| Family room | Lower level | 6.27 x 4.5 m |
| Other | Lower level | 3.92 x 2.64 m |
| Utility room | Lower level | 4.49 x 3.71 m |
| Other | Lower level | 4.55 x 2.18 m |
| Dining room | Main level | 4.88 x 3.71 m |
| Kitchen | Main level | 4.16 x 2.95 m |
| Eating area | Main level | 3.84 x 3.17 m |
| Primary Bedroom | Main level | 7.3 x 4.36 m |
| Bedroom 2 | Main level | 4.55 x 3.79 m |
| Bedroom 3 | Main level | 4.55 x 4.28 m |
| Recreational, Games room | Lower level | 13.58 x 8.9 m |
| Bedroom 4 | Lower level | 4.35 x 4.1 m |
| Office | Lower level | 3.76 x 2.47 m |