
 For sale 50
$299,900
3 bed2 bath1,000–1,199 sq ft
2625 Regina Street #506
Britannia, Ottawa
6 months agoMLS® X12994018
REAL BROKER ONTARIO LTD.
75 Angela Private #35
Heron Gate/Industrial Park, Ottawa, Ontario K1V0E7
For sale· Added
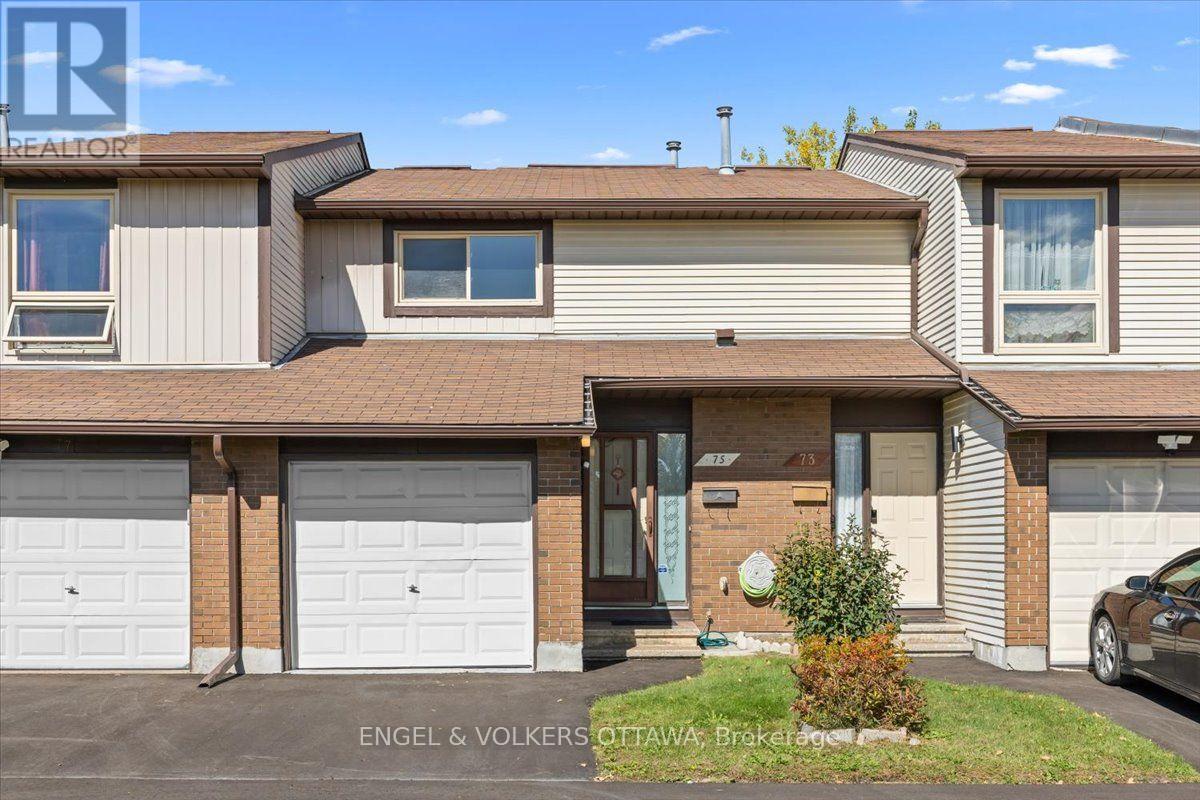
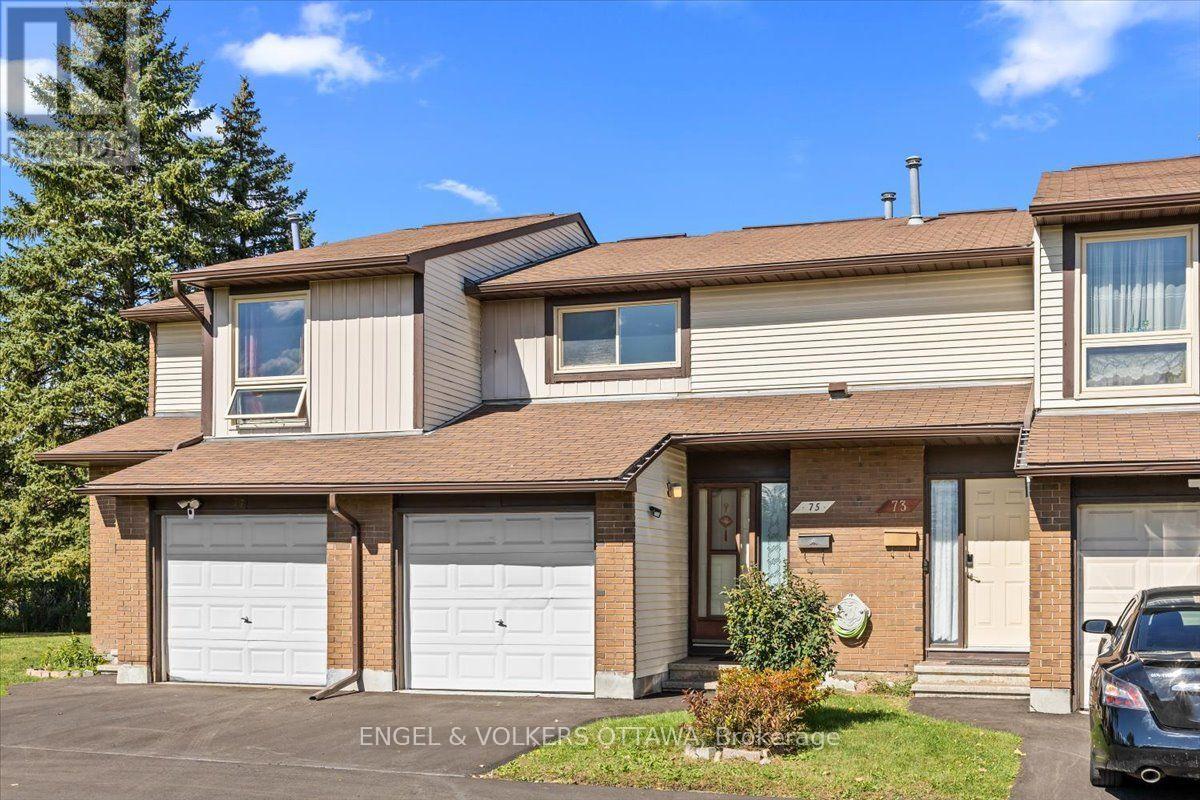
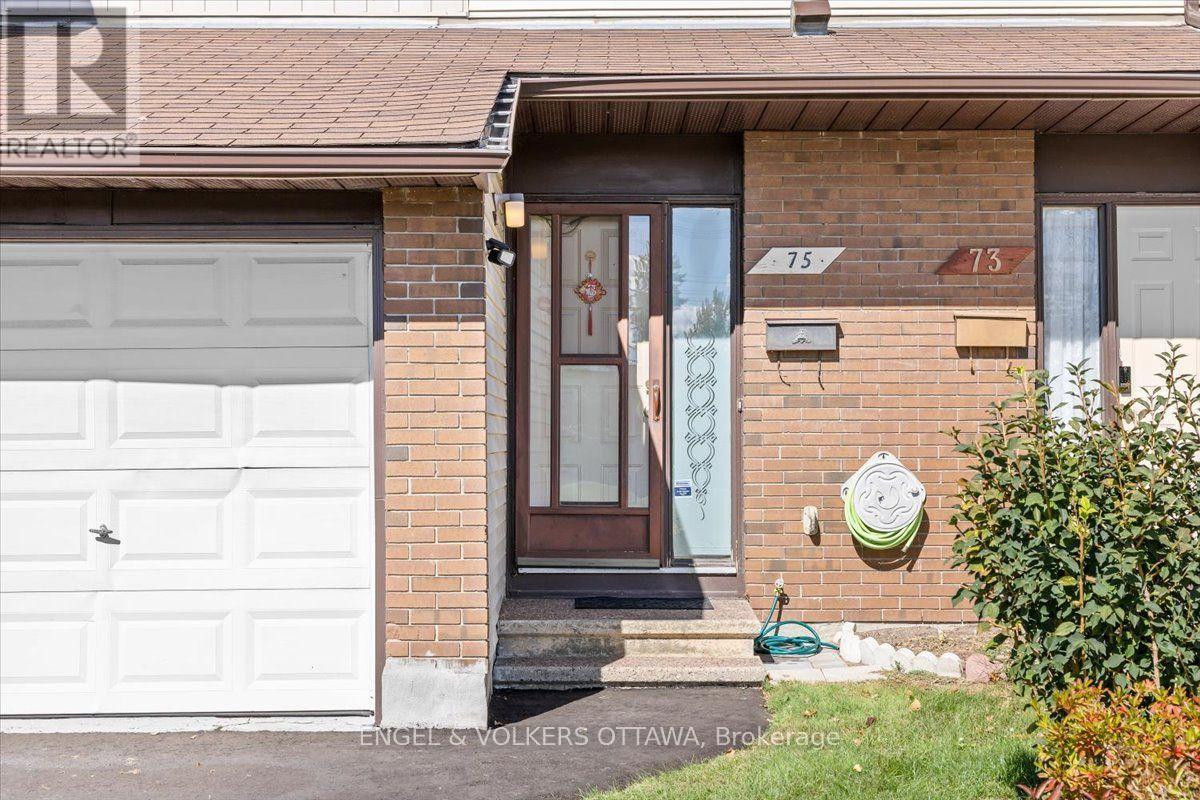
Welcome to 75 Angela Private, a beautifully maintained three bedroom condo townhome offering generous living space, a private backyard and the rare convenience of a single car garage with inside entry. The bright and inviting main level features beautiful hardwood floors and an open concept living and dining room, creating a comfortable space for both everyday living and entertaining. The adjacent kitchen offers a functional layout with plenty of workspace and storage. Upstairs, you'll find three exceptionally spacious bedrooms and a well-appointed main bathroom with convenient cheater access from the primary bedroom. The partially finished lower level adds even more flexibility with a recreation room, den, laundry area and additional storage. Outside, enjoy a lovely, private and beautifully landscaped backyard, a wonderful extension of the living space during the warmer months. Set within a well maintained community in a super convenient location close to shopping, transit, parks and everyday amenities, this inviting home offers an excellent combination of space, comfort and value.
Map data © OpenStreetMap contributors
No open houses are scheduled for this home.
Can't make it? Request a private viewing.
| Kitchen | Main level | 3.3 x 2.82 m |
| Other | Lower level | 2.64 x 1.96 m |
| Other | Lower level | 2.74 x 2.06 m |
| Dining room | Main level | 3.58 x 2.21 m |
| Living room | Main level | 4.62 x 2.92 m |
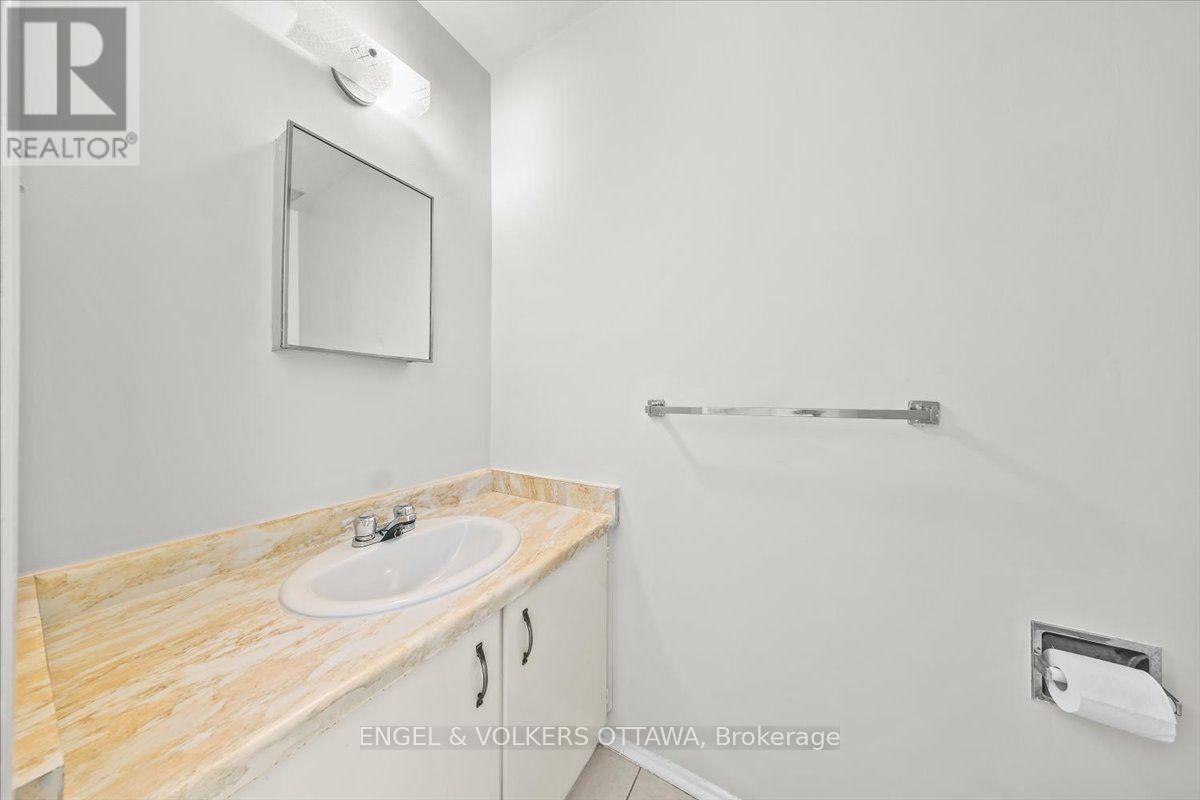
| Bathroom | Main level | 2.18 x 0.99 m |
| Primary Bedroom | Second level | 3.3 x 4.55 m |
| Bedroom | Second level | 4.42 x 2.57 m |
| Bedroom | Second level | 4.22 x 2.92 m |
| Bathroom | Second level | 3.25 x 2.47 m |
| Recreational, Games room | Lower level | 5.46 x 4.01 m |
| Utility room | Lower level | 6.12 x 2.92 m |




