
 For rent 50
$2,100/mo
2 bed1 bath0–499 sq ft
105 Champagne Avenue South #2109
West Centre Town, Ottawa
1 month agoMLS® X13684388
CENTURY 21 SYNERGY REALTY INC.
75 Clarkson Crescent
Kanata - Katimavik, Ottawa, Ontario K2L3C9
For rent· Added
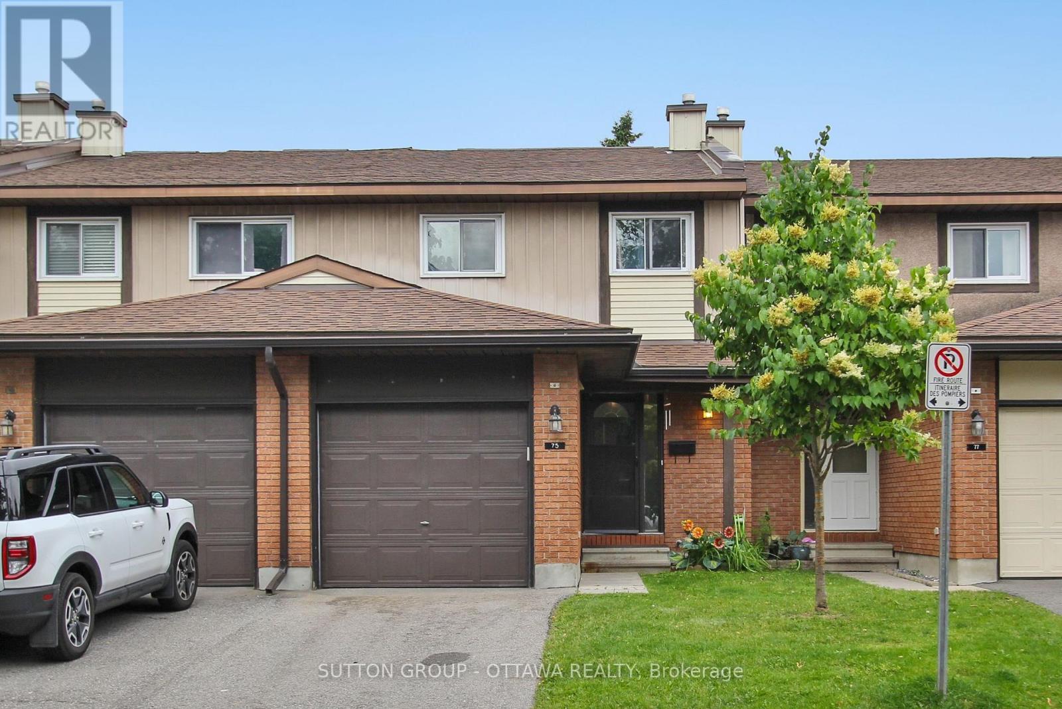
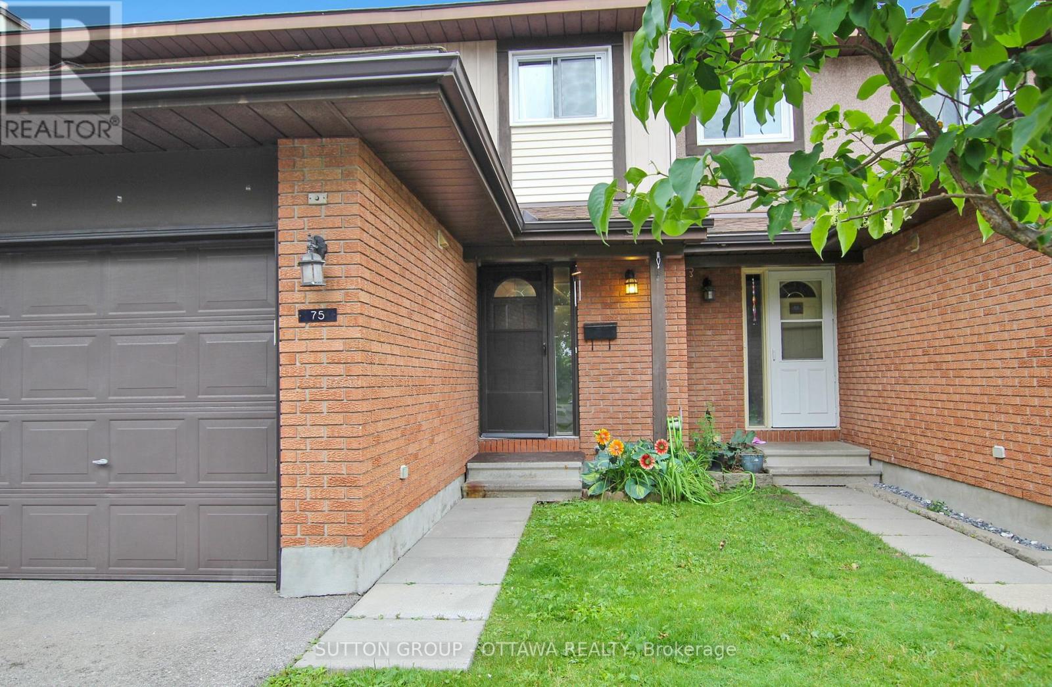
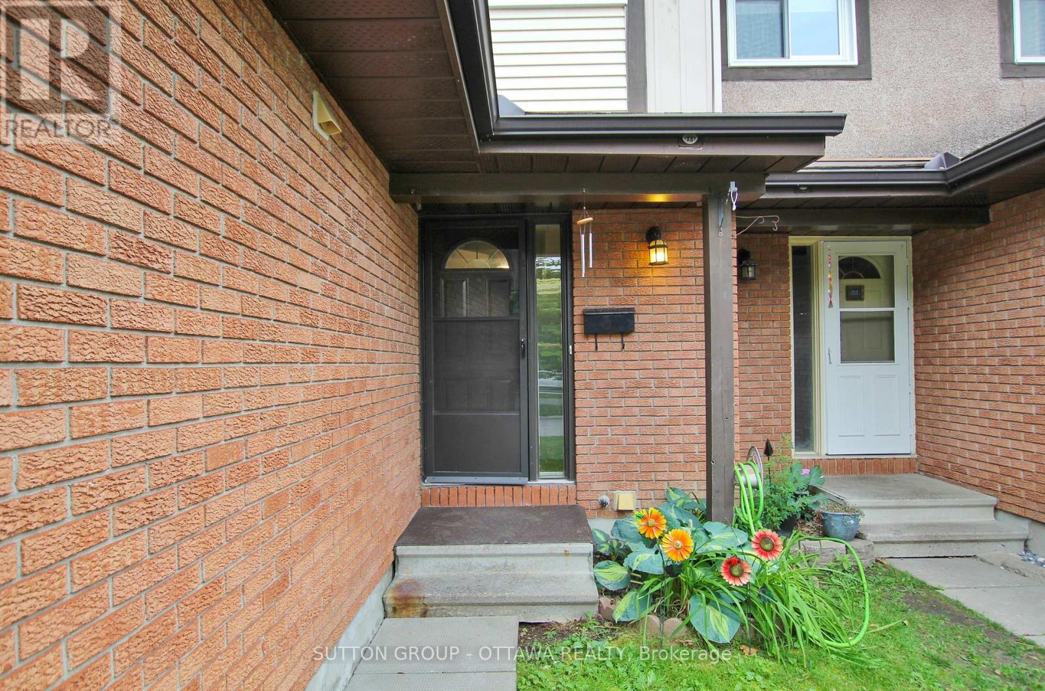
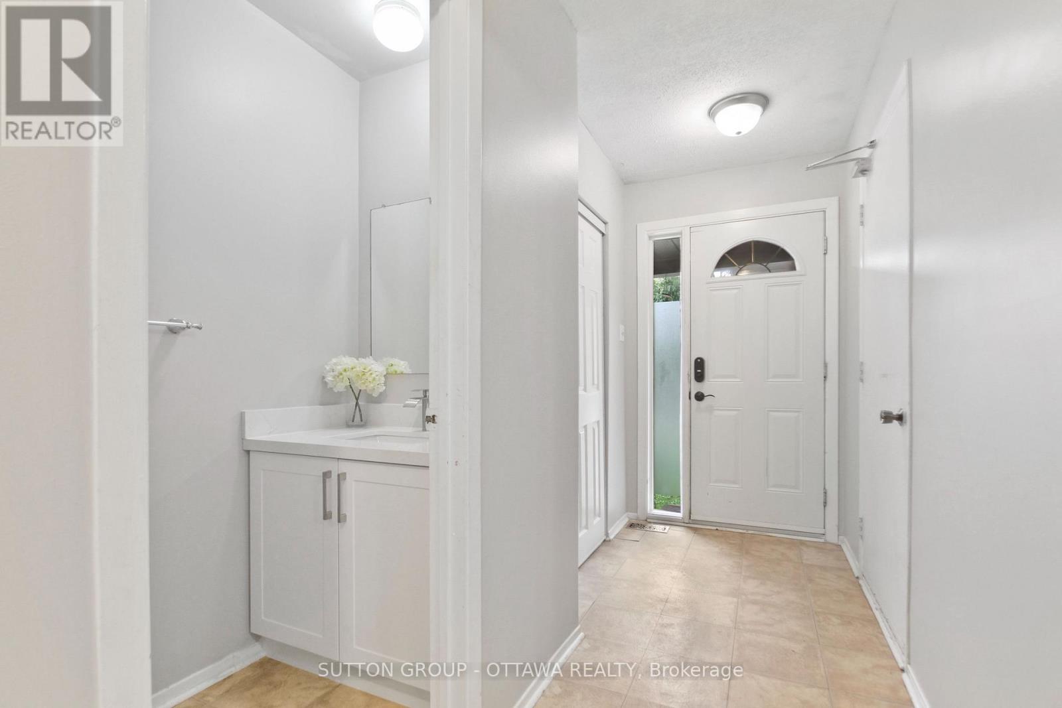
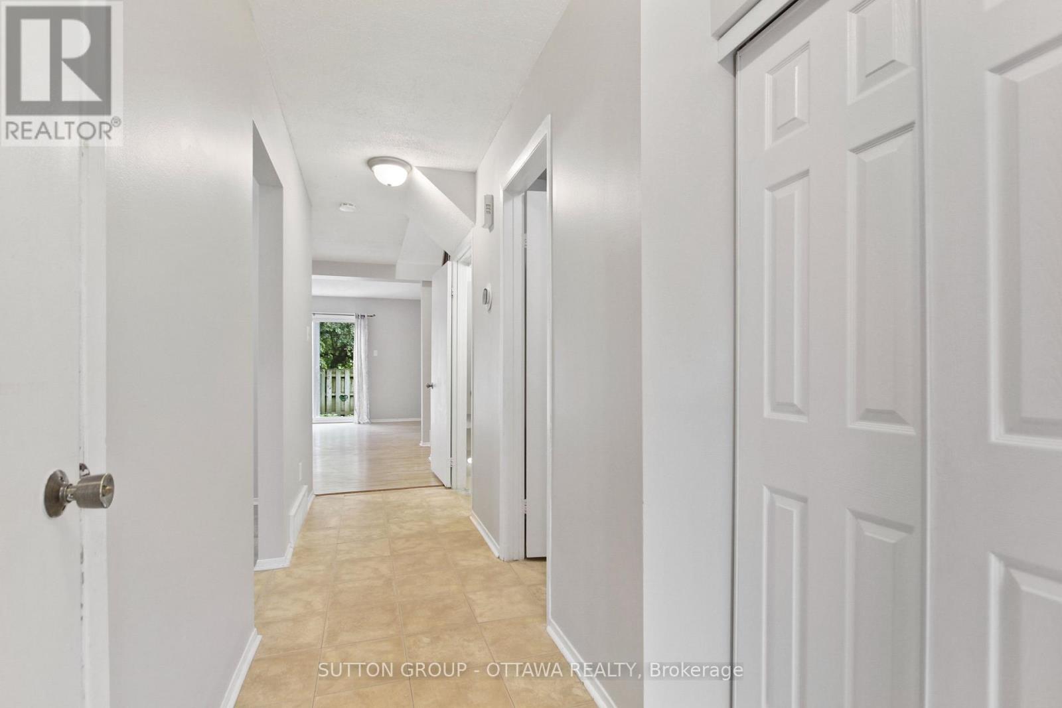
Welcome to your new home in Kanata! This almost 1,500 sqft. town home is perfect for families seeking comfort and convenience. Located in a quiet, family-friendly neighbourhood, it falls within the Earl of March and Holy Trinity school zones, offering excellent education for your children. Just steps from Hazeldean Mall, enjoy the 24-hour GoodLife Fitness and soon-to-open T&T Supermarket. Inside, the freshly painted home features three spacious bedrooms. The primary bedroom includes a 3-piece ensuite for a private retreat. A huge finished basement provides ample space for entertainment, while an additional flexible room can serve as an office or guest bedroom. No carpet throughout the house! Furnace, AC and HTW 2023, powder room vanity 2024, Fridge and Dryer 2026. Offering a blend of comfort, convenience, and community, this property is an ideal choice for your next home. Don't miss out on this fantastic opportunity. Application and Tenant Interview Required.
Map data © OpenStreetMap contributors
No open houses are scheduled for this home.
Can't make it? Request a private viewing.
| Primary Bedroom | Second level | 4.26 x 3.2 m |
| Office | Basement | 2.46 x 3.32 m |
| Bathroom | Second level | 2.74 x 1.49 m |
| Bathroom | Second level | 2.74 x 2.41 m |
| Bedroom | Second level | 2.71 x 2.99 m |
| Bedroom | Second level | 2.15 x 2.99 m |
| Living room | Main level | 4.97 x 3.3 m |
| Dining room | Main level | 4.97 x 3.58 m |
| Kitchen | Main level | 2.76 x 3.27 m |
| Bathroom | Main level | 1.09 x 1.87 m |
| Foyer | Main level | 1.52 x 2.13 m |




