
 For rent 50
$2,100/mo
2 bed1 bath0–499 sq ft
105 Champagne Avenue South #2109
West Centre Town, Ottawa
1 month agoMLS® X13684388
CENTURY 21 SYNERGY REALTY INC.
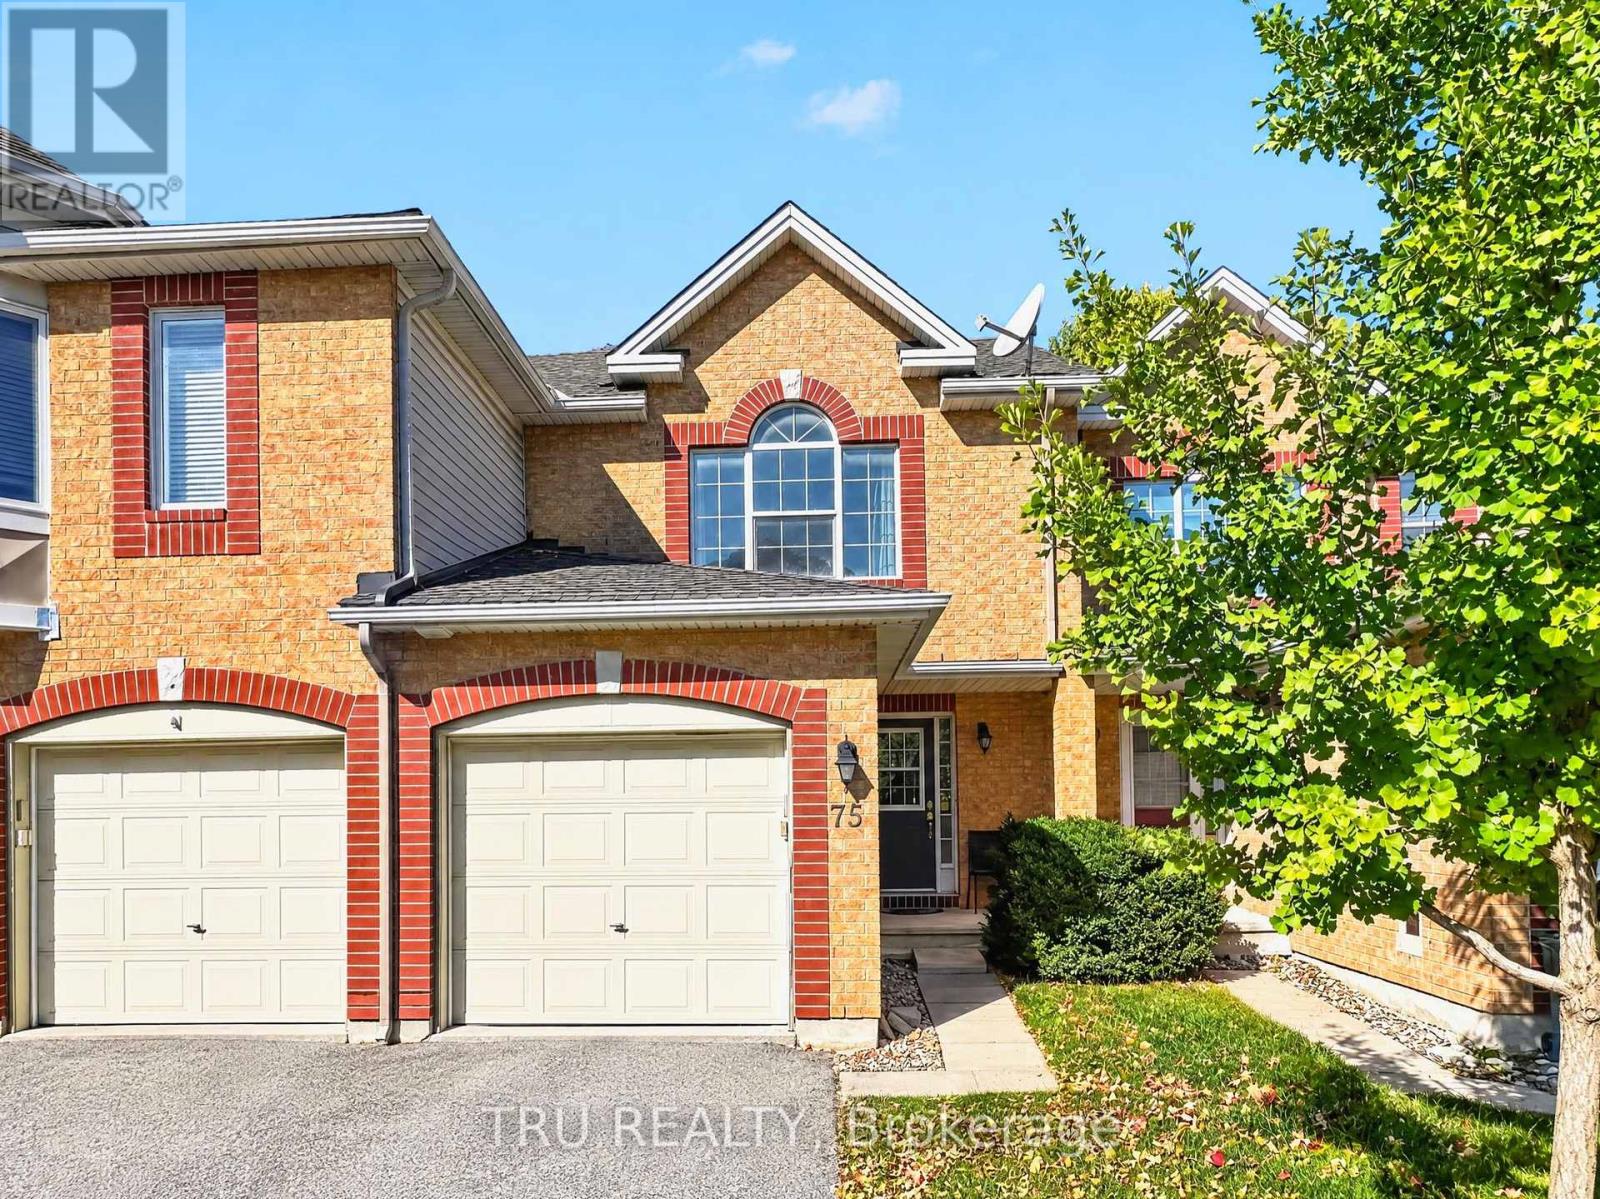
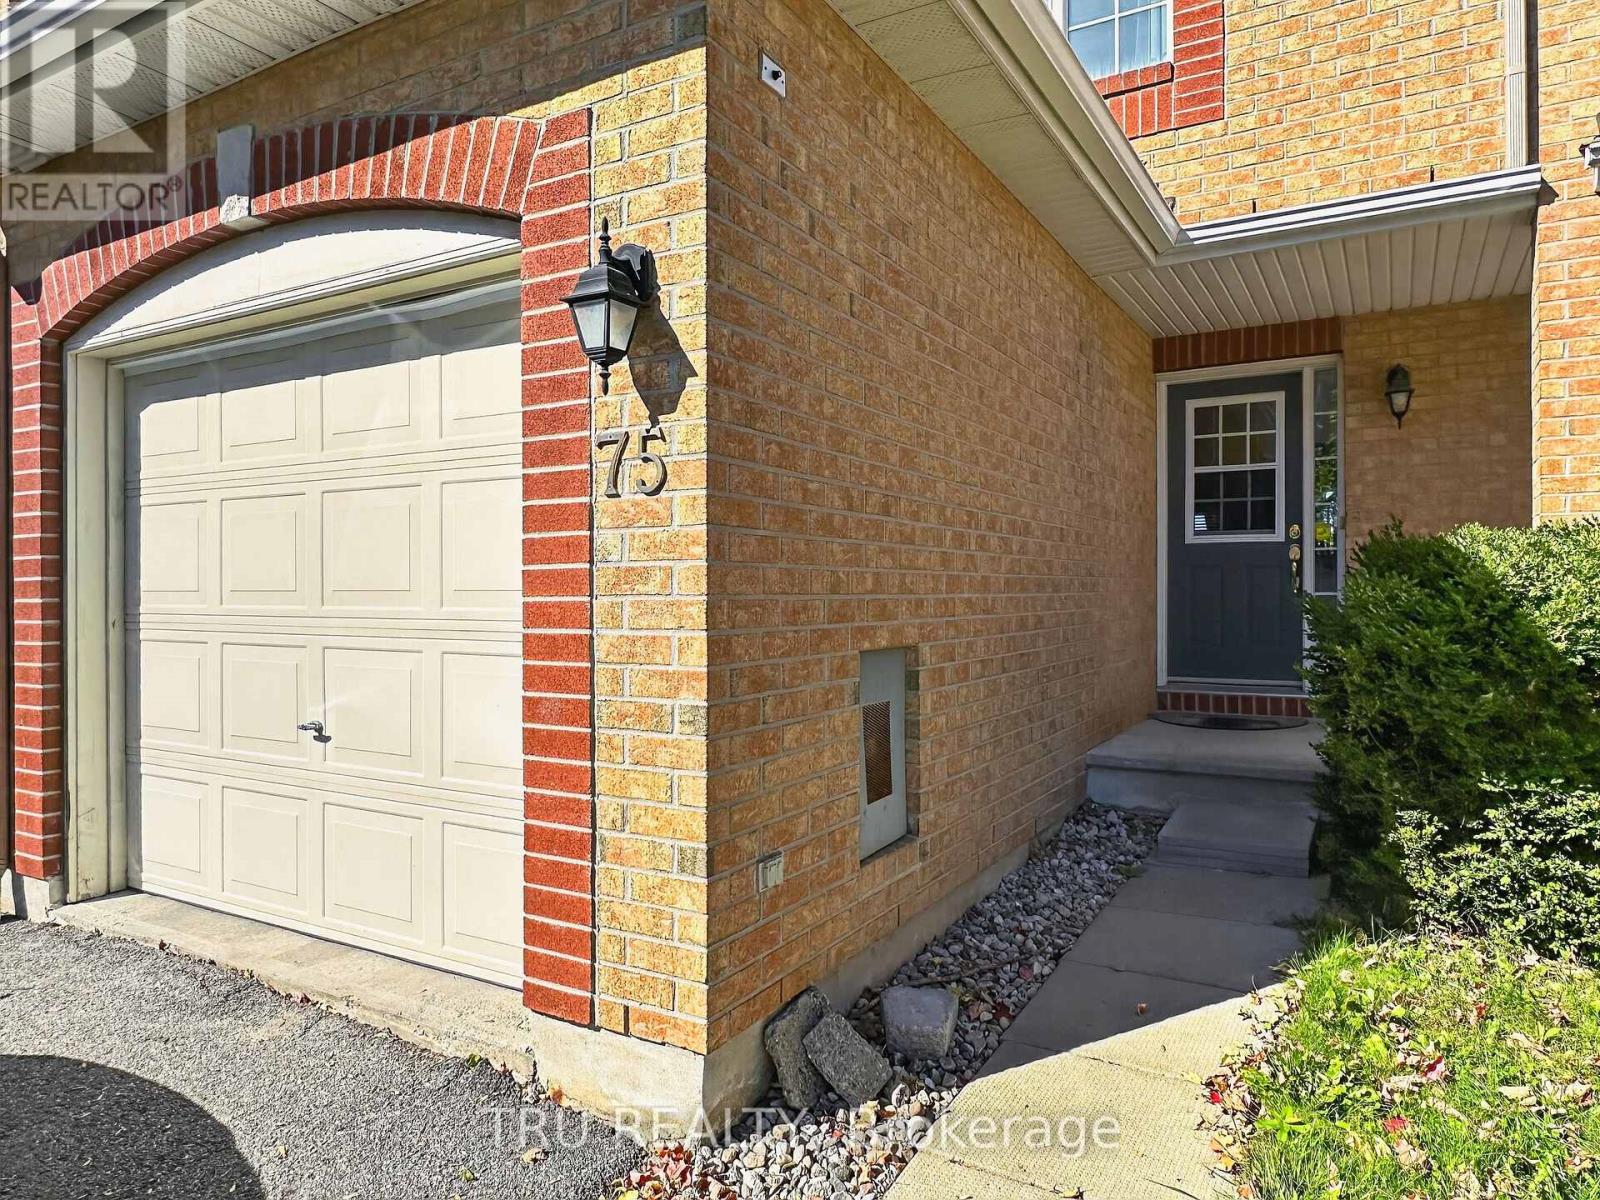
75 Silverlace Private
Hunt Club Park/Greenboro, Ottawa, Ontario K1T3Z8
For rent· Added
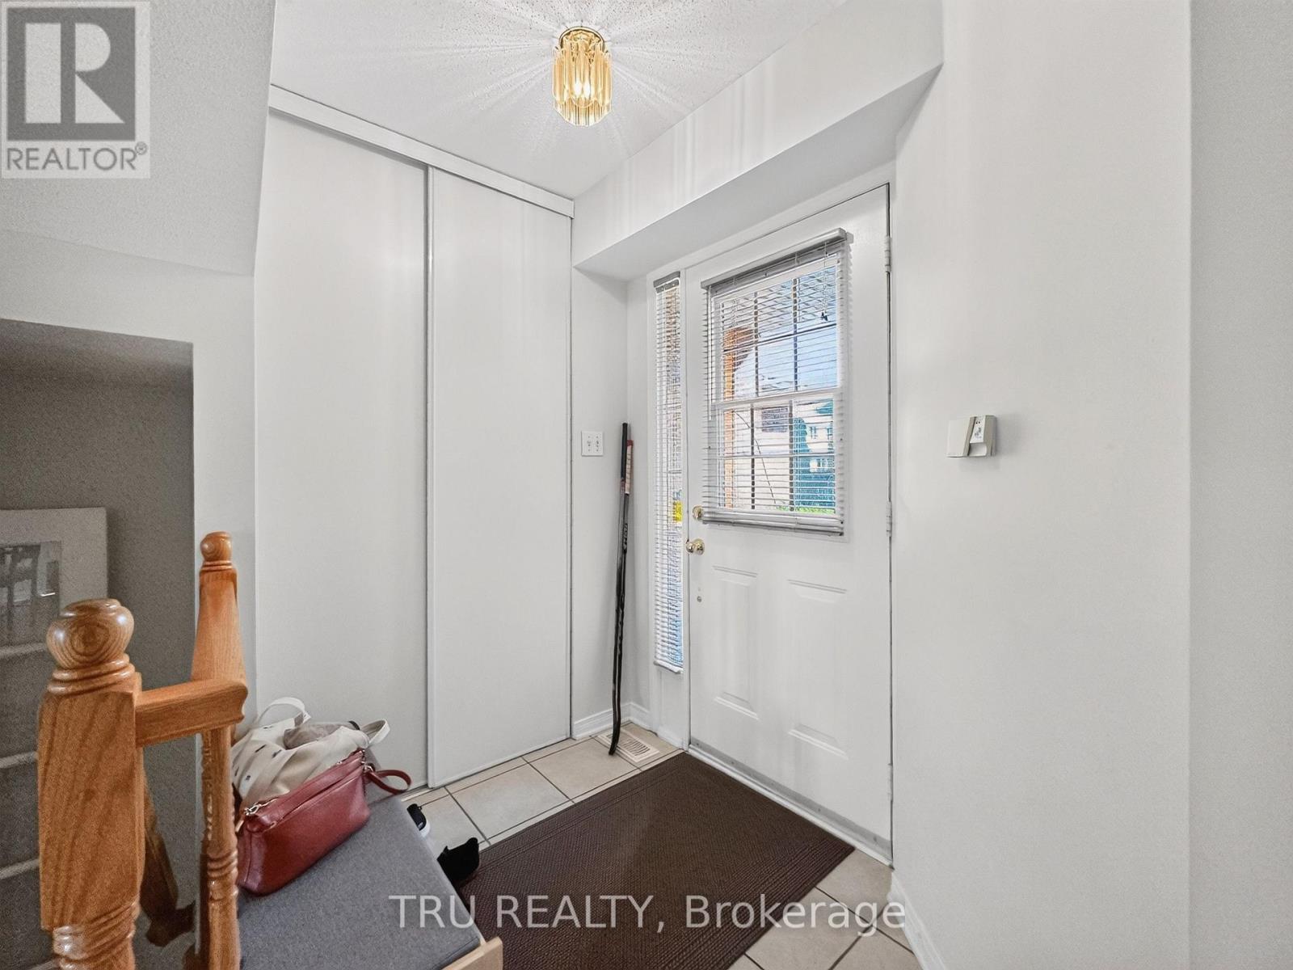
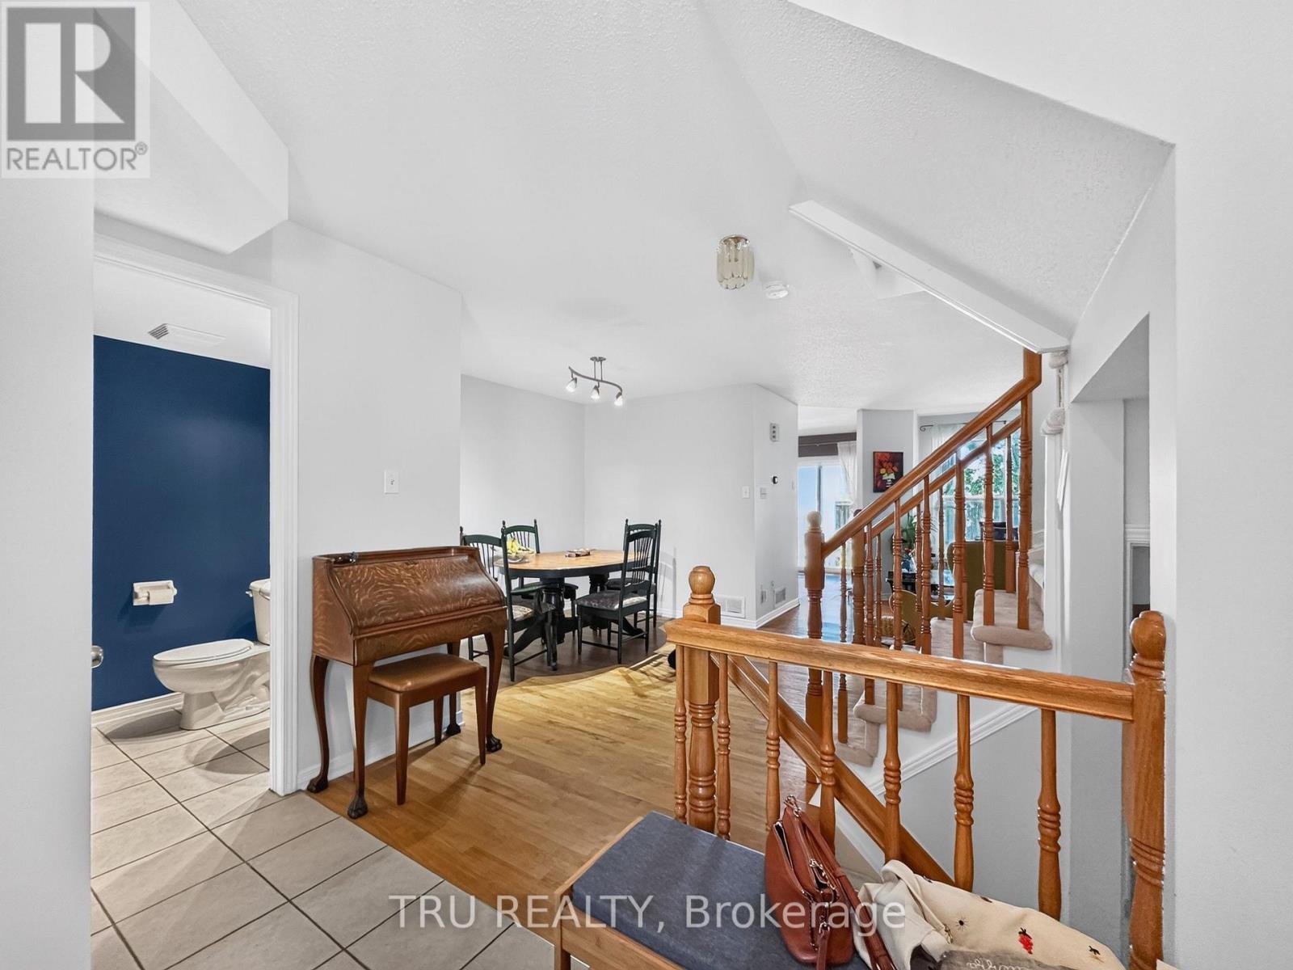
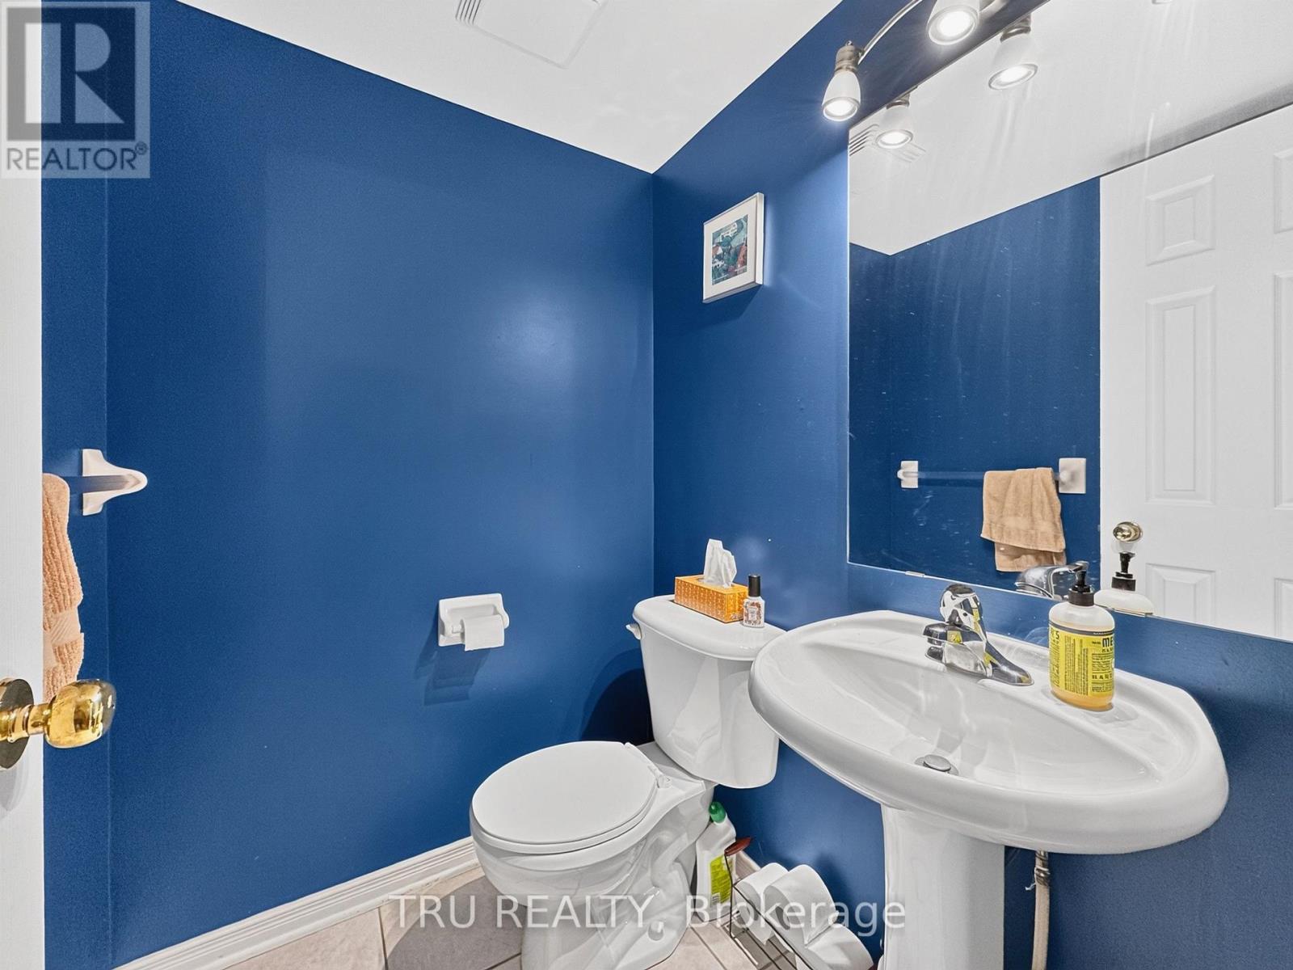
Welcome to this well-maintained 3-bedroom, 1.5-bathroom townhome backing onto parkland and walking paths. The main level features hardwood flooring in the living and dining areas, along with a spacious eat-in kitchen with patio doors leading to the deck. Upstairs, the primary bedroom offers a cathedral ceiling and large window, complemented by two additional well-sized bedrooms. The finished basement provides additional living space with a comfortable family room, while the laundry room offers plenty of extra storage. An attached garage and private driveway provide convenient parking. Snow removal is included in the rent. No pets.
Map data © OpenStreetMap contributors
No open houses are scheduled for this home.
Can't make it? Request a private viewing.
| Kitchen | Main level | 3.63 x 3.12 m |
| Living room | Main level | 3.91 x 2.39 m |
| Dining room | Main level | 1.96 x 3 m |
| Primary Bedroom | Second level | 4.45 x 3.1 m |
| Bedroom 2 | Second level | 2.95 x 2.57 m |
| Bedroom 3 | Second level | 2.51 x 3.05 m |
| Recreational, Games room | Basement | 4.45 x 2.95 m |
| Bathroom | Second level | 2.44 x 1.65 m |
| Bathroom | Main level | 1.45 x 1.32 m |




