
 For sale 50
$376,000
2 bed1 bath600–699 sq ft
199 Kent Street #604
Ottawa Centre, Ottawa
19 days agoMLS® X13821674
RE/MAX HALLMARK REALTY GROUP
759 Sanibel Private
Westcliffe Estates, Ottawa, Ontario K2H0A8
For sale· Added
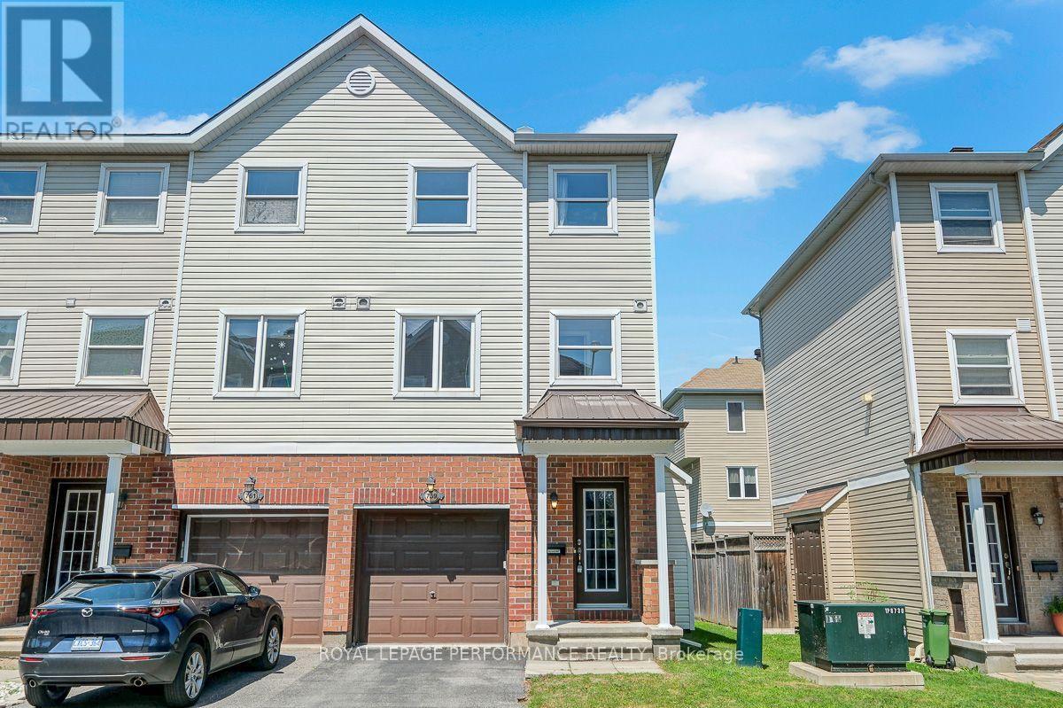
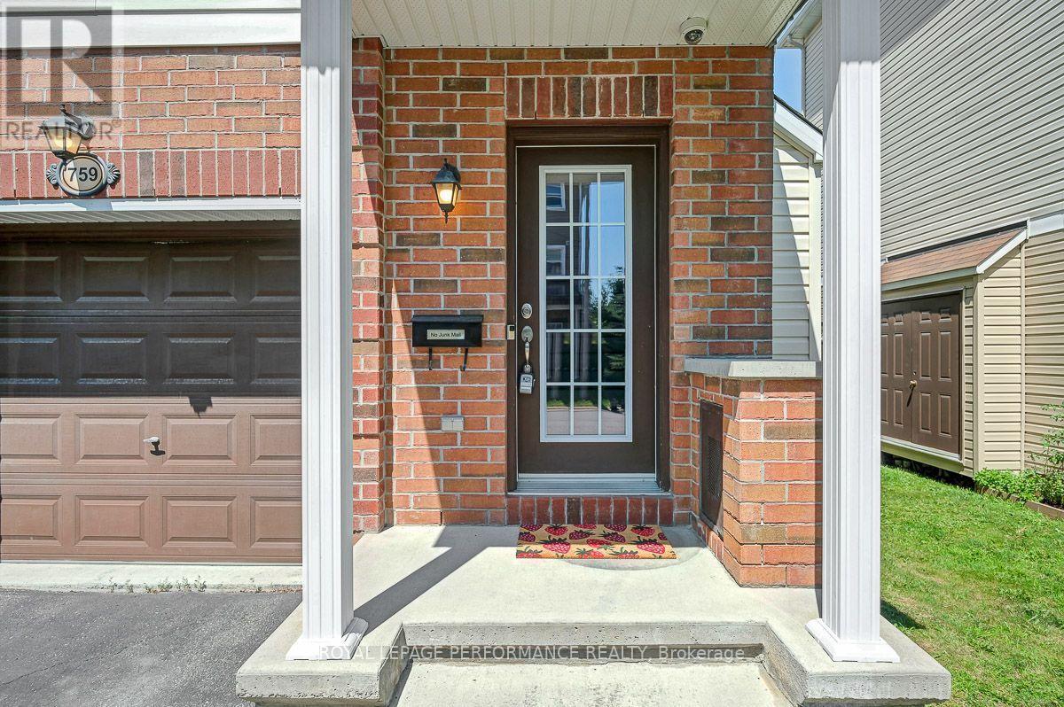
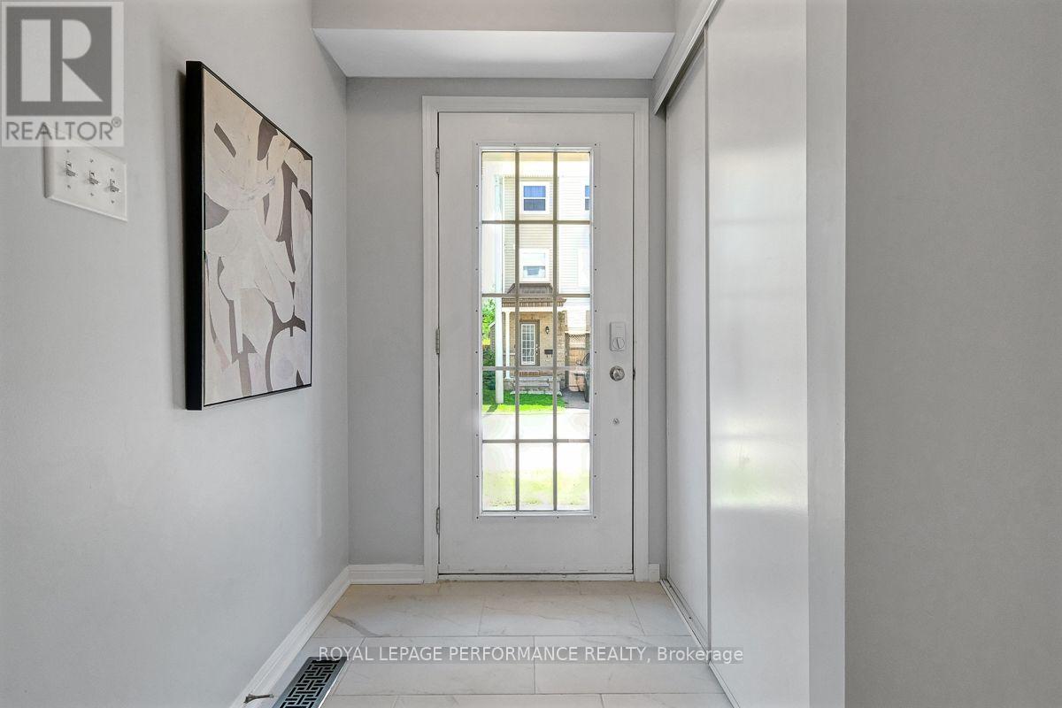
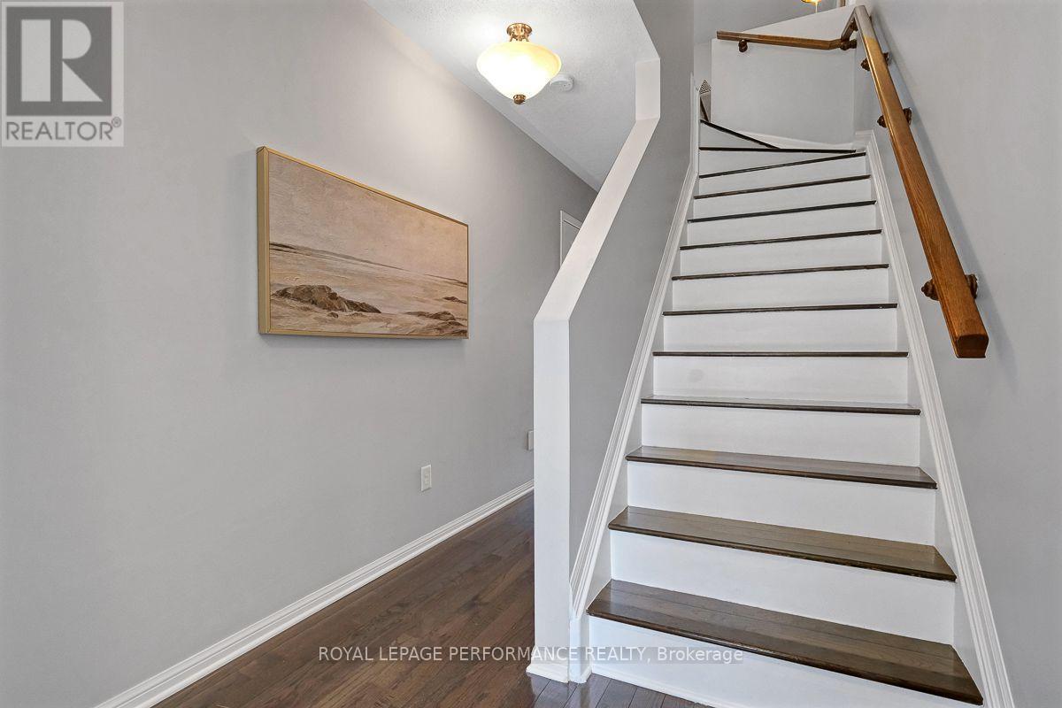
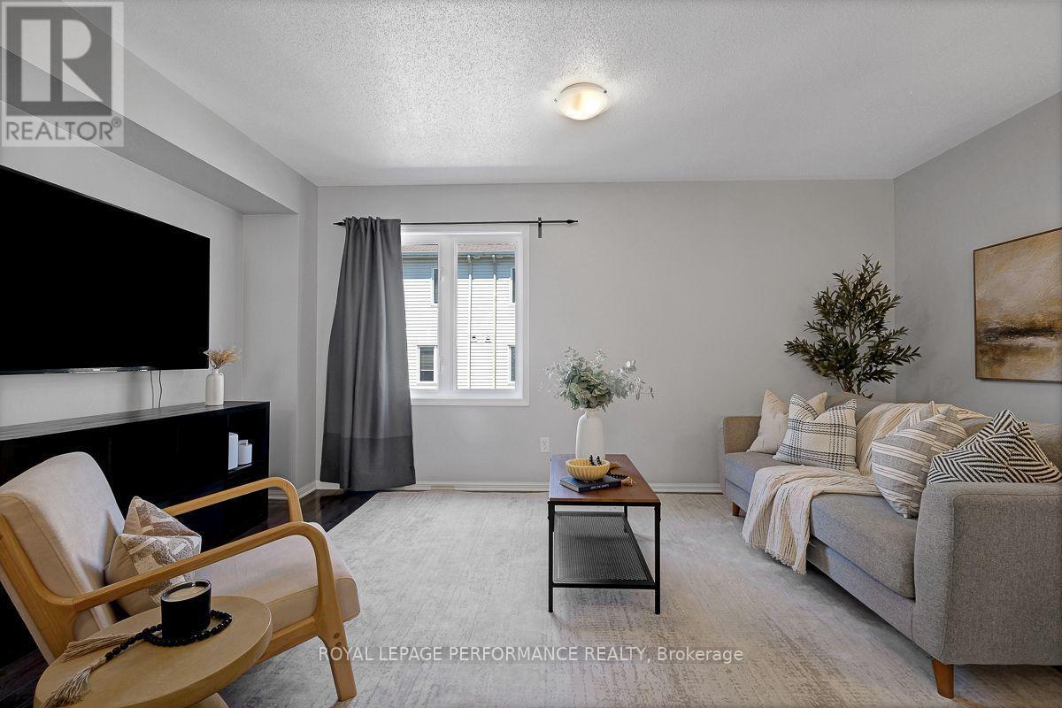
Absolutely stunning executive styled 3-storey 3bed/3bath end-unit townhouse with 1-car attached garage in Bells Corners/Westcliffe Estates! Ideally located on a quiet crescent with no through traffic, this thoughtfully updated home is the perfect fit for the meticulous buyer looking for a low maintenance and turn-key option with an open-concept living space, hardwood floors throughout, quality updates, and attention to detail. Warm and inviting tiled front entrance with large closet. Walk-up the staircase and be impressed with the bright and airy open-concept main living area with impressive sight-lines, and hardwood floors throughout. Updated kitchen with breakfast bar, stainless steel appliances, and practical pantry. Convenient powder room. Third level features primary bedroom retreat with walk-in closet and ensuite with walk-in shower. Well-proportioned secondary bedrooms. Updated main bathroom with porcelain tile and soaker tub. Bonus main floor family room is the perfect space for a home office or secondary living area. Lower-level ideal for all your storage needs. Patio doors lead to fully-fenced low maintenance backyard with oversized deck with built-in seating. No need to worry about neighbours walking through your backyard with the fence built within the easement. Easy access to 416 & 417, LRT station at Moodie Drive, National Defence Headquarters, Jami Omar Mosque, Bruce Pit, and all your retail needs along Robertson Road. Move-in ready, thoughtfully updated, meticulously maintained, and nothing to do but back-up the moving truck!
Map data © OpenStreetMap contributors
No open houses are scheduled for this home.
Can't make it? Request a private viewing.
| Office | Main level | 4.93 x 2.43 m |
| Utility room | Lower level | 4.63 x 3.25 m |
| Living room | Second level | 4.97 x 2.74 m |
| Dining room | Second level | 3.73 x 2 m |
| Kitchen | Second level | 4.11 x 3.99 m |
| Bathroom | Second level | 2.13 x 0.95 m |
| Bedroom | Third level | 3.55 x 2.92 m |
| Bathroom | Third level | 2.53 x 1.24 m |
| Bedroom 2 | Third level | 3.18 x 2.52 m |
| Bedroom 3 | Third level | 2.99 x 2.28 m |
| Bathroom | Third level | 2.33 x 1.51 m |




