 For sale 50
$1,320,000
5 bed3 bath2,500–3,000 sq ft
5584 First Line Road
Manotick South to Roger Stevens, Ottawa
26 days agoMLS® X13799164
ROYAL LEPAGE TEAM REALTY
7700 Copeland Road
Btwn Franktown Rd. & Fallowfield Rd., Ottawa, Ontario K0A1B0
For sale· Added
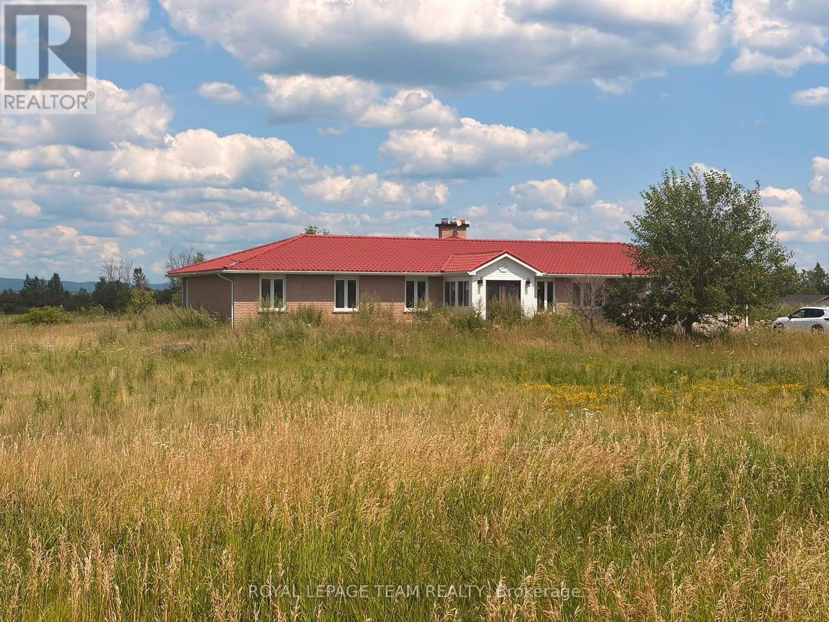
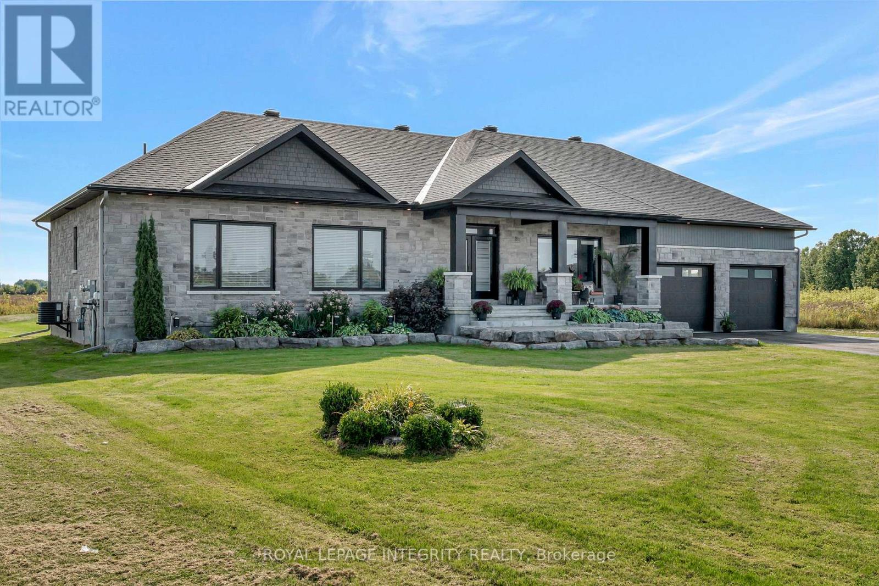
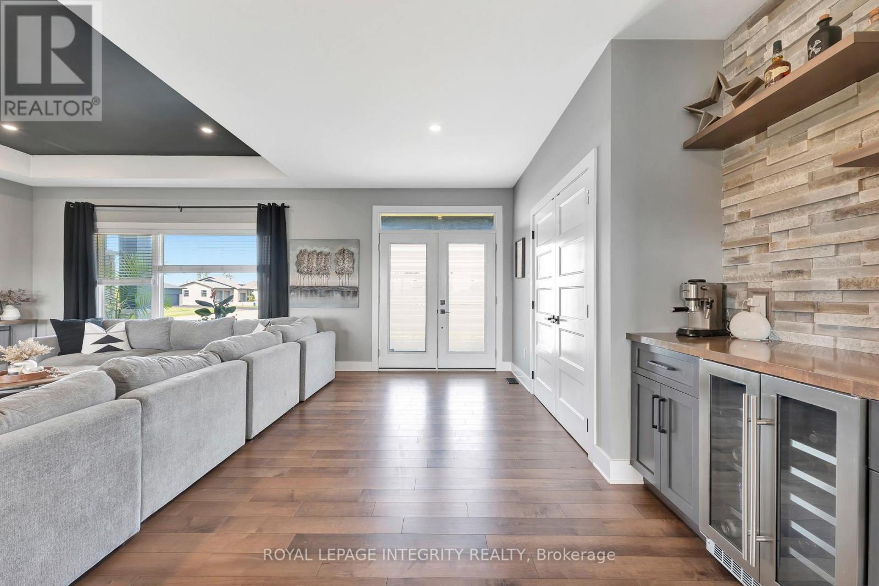
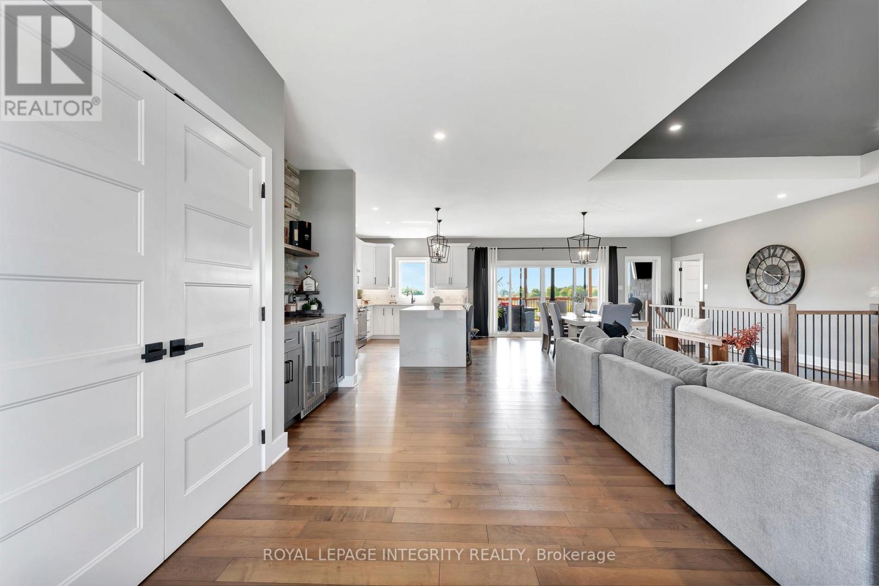
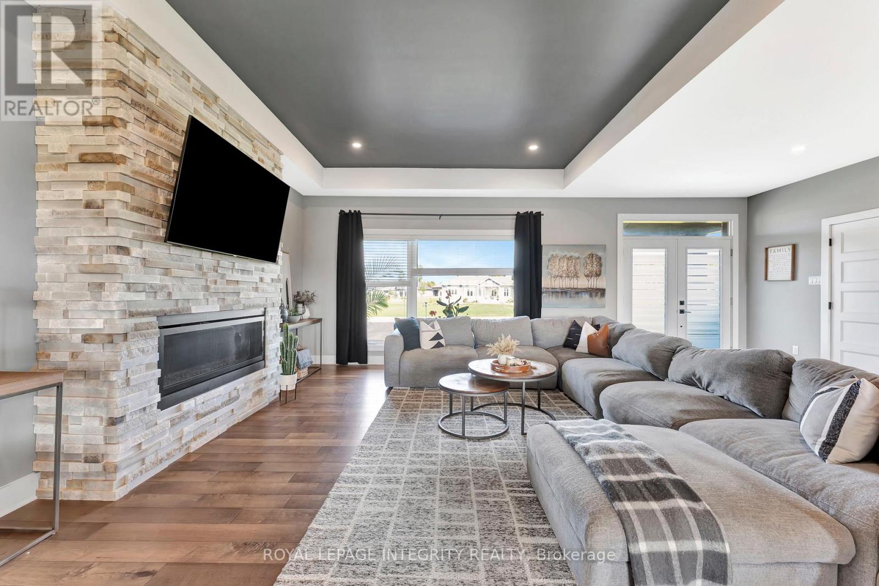
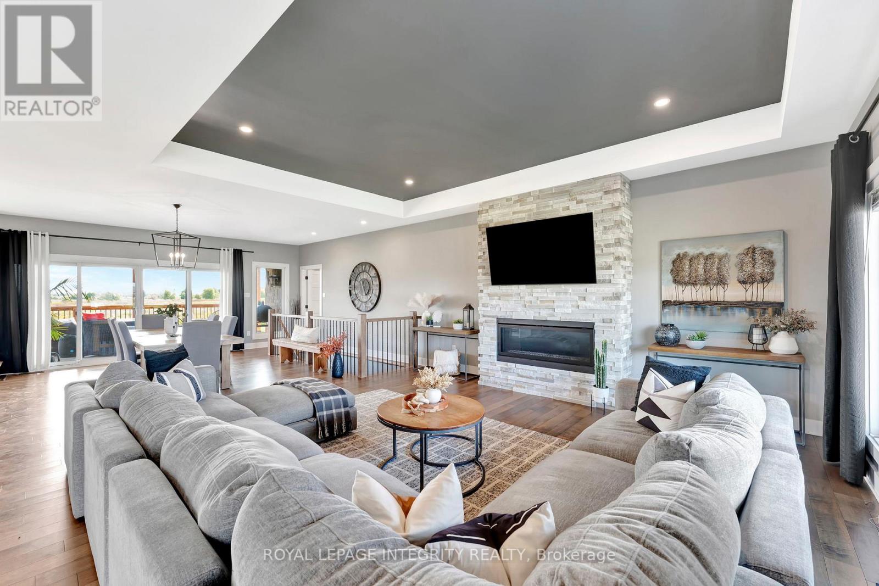
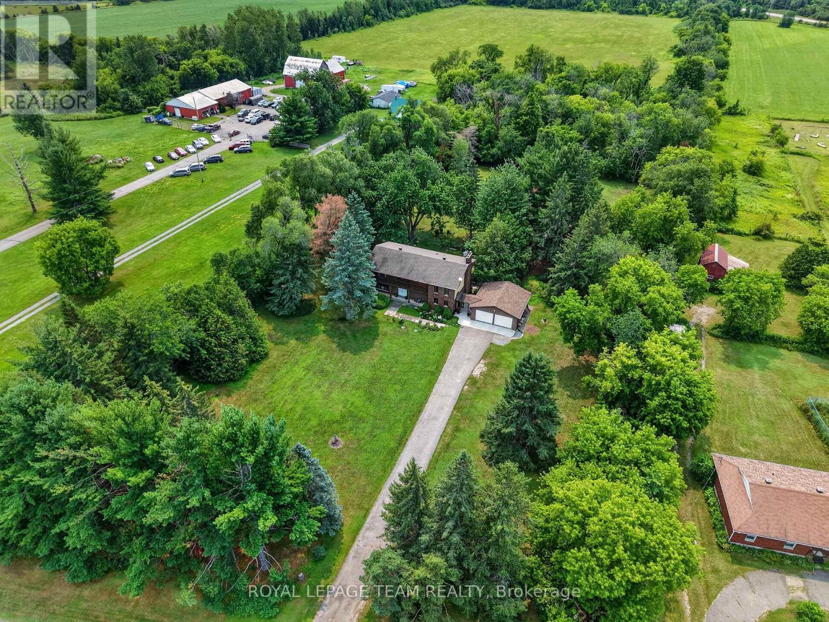
Fantastic opportunity to build your dream home on an approximately 2-acre lot in Ashton, just off Copeland Road. This thoughtfully designed home offers the chance to personalize finishes and selections to suit your style. The main level features a bright, open-concept layout with three bedrooms, including a spacious primary retreat complete with a stunning spa-like ensuite, featuring a freestanding tub and glass shower. The kitchen is designed to impress with a sleek island, a large walk-in pantry, and a stylish built-in coffee bar. Enjoy the benefits of building new, including the opportunity to take advantage of the HST rebate. Estimated build time is approximately 7 months from start to completion. Photos are of a similar model. Measurements are approximate. Similar build available for walk through.
Map data © OpenStreetMap contributors
No open houses are scheduled for this property.
Can't make it? Request a private viewing.
| Primary Bedroom | Main level | 4.72 x 4.17 m |
| Bedroom 2 | Main level | 4.29 x 3.81 m |
| Bedroom 3 | Main level | 3.71 x 3.53 m |
| Dining room | Main level | 4.7 x 3.68 m |
| Living room | Main level | 5.18 x 3.66 m |
| Kitchen | Main level | 5.18 x 4.7 m |
| Mud room | Main level | 0 x 0 m |
| Laundry room | Main level | 0 x 0 m |