
 For rent 50
$2,100/mo
2 bed1 bath0–499 sq ft
105 Champagne Avenue South #2109
West Centre Town, Ottawa
1 month agoMLS® X13684388
CENTURY 21 SYNERGY REALTY INC.
775 Kingfisher Crescent #C
Chatelaine Village, Ottawa, Ontario K1E2L5
For rent· Added
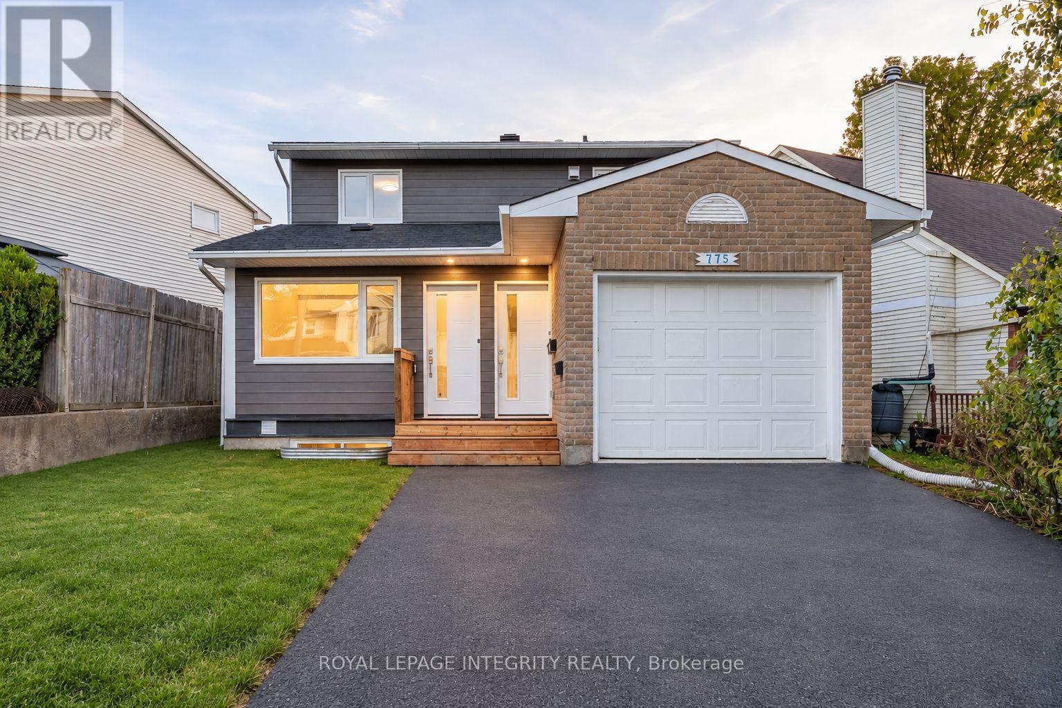
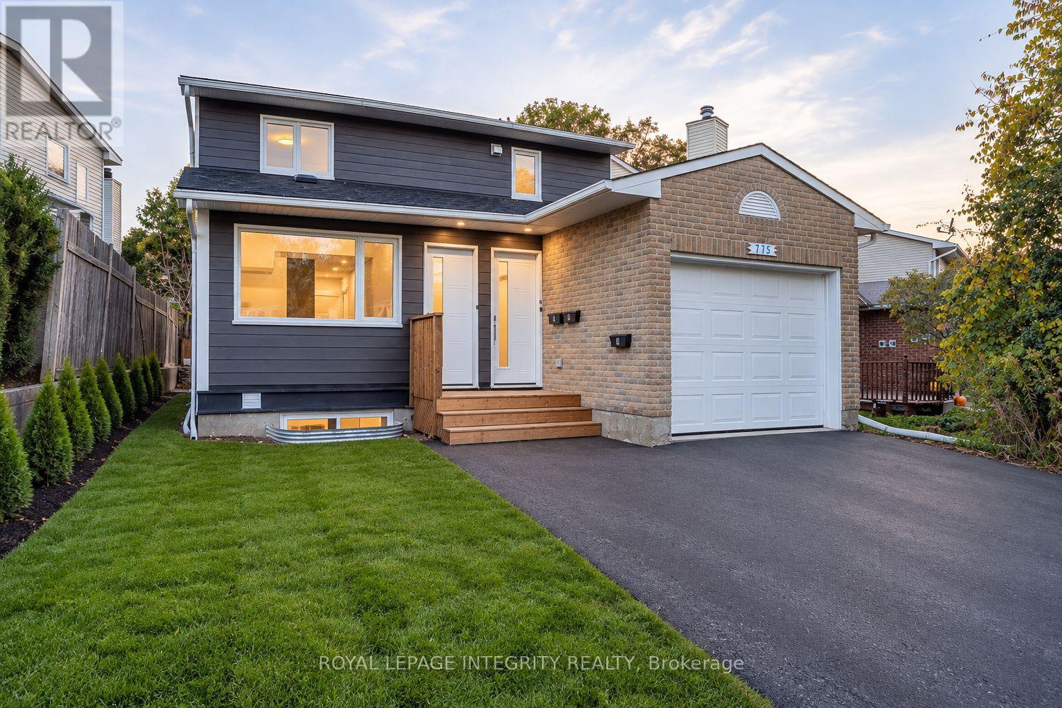
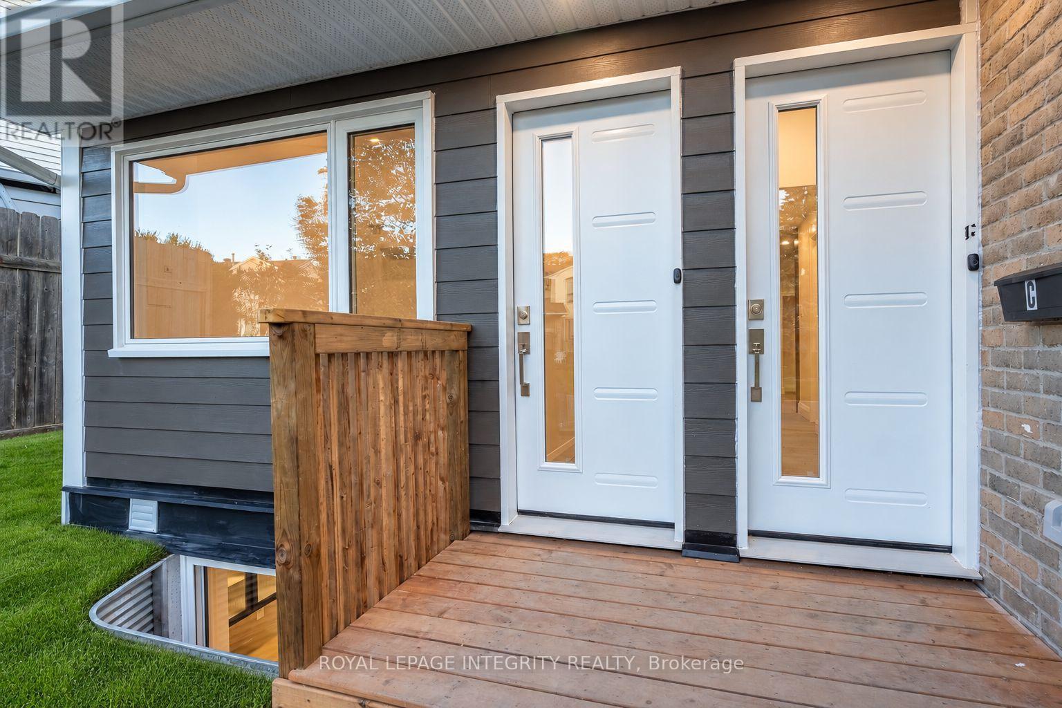
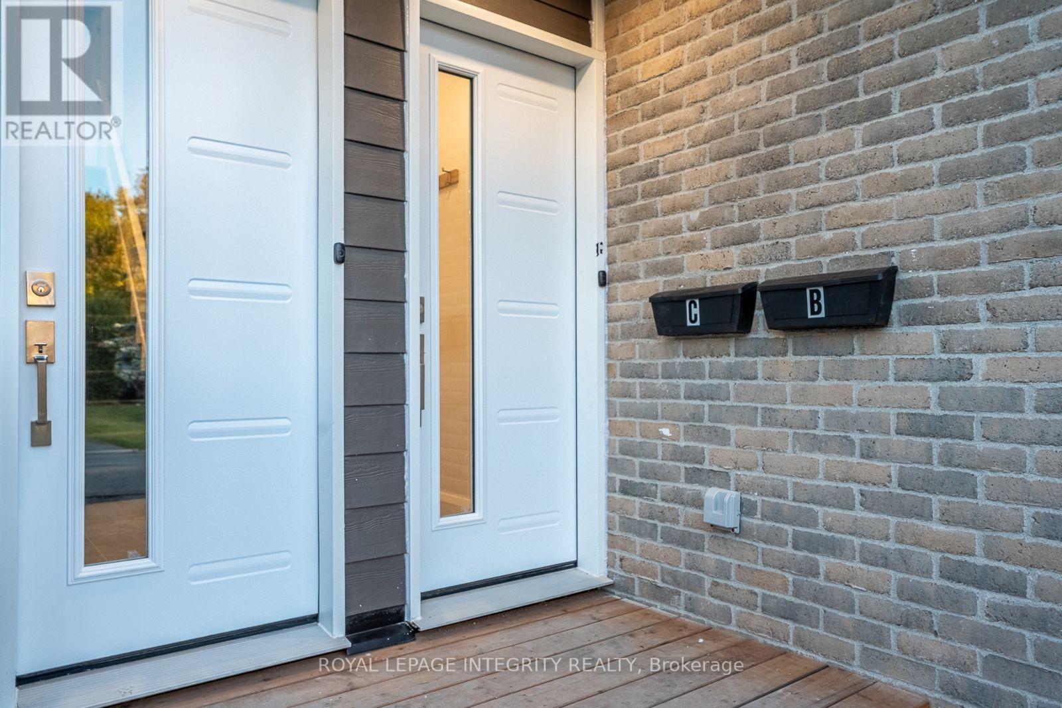
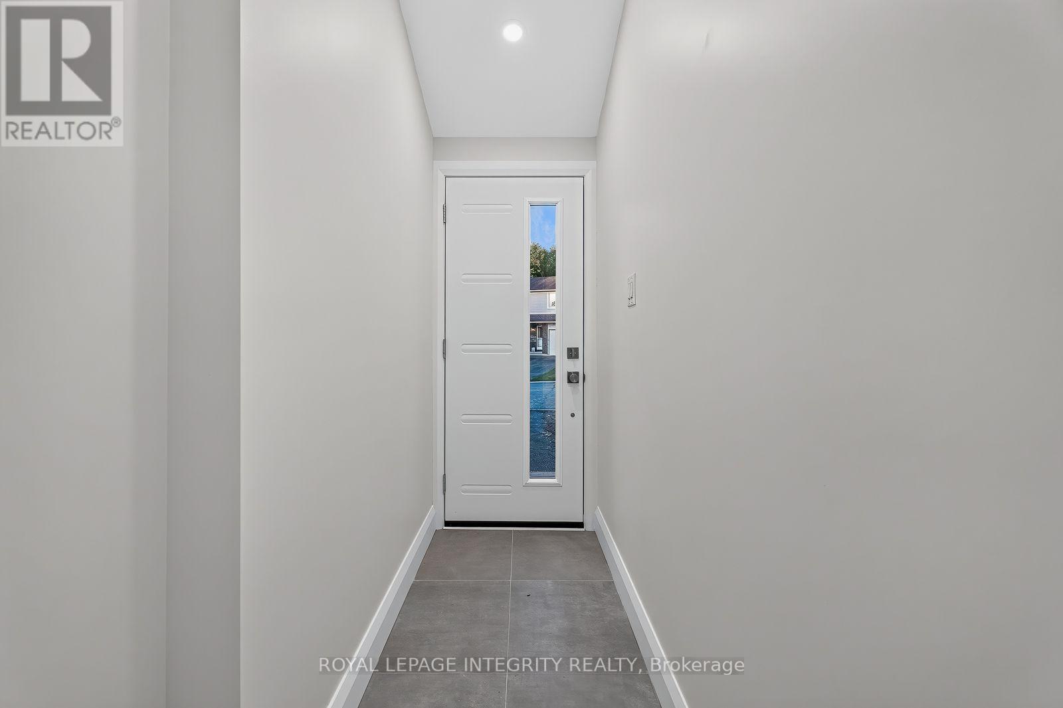
Welcome Home to Unit C at 775 Kingfisher Crescent, a beautifully renovated 2 bedroom, 1 bathroom upper level rental offering modern finishes, a private entrance and a bright, spacious layout. This unit has been fully renovated with custom finishes throughout, including a stylish kitchen with stainless steel appliances, modern cabinetry, generous counter space and recessed lighting. The living area offers great space and a clean contemporary feel, while both bedrooms are well sized and feature custom built-in closets for excellent storage. The full bathroom has been beautifully finished with modern tile, sleek fixtures and a rain-style shower. The unit also includes convenient in-unit laundry, a separate hydro meter, electric baseboard heating and heat pumps for efficient heating and cooling. One parking space is included on the left side of the driveway, along with a dedicated storage unit inside the garage. Located close to parks, schools, public transit and community amenities, this is a great opportunity for anyone looking for a newly renovated, move-in-ready rental with quality finishes, practical storage and a comfortable layout. Shared exterior space, snow removal and lawn care included. Book your showing today
Map data © OpenStreetMap contributors
No open houses are scheduled for this home.
Can't make it? Request a private viewing.
| Living room | Second level | 6.86 x 3.9 m |
| Primary Bedroom | Second level | 4.21 x 3.23 m |
| Bedroom | Second level | 3.57 x 9.9 m |




