
 For rent 50
$2,100/mo
2 bed1 bath0–499 sq ft
105 Champagne Avenue South #2109
West Centre Town, Ottawa
1 month agoMLS® X13684388
CENTURY 21 SYNERGY REALTY INC.
775 Maverick Crescent
Remainder of Stittsville & Area, Ottawa, Ontario K2S2X2
For rent· Added
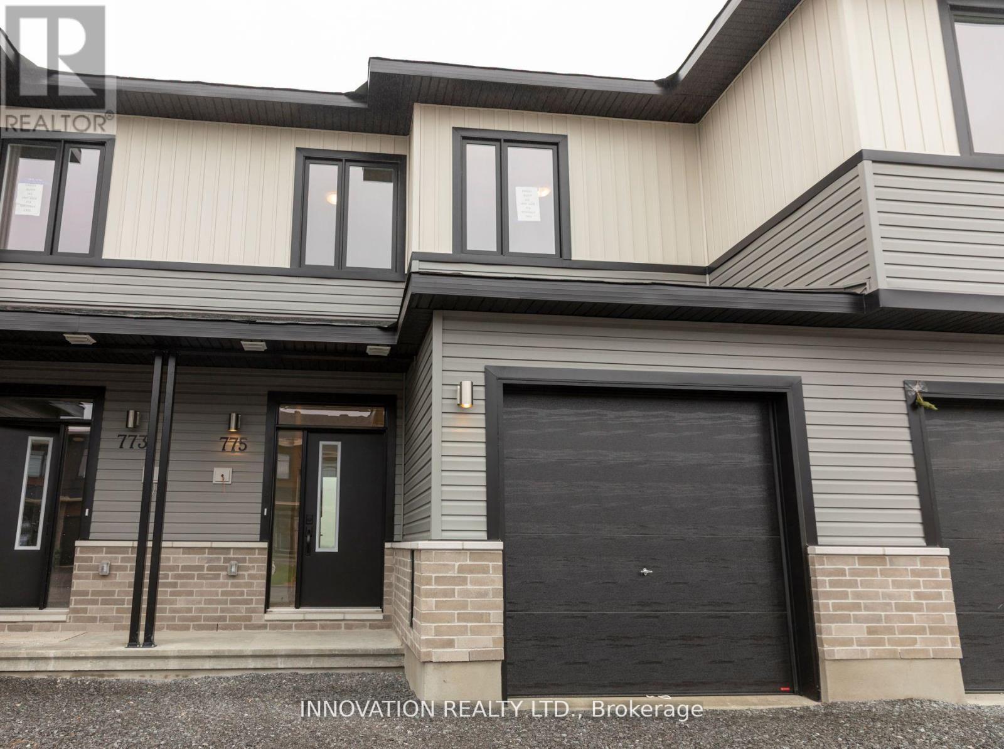
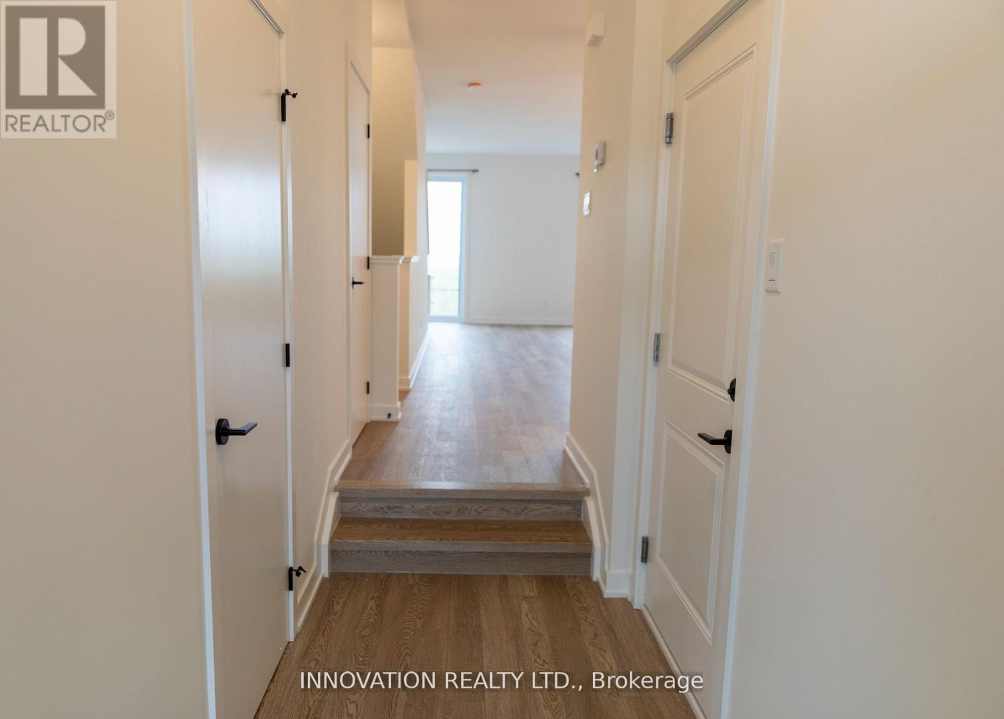
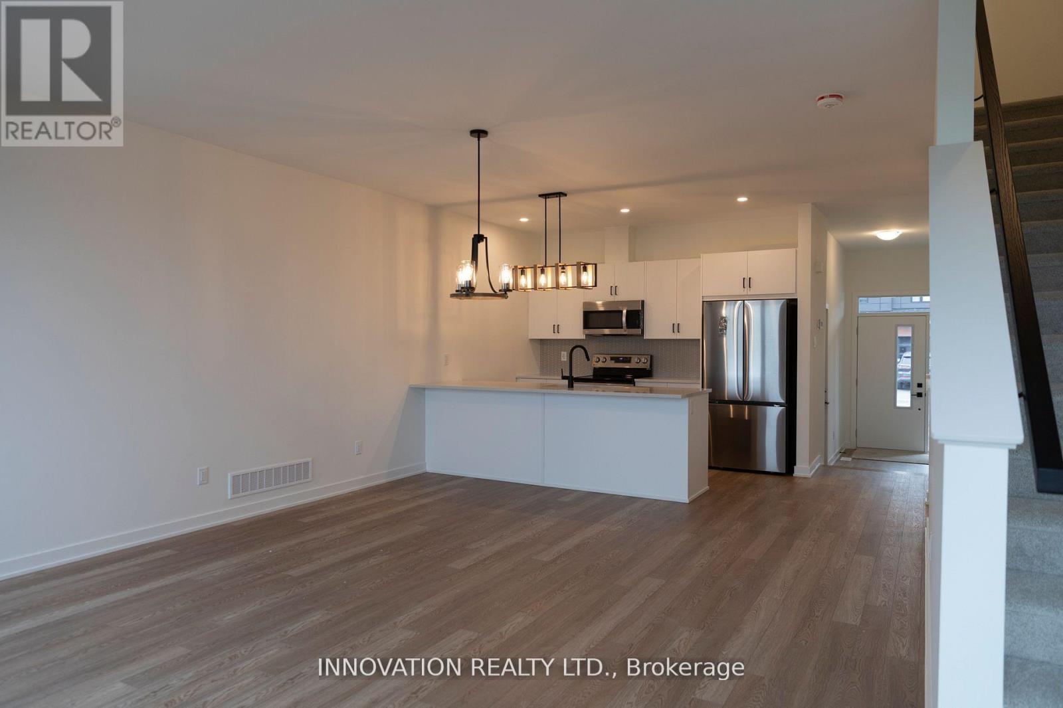
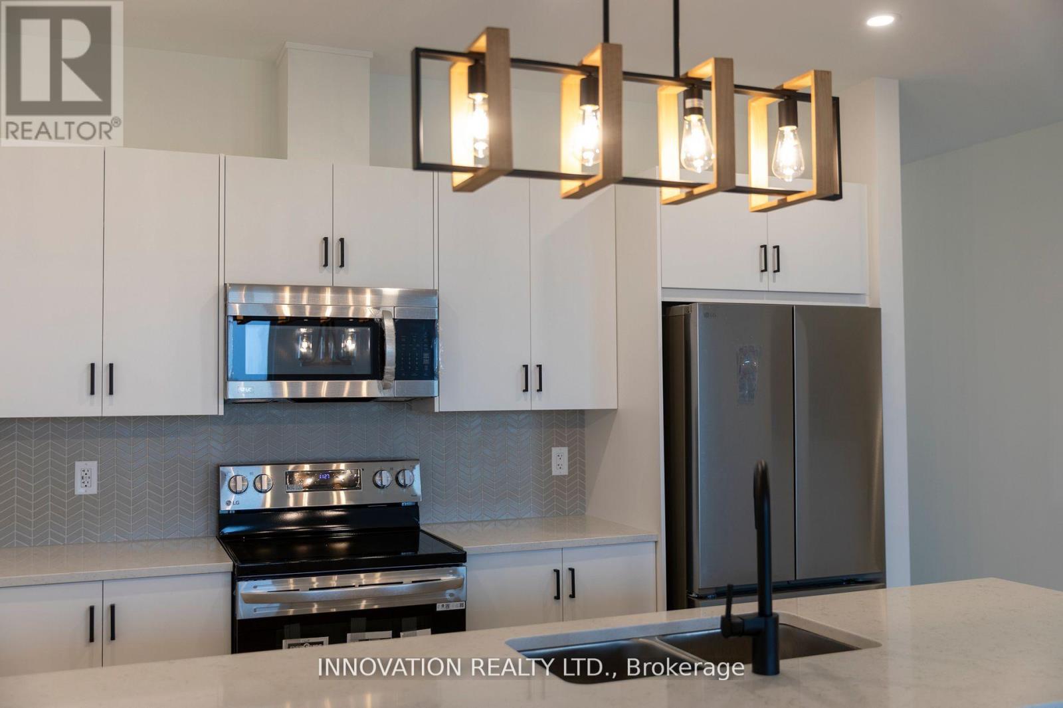
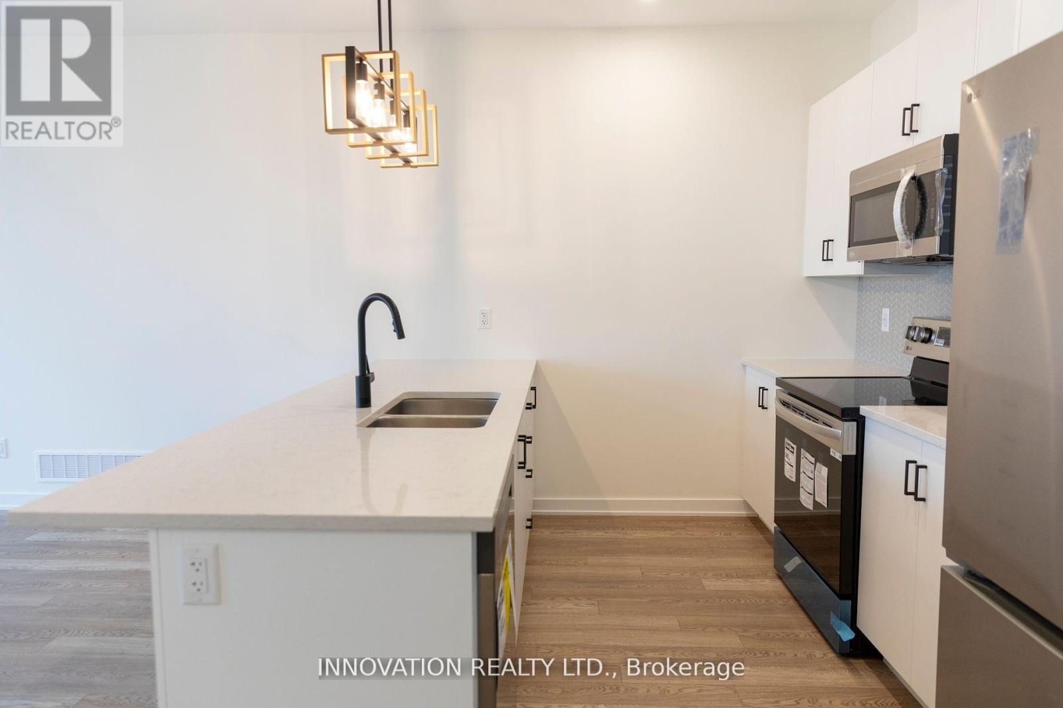
Welcome to this Cardel Cobalt model townhome available for lease in the growing EdenWylde community of Stittsville. With no rear neighbors, this beautifully cared for 1 year old, 3-bedroom, 2.5-bathroom home offers approximately 1,546 square feet of thoughtfully designed living space, with an additional 300 square feet of finished basement, as well as storage and a 1 car garage with inside entry. The main floor features 9-foot smooth ceilings, luxury vinyl plank flooring, and an open-concept layout ideal for comfortable living and entertaining. The modern kitchen includes quartz countertops, a large center island, walk-in pantry, new appliances, and sleek finishes throughout. Upstairs, the spacious primary suite includes a private ensuite with double sinks, while two additional bedrooms, a full bathroom, and convenient second-floor laundry complete the level. The finished basement offers a versatile den, perfect for a home office or recreation space. Located near Shea and Fernbank Roads, this home is close to the Cardel Rec center, as well as all of the amenities that both Kanata and Stittsville have to offer. A perfect opportunity to lease a new home in Stittsville. Full credit report, valid ID, proof of income, and references required with application.
Map data © OpenStreetMap contributors
No open houses are scheduled for this home.
Can't make it? Request a private viewing.
| Kitchen | Main level | 4.37 x 2.44 m |
| Dining room | Main level | 4.37 x 2.44 m |
| Family room | Main level | 4.37 x 3.35 m |
| Primary Bedroom | Second level | 4.27 x 3.4 m |
| Bedroom | Second level | 3.35 x 2.9 m |
| Bedroom | Second level | 3.35 x 2.9 m |
| Recreational, Games room | Basement | 5.64 x 4.47 m |




