
 For sale 50
$527,500
3+1 bed3 bath1,100–1,500 sq ft
1133 St Emmanuel Terrace
Convent Glen North, Ottawa
18 days agoMLS® X13829228
ROYAL LEPAGE TEAM REALTY
78 Holmwood Avenue #9
Glebe, Ottawa, Ontario K1S2P1
For sale· Added
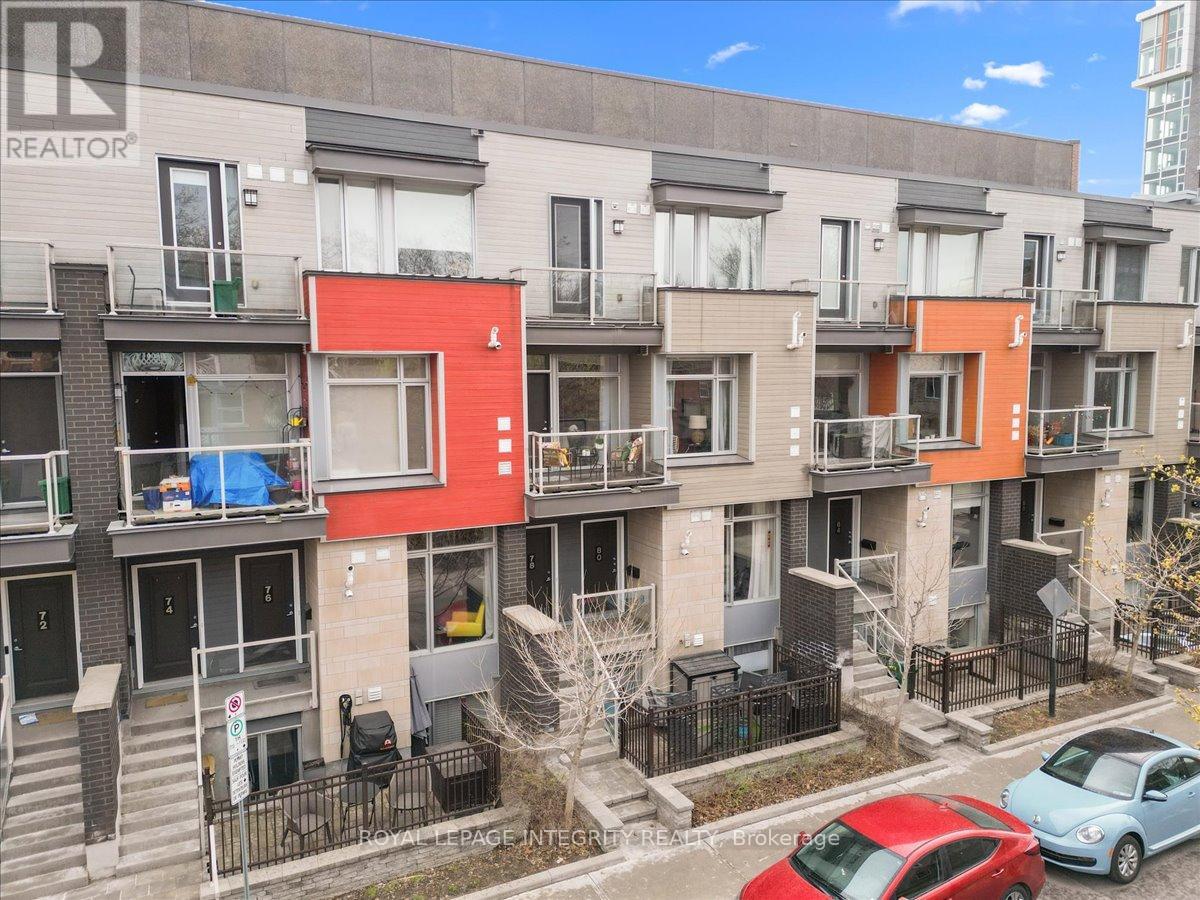
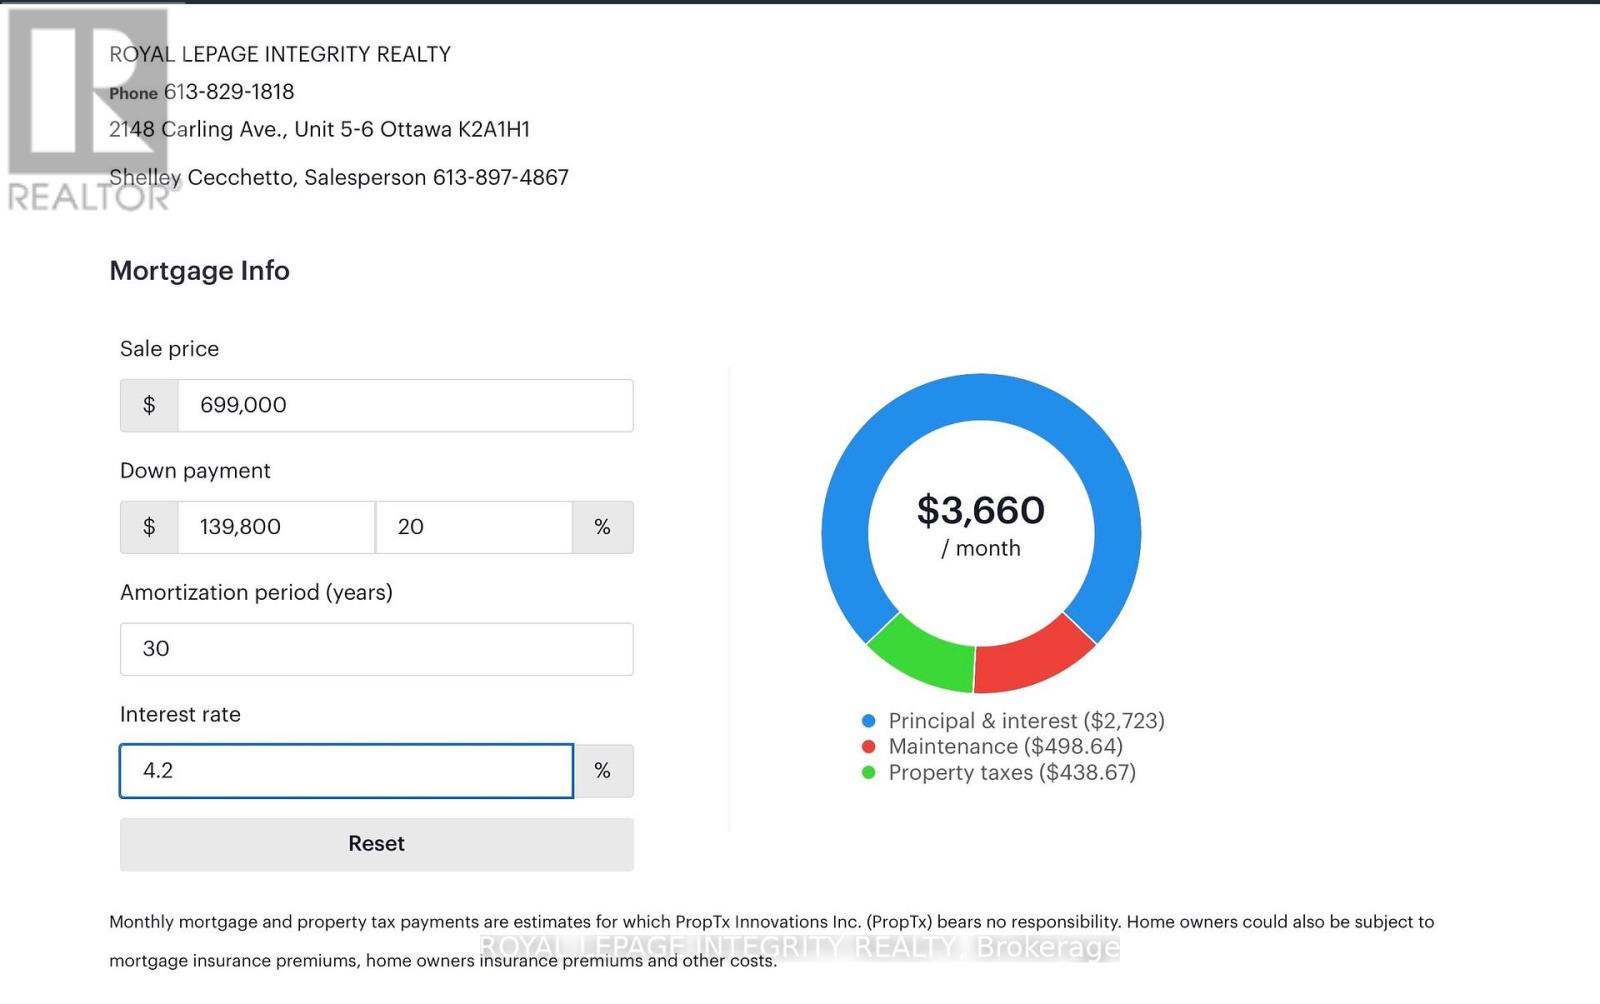
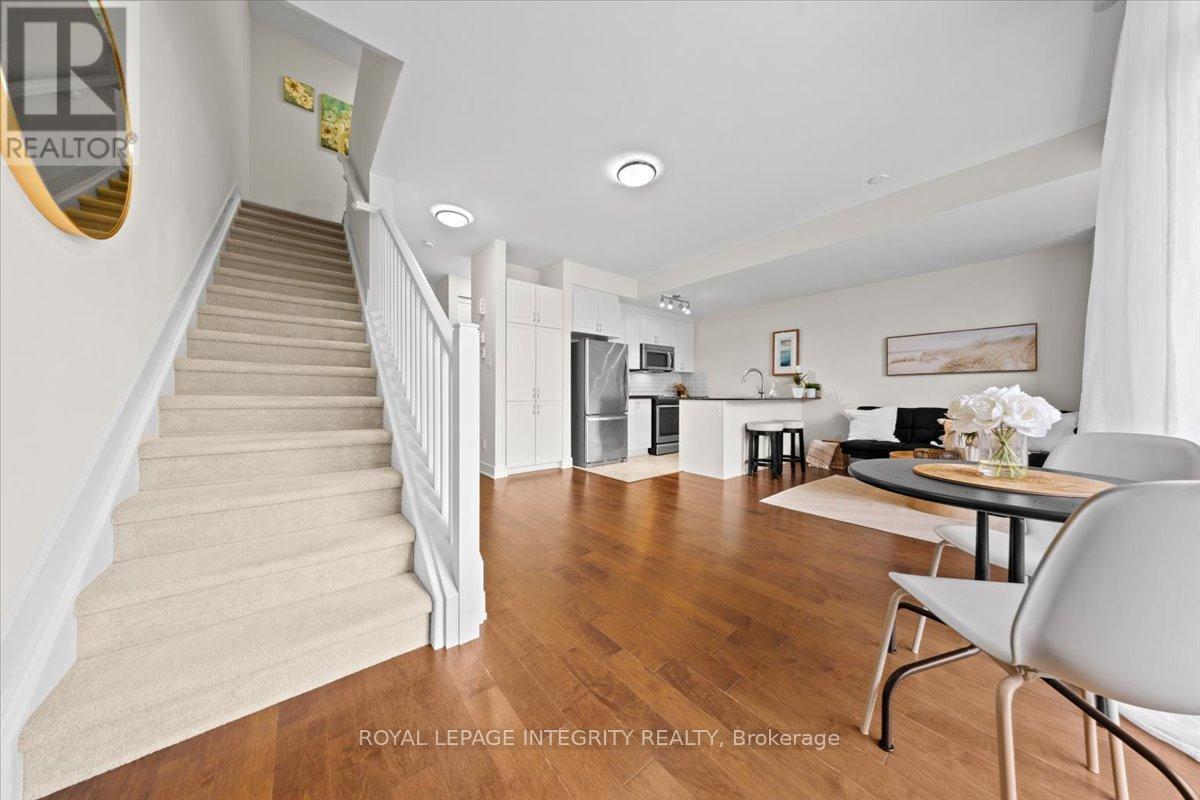
Own in the Glebe for less than it rents for. This 2015 LEED Gold upper-unit stacked townhouse on Holmwood Avenue is a rare fit for both owner-occupiers and investors. Two bedrooms, three bathrooms and low-VOC construction make it easy to rent and easy to love. Comparable Glebe units achieve $4,000+/month, and with 20% down the all-in carrying cost (mortgage, taxes and condo fees) is approximately $3,660/month at current rates. Steps to the Rideau Canal, Bank Street and Lansdowne Park, it's walkable enough to keep tenants for years. Underground parking is available as an option ($30,000; $78.34/month condo fee), and it's a strong add for renters and future resale. Don't miss your chance to experience Glebe living at its absolute best!
Map data © OpenStreetMap contributors
No open houses are scheduled for this home.
Can't make it? Request a private viewing.
| Sep 22, 2026 | $699,000 | ▼ $20,000 |
| Sep 9, 2026 | $719,000 | First recorded price |
Price changes since Sep 9, 2026.
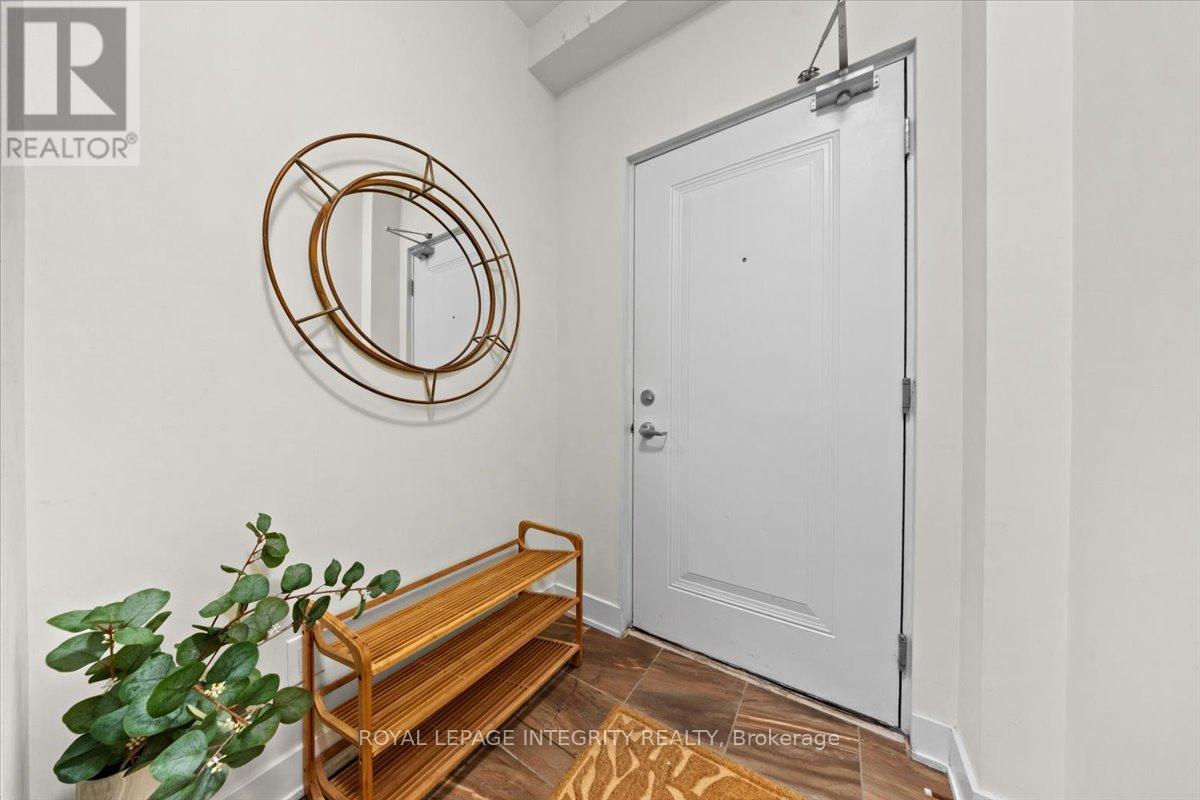
| Foyer | Main level | 1.85 x 1.56 m |
| Kitchen | Second level | 5.14 x 2.56 m |
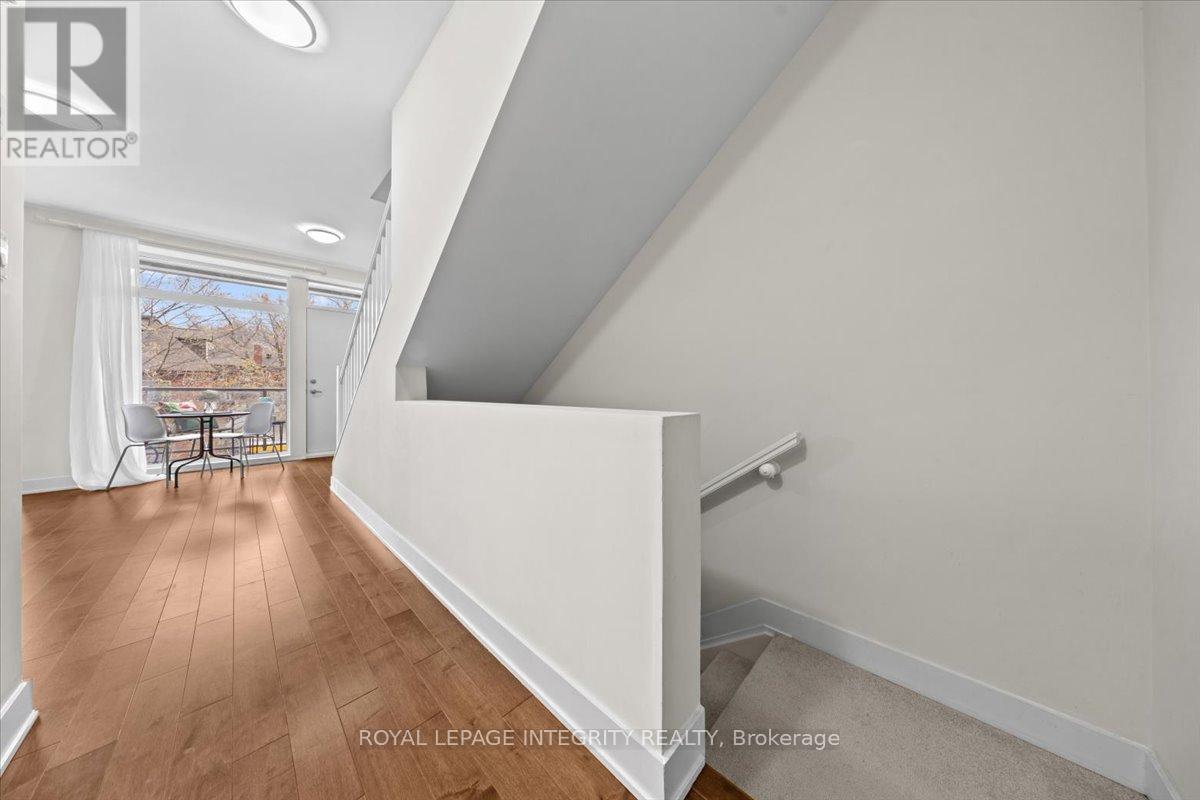
| Dining room | Second level | 3.15 x 2.44 m |
| Living room | Second level | 3.56 x 3.04 m |
| Primary Bedroom | Third level | 4.4 x 3.04 m |
| Bedroom 2 | Third level | 3.04 x 2.98 m |
| Laundry room | Third level | 1.1 x 1.2 m |




