
 For sale 50
$399,900
1 bed1 bath500–599 sq ft
88 Richmond Road #209
Westboro/Hampton Park, Ottawa
3 months agoMLS® X13468002
INNOVATION REALTY LTD.
78 Redpath Drive
Barrhaven East, Ottawa, Ontario K2G6E3
For sale· Added
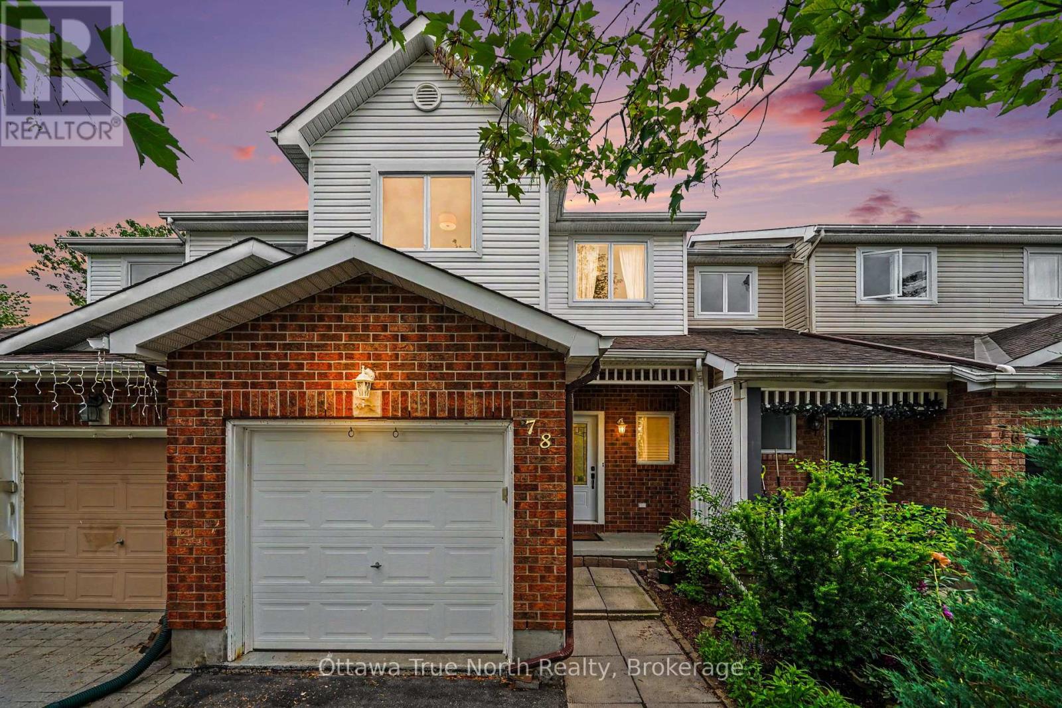
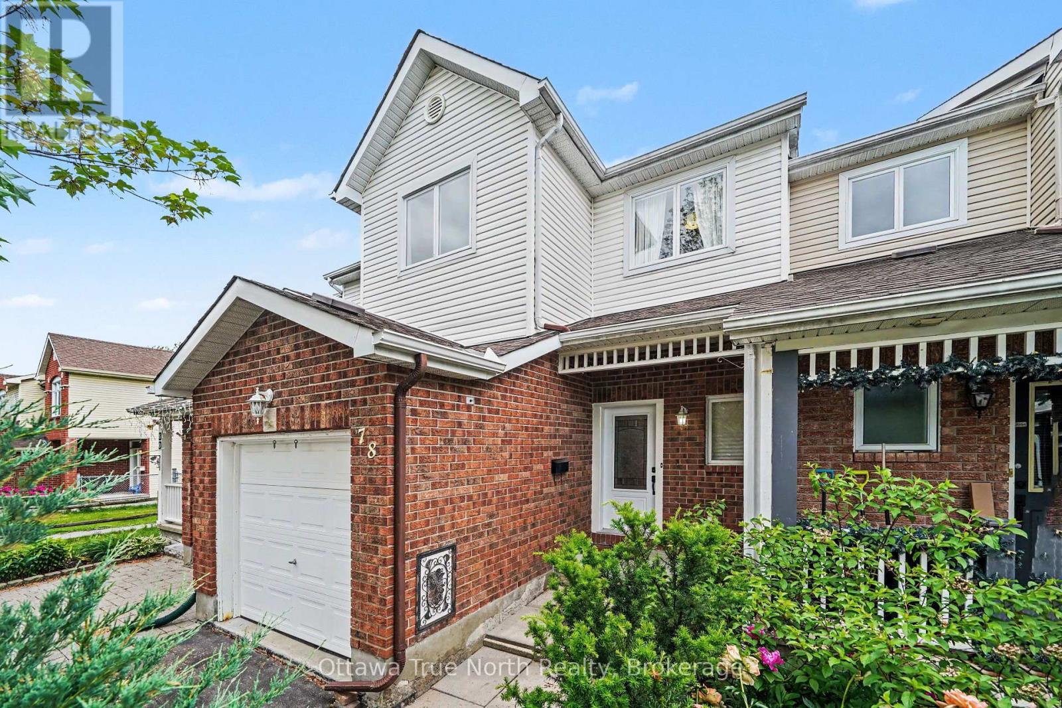
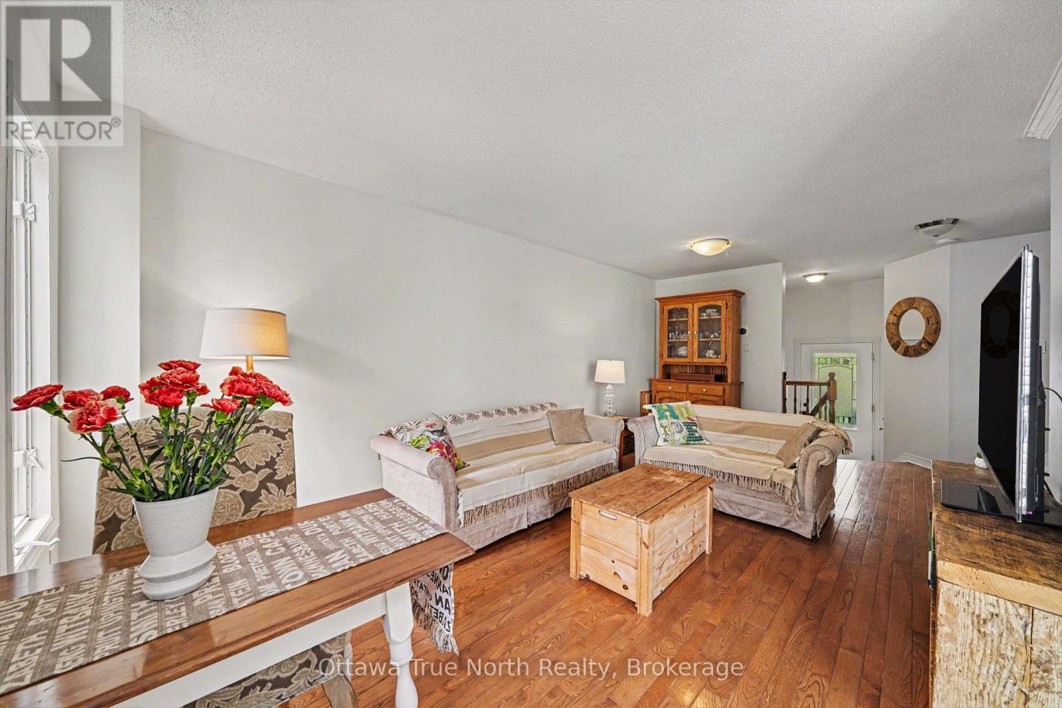
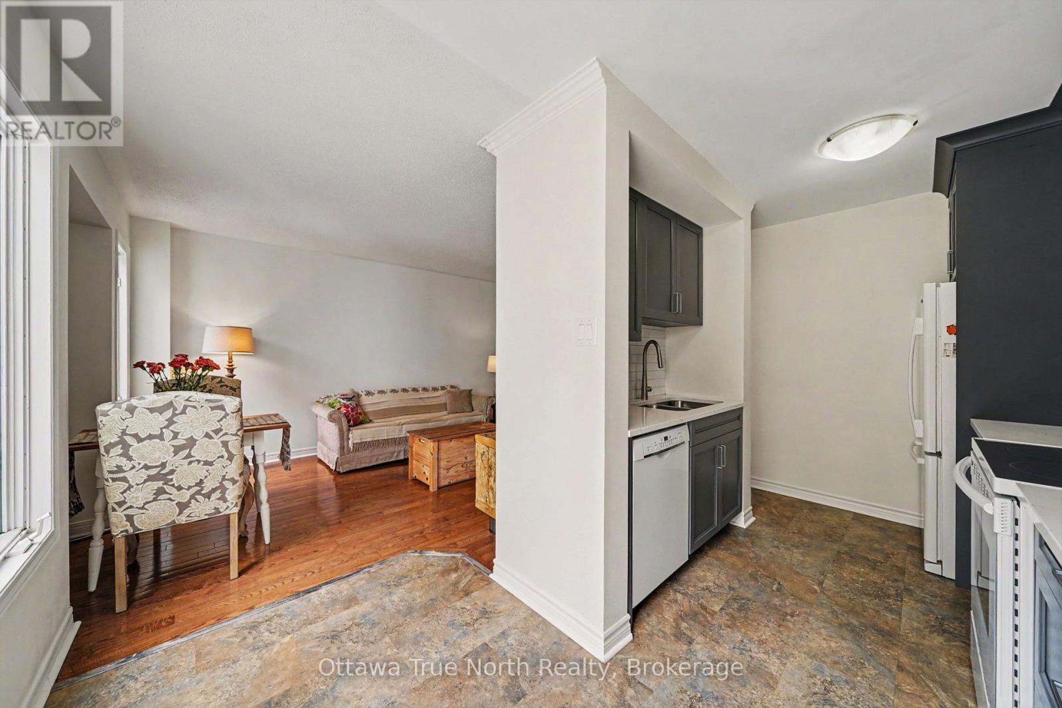
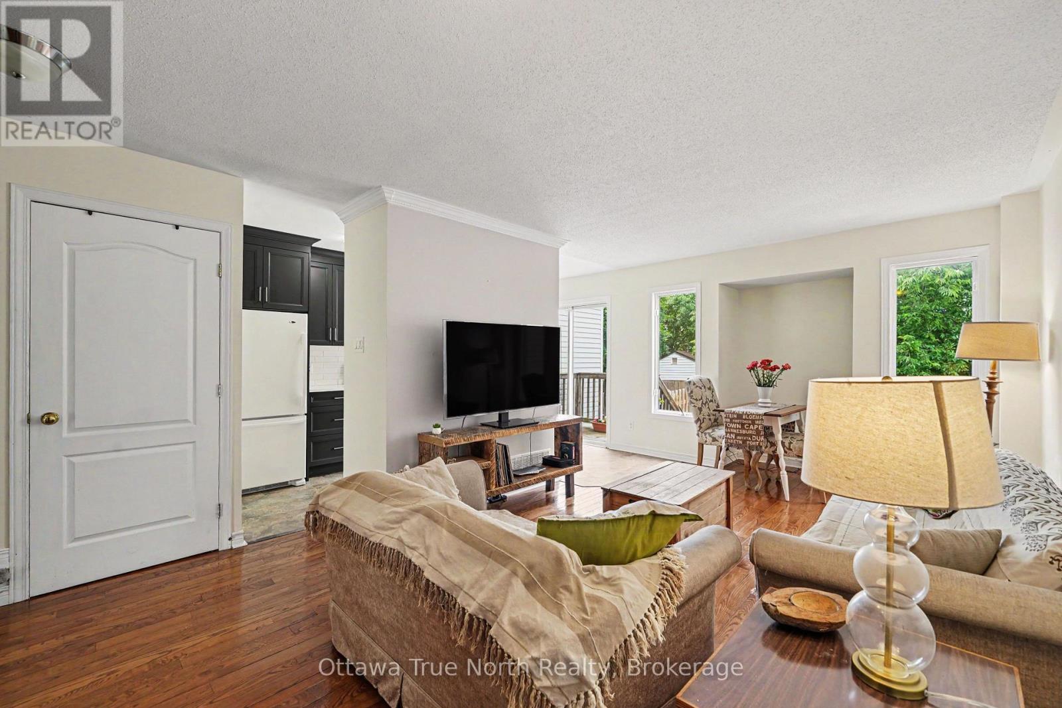
Welcome home! If you're looking for the perfect starter home or a savvy, low-maintenance investment property in a well-established neighbourhood, this beautiful home is the one for you. From the moment you walk in, gleaming hardwood floors lend incredible charm and warmth to the space, leading you into a lovely updated kitchen that is bright, cheerful, and ready for your morning coffee or family meals. There is truly space for everybody here, featuring three comfortable bedrooms and two bathrooms, along with an unfinished basement that offers fantastic versatility as a children's play area, home office, or future extra bedroom. Step outside to the fully fenced backyard, which provides a safe and private oasis for your pets to run and play. Nestled in a wonderful community with great schools, lovely local parks, and fantastic access to public transport for an easy commute, this property offers incredible value and peace of mind for first-time buyers or anyone looking to add a solid asset to their portfolio. New Plumbing and freshly painted. Come see it for yourself this weekend, or reach out today to arrange your private viewing!
Map data © OpenStreetMap contributors
No open houses are scheduled for this home.
Can't make it? Request a private viewing.
| Foyer | Main level | 2.05 x 1.55 m |
| Bathroom | Main level | 2.05 x 0.99 m |
| Living room | Main level | 5.05 x 3.8 m |
| Dining room | Main level | 3.8 x 2.22 m |
| Kitchen | Main level | 4.27 x 2.44 m |
| Bedroom | Second level | 4.18 x 4.09 m |
| Bedroom 2 | Second level | 2.86 x 3.02 m |
| Bedroom 3 | Second level | 3.66 x 3.12 m |
| Bathroom | Second level | 2.31 x 1.71 m |
| Recreational, Games room | Basement | 7.84 x 5.61 m |




