

 For sale 50
$527,500
3+1 bed3 bath1,100–1,500 sq ft
1133 St Emmanuel Terrace
Convent Glen North, Ottawa
18 days agoMLS® X13829228
ROYAL LEPAGE TEAM REALTY
785 Cairn Crescent
Mer Bleue/Bradley Estates/Anderson Park, Ottawa, Ontario K1W0P7
For sale· Added
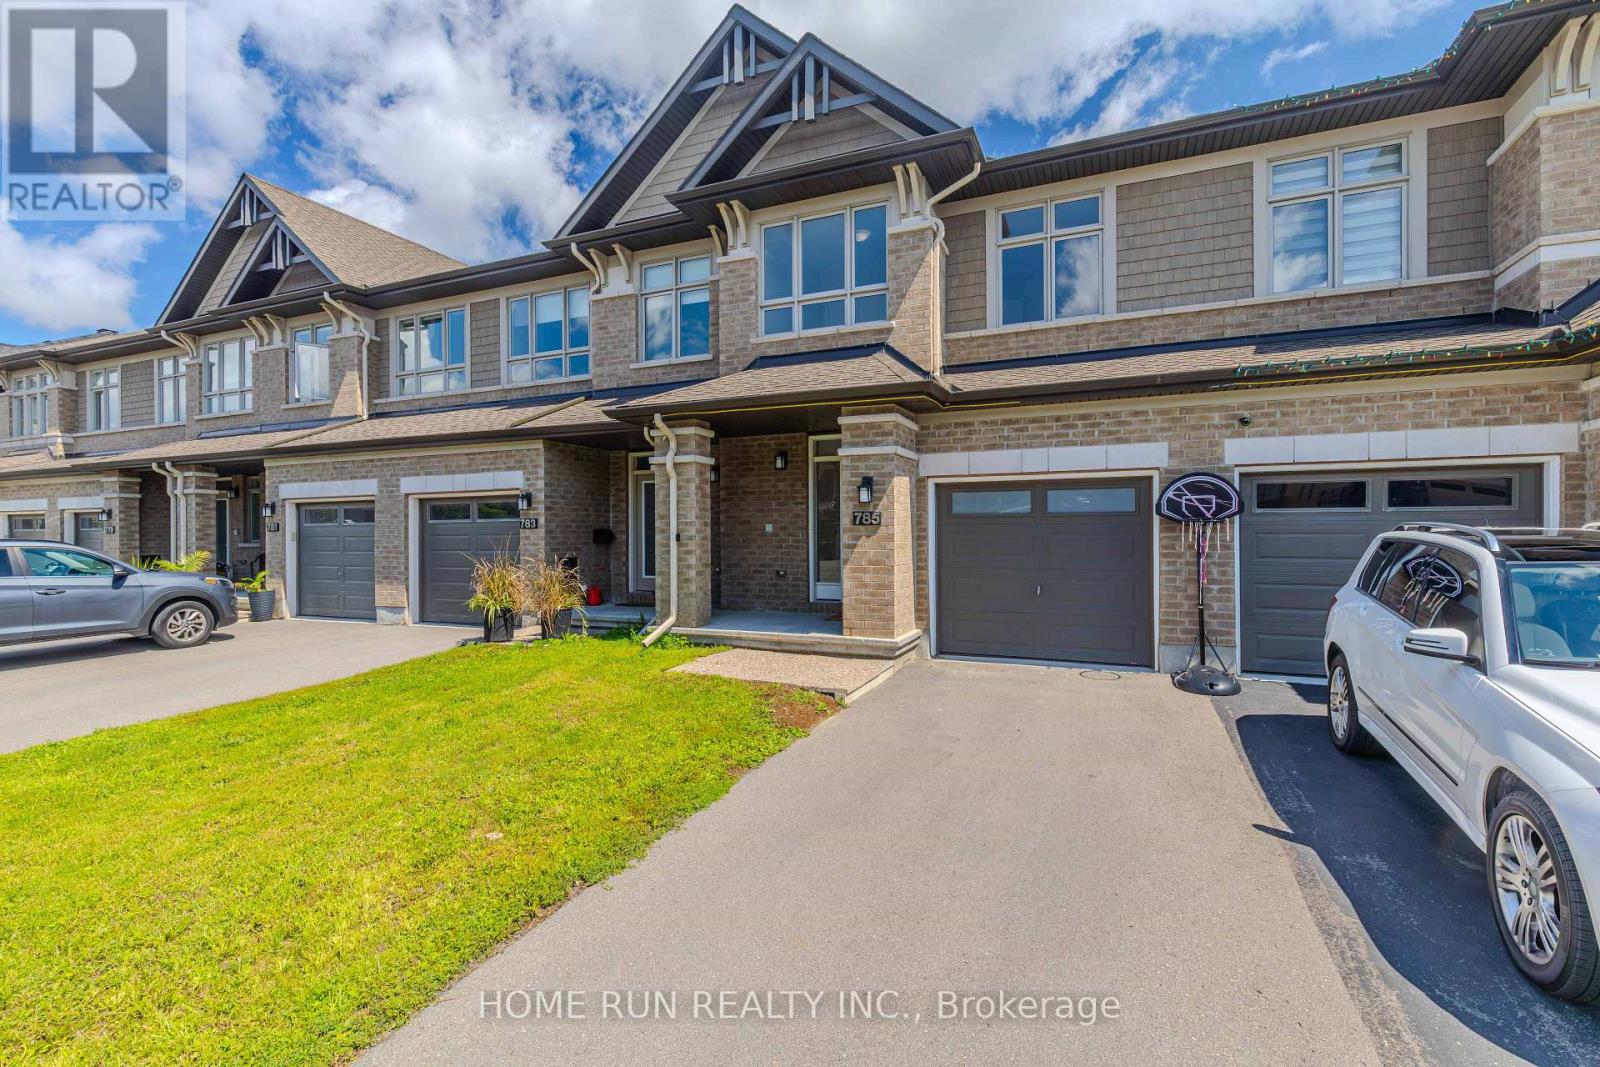
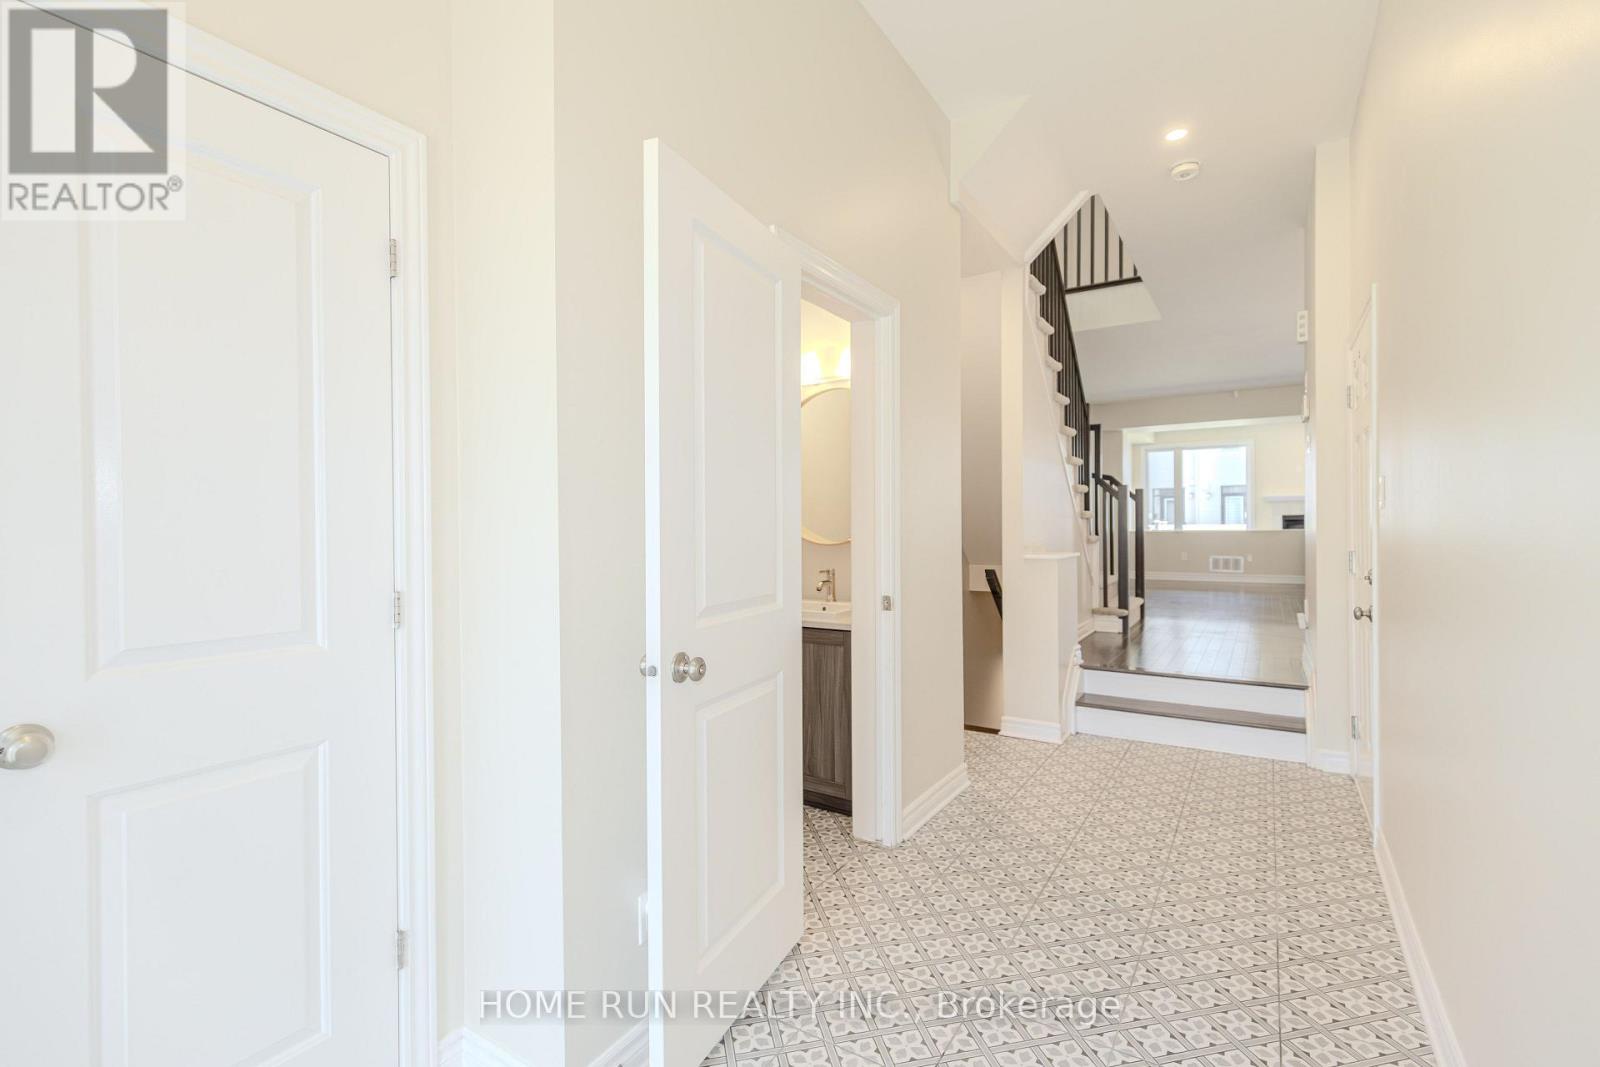
WELCOME TO 785 CAIRN CRESCENT! An impressive EXECUTIVE RICHCRAFT FAIRHAVEN TOWNHOME offering 2,500+ SQ. FT. of total living space in the highly desirable TRAILSEDGE COMMUNITY OF ORLEANS. The bright, open-concept main level showcases GLEAMING HARDWOOD FLOORS, elegant flat ceilings, recessed lighting, and a spacious living room with GAS FIREPLACE and patio door overlooking the fully fenced backyard. The DREAM KITCHEN features QUARTZ COUNTERTOPS, EXTENDED CABINETRY with a BUILT-IN WORKSPACE, STAINLESS STEEL APPLIANCES, AN UPGRADED GAS STOVE & CHIMNEY-STYLE HOOD FAN, plus a large centre island with LARGE SINK & BREAKFAST BAR - perfect for cooking and entertaining. Upstairs offers 3 SPACIOUS BEDROOMS, including a generous primary suite with WALK-IN CLOSET and luxurious 4-PIECE ENSUITE featuring quartz vanity, soaker tub, and glass-enclosed shower. A versatile LOFT, FULL BATHROOM & SECOND-FLOOR LAUNDRY complete the level. The FINISHED LOWER LEVEL provides a spacious recreation room, perfect for movie nights and family gatherings, plus a 4TH BATHROOM ROUGH-IN and abundant storage. BEAUTIFULLY MAINTAINED, TASTEFULLY UPGRADED & MOVE-IN READY! Ideally located close to PARKS, SCHOOLS, TRANSIT, SHOPPING & EVERYDAY AMENITIES. A truly exceptional executive home offering SPACE, STYLE & COMFORT in one of Orleans' sought-after communities.
Map data © OpenStreetMap contributors
Eastern time. Can't make it? Request a private viewing.
| Sep 22, 2026 | $694,900 | ▼ $4,100 |
| Sep 9, 2026 | $699,000 | First recorded price |
Price changes since Sep 9, 2026.
| Living room | Main level | 5.28 x 2.94 m |
| Bathroom | Second level | 3.6 x 2.36 m |
| Bathroom | Second level | 2.7 x 1.9 m |
| Laundry room | Second level | 1.8 x 1.6 m |
| Dining room | Main level | 3.65 x 2.94 m |
| Kitchen | Main level | 3.65 x 3.25 m |
| Great room | Main level | 5.89 x 3.35 m |
| Primary Bedroom | Second level | 5.23 x 3.37 m |
| Bedroom | Second level | 3.7 x 2.6 m |
| Bedroom | Second level | 3.98 x 3.1 m |
| Loft | Second level | 3.86 x 3.35 m |
| Recreational, Games room | Lower level | 8.3 x 5.47 m |
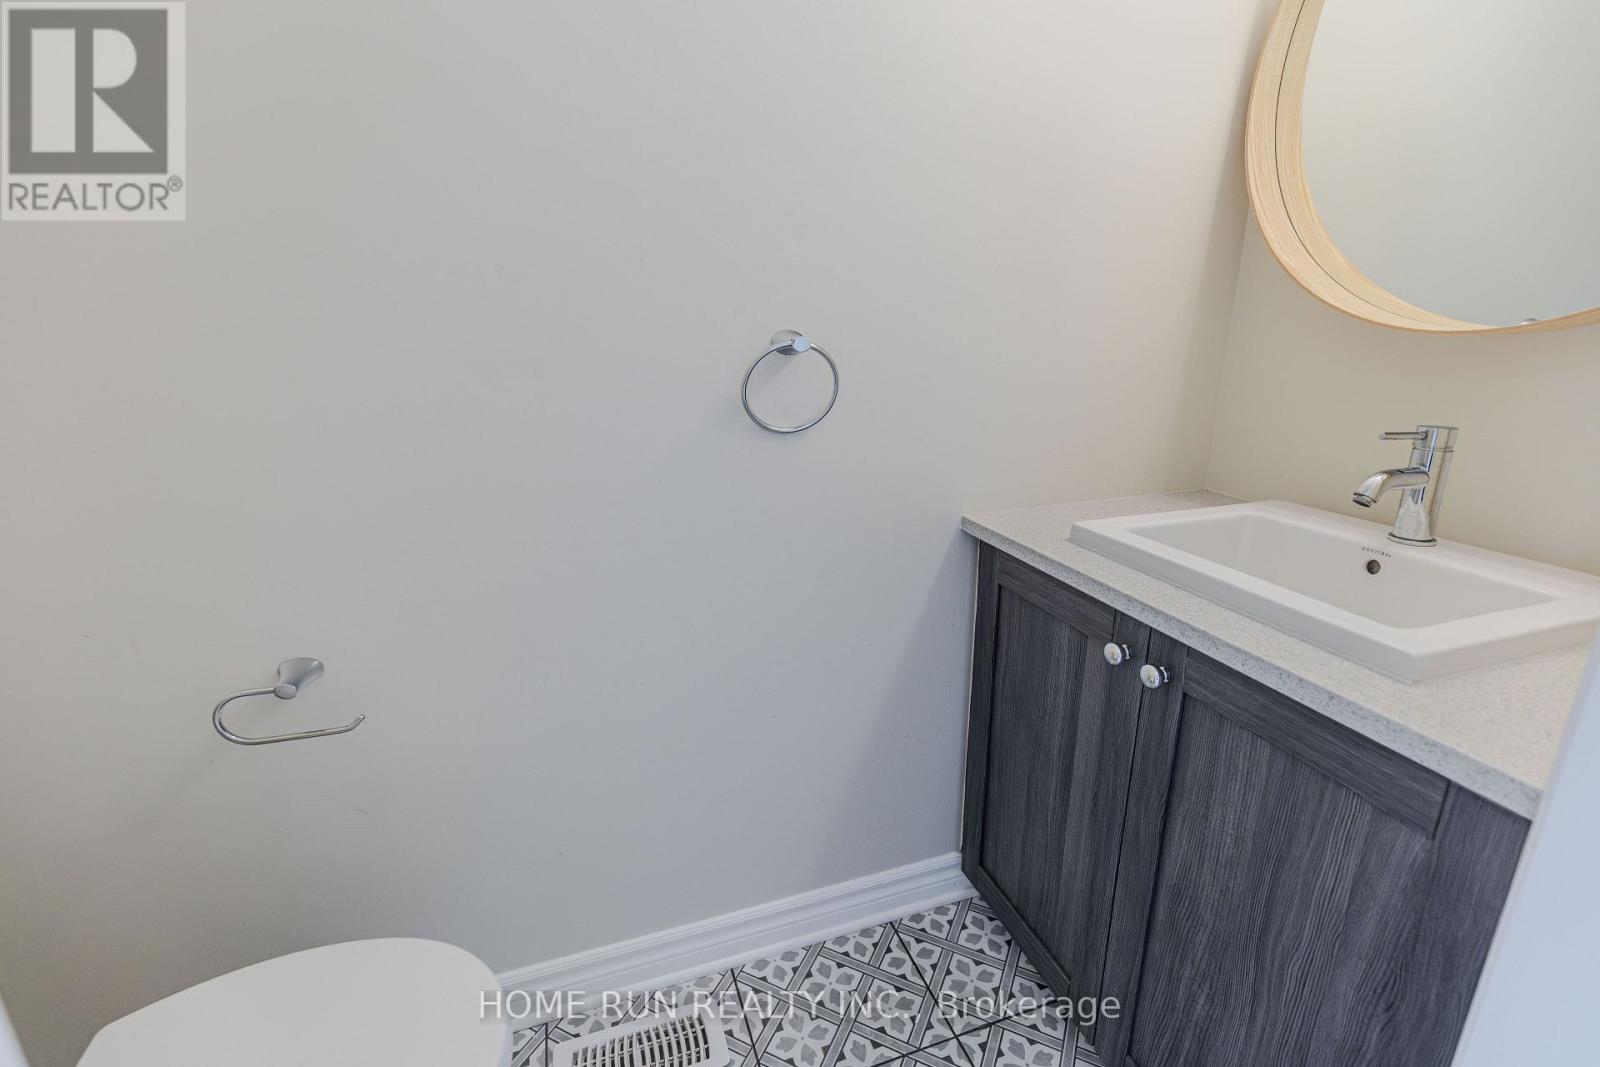
| Bathroom | Main level | 2.1 x 0.88 m |




