
 For sale 50
$299,900
3 bed2 bath1,000–1,199 sq ft
2625 Regina Street #506
Britannia, Ottawa
6 months agoMLS® X12994018
REAL BROKER ONTARIO LTD.
794 St. Andre Drive #56A
Hiawatha Park/Convent Glen, Ottawa, Ontario K1C4R4
For sale· Added
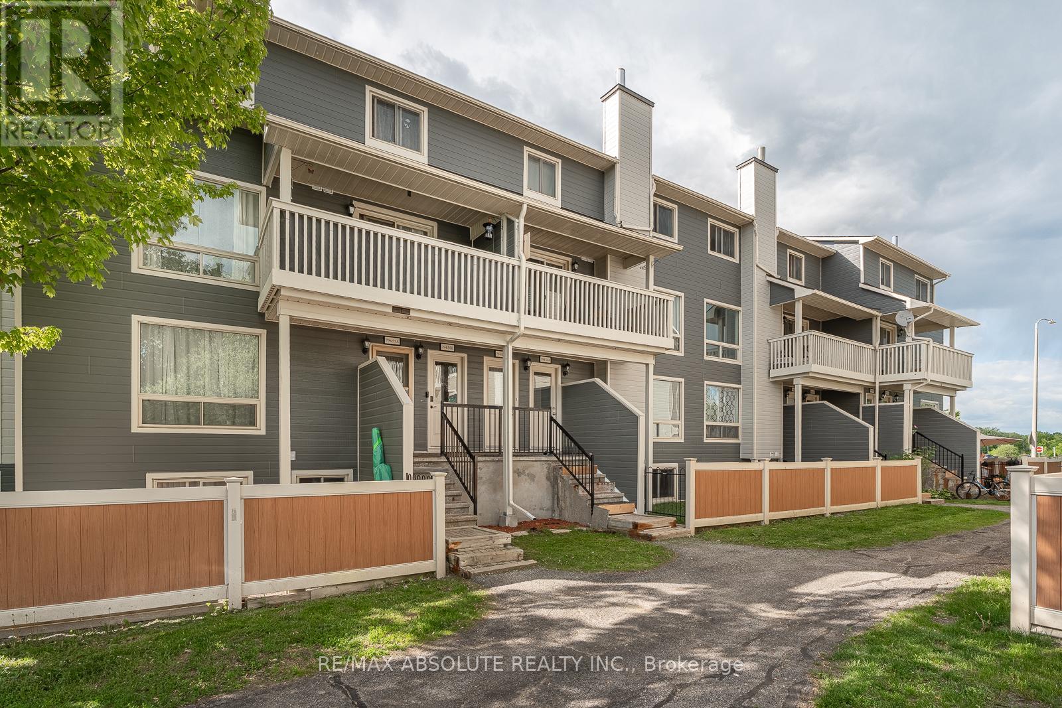
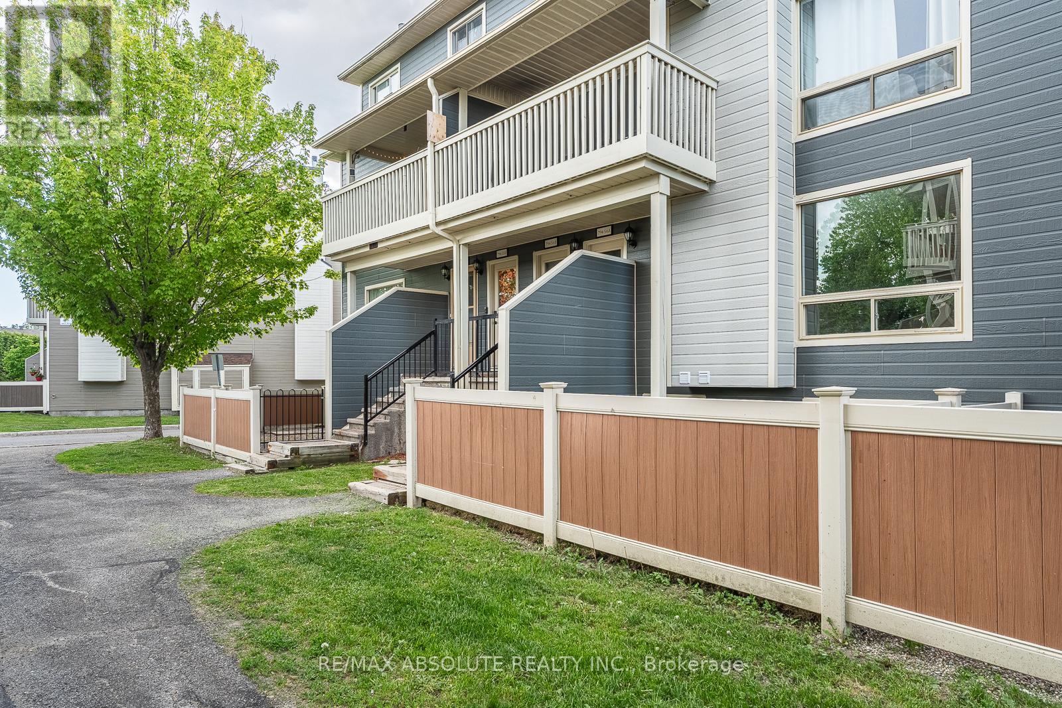
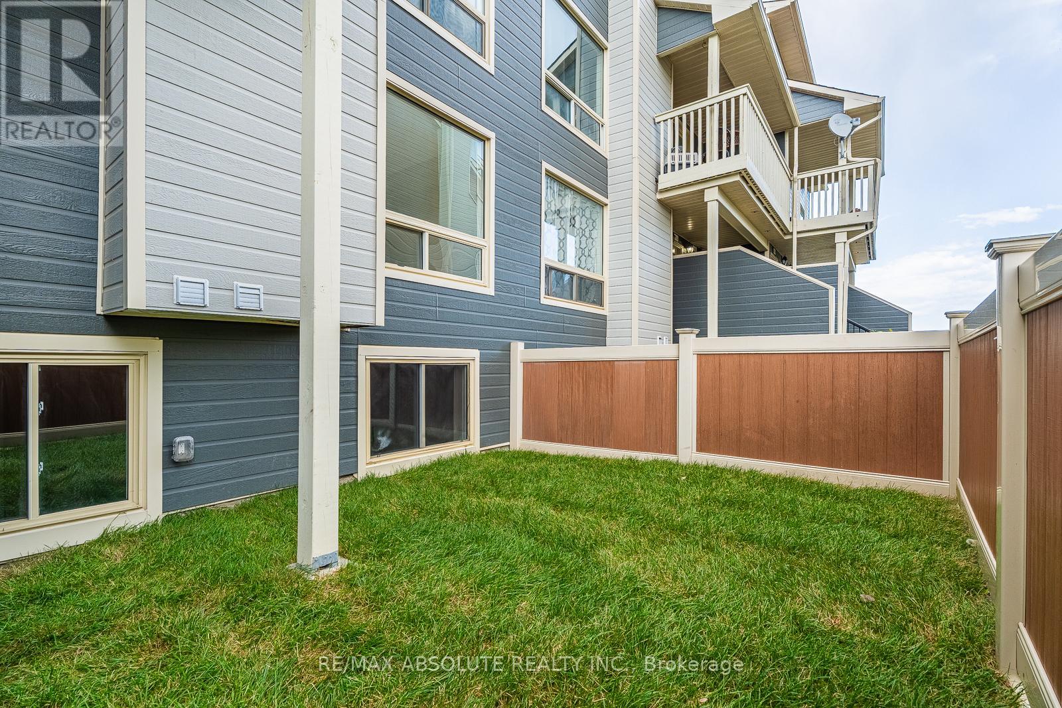
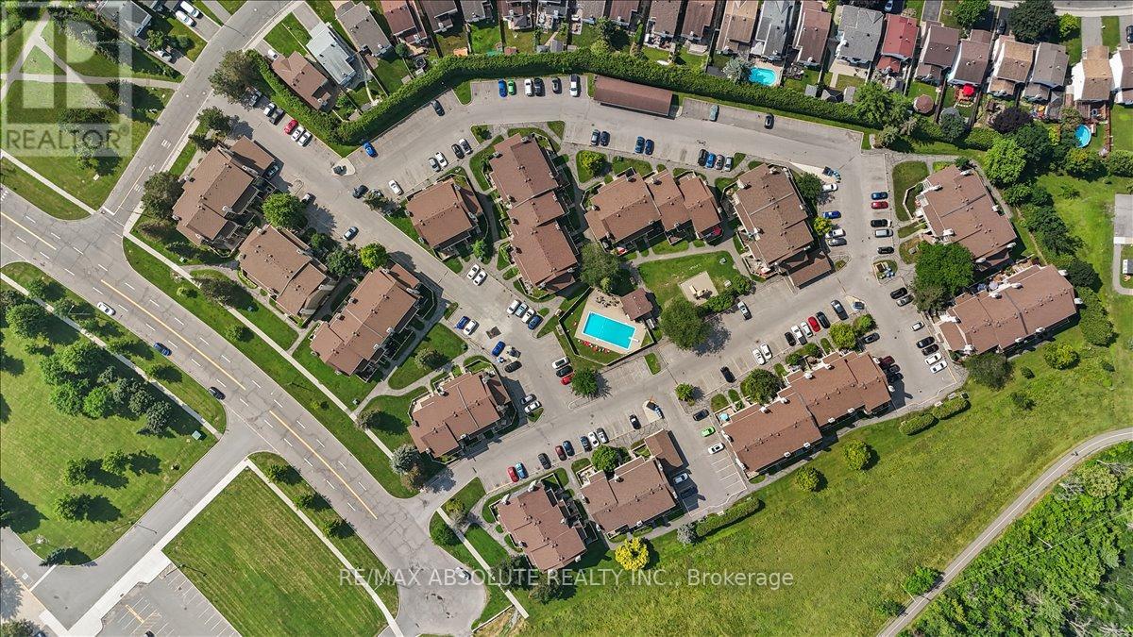
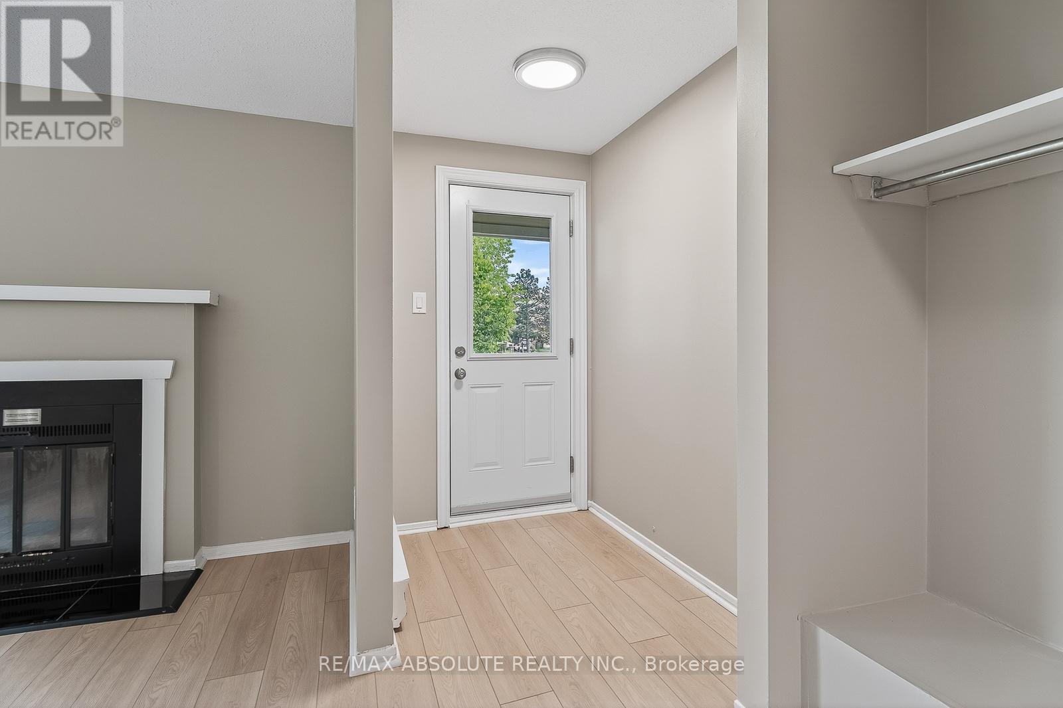
Convenient community offers an amazing lifestyle as everything you need is right at your doorstep PLUS this well managed community has an outdoor pool! This UPDATED lower level has its own personal terrace space with fresh sod! Freshly painted, new flooring & lighting throughout! The kitchen was totally renovated with new white shaker style cabinets, subway tile backsplash & Brand-new stainless-steel appliances! 2 large bedrooms in the lower level, it will be so nice & cool in the summer! The 4-piece bathroom offers new tiles, vanity, sink & faucet! Steps to the river & pathways great for biking! TONS of visitor parking! Turn key & soooo pretty!!
Map data © OpenStreetMap contributors
No open houses are scheduled for this home.
Can't make it? Request a private viewing.
| Kitchen | Main level | 3.17 x 2.81 m |
| Primary Bedroom | Lower level | 4.01 x 3.07 m |
| Bedroom 2 | Lower level | 2.77 x 2.57 m |
| Dining room | Main level | 2.63 x 2.81 m |
| Living room | Main level | 5.21 x 3.48 m |




