 For sale 50
$619,000
3 bed3 bath1,500–2,000 sq ft
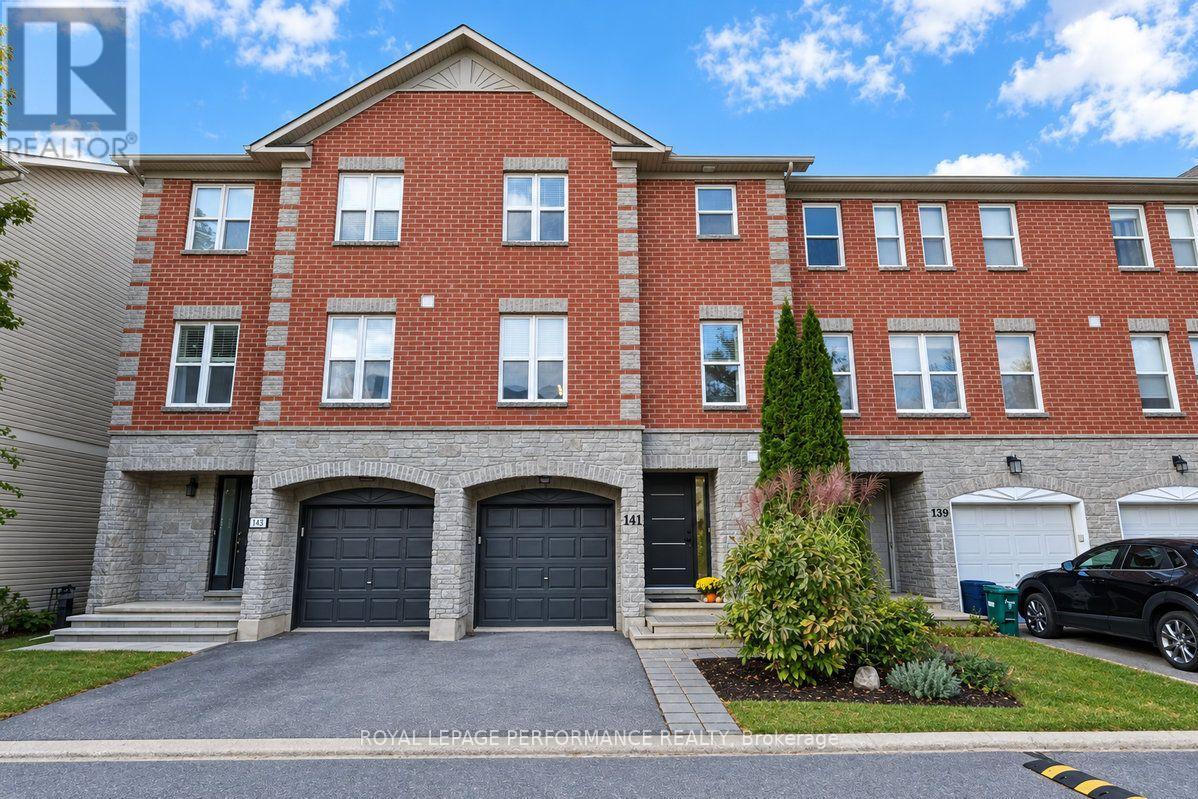
141 Arcola Private
Overbrook/Castle Heights, Ottawa
7 days agoMLS® X13868512
ROYAL LEPAGE PERFORMANCE REALTY
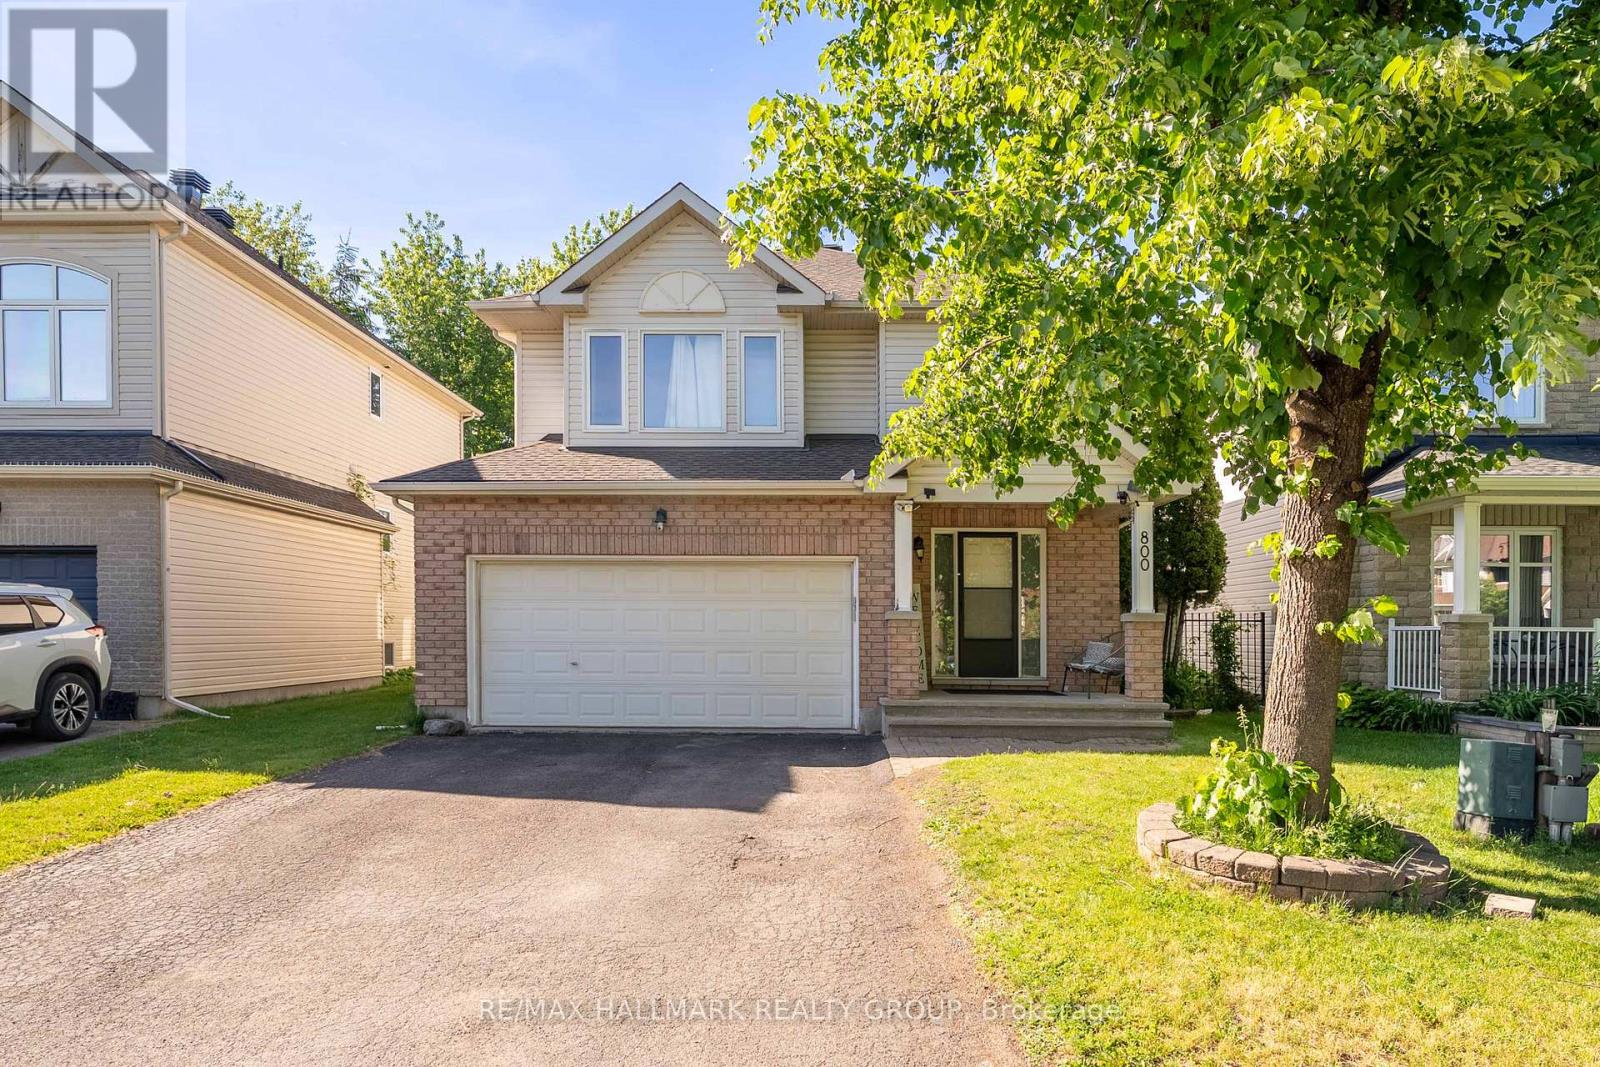
800 Long Point Circle
Blossom Park/Kemp Park/Findlay Creek, Ottawa, Ontario K1T4H6
For sale· Added
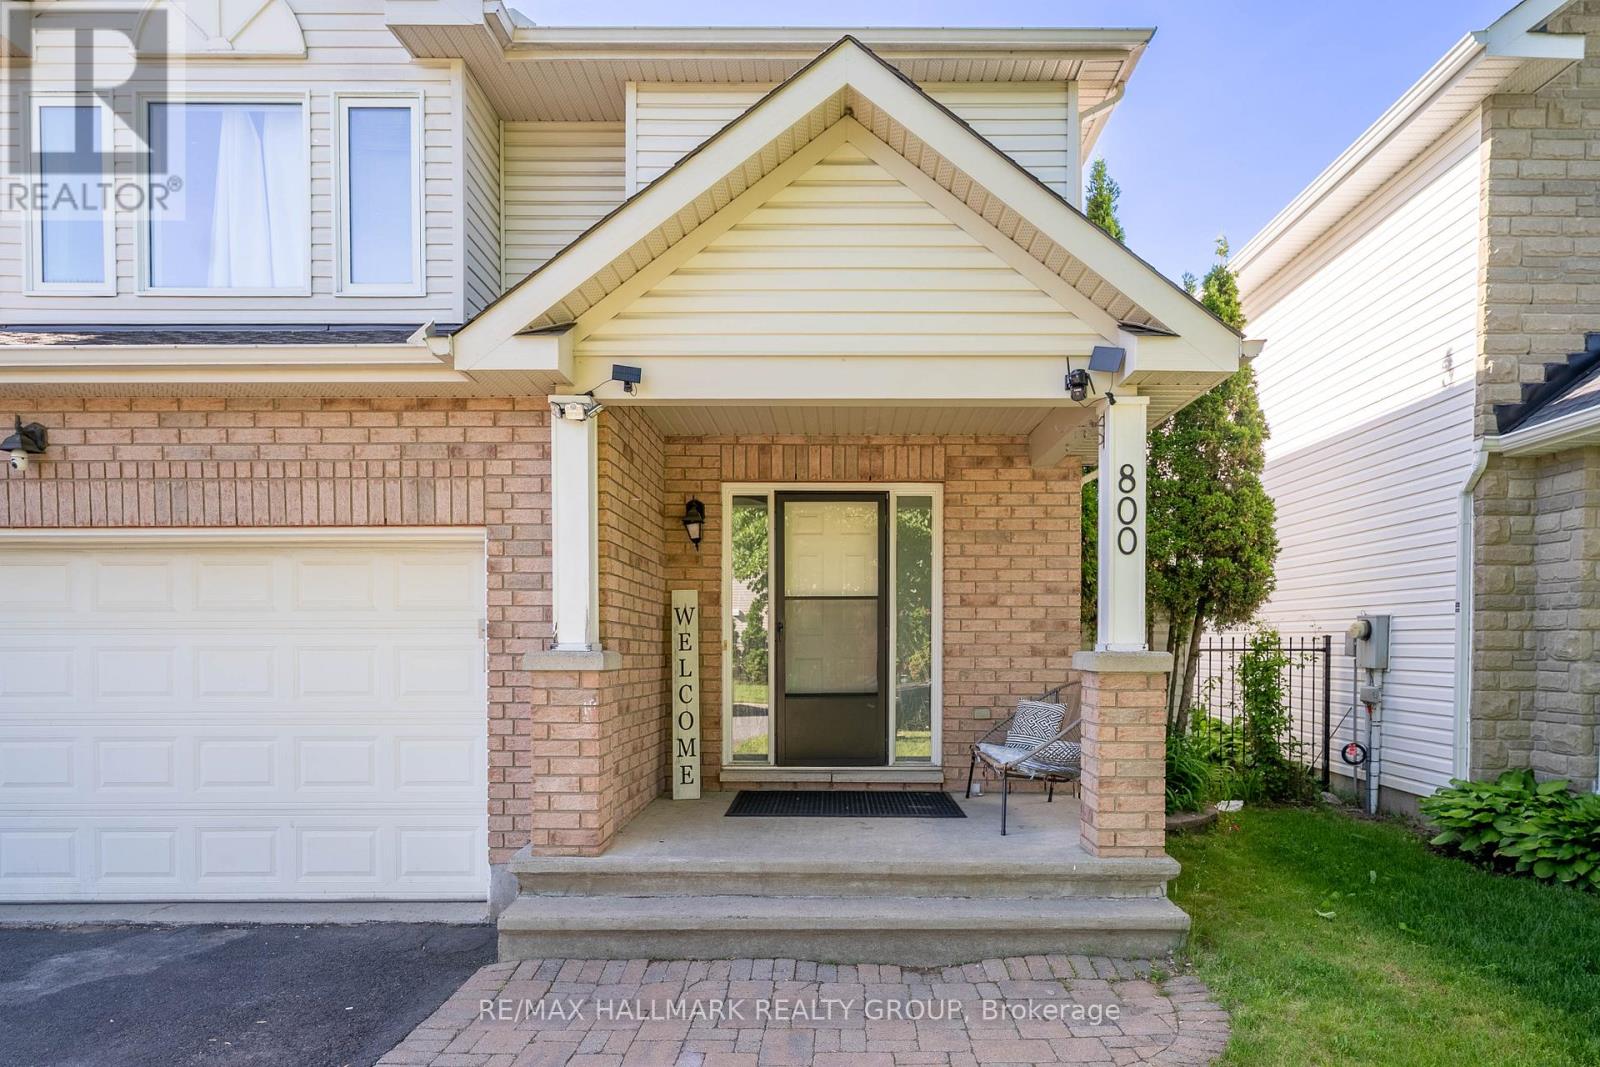
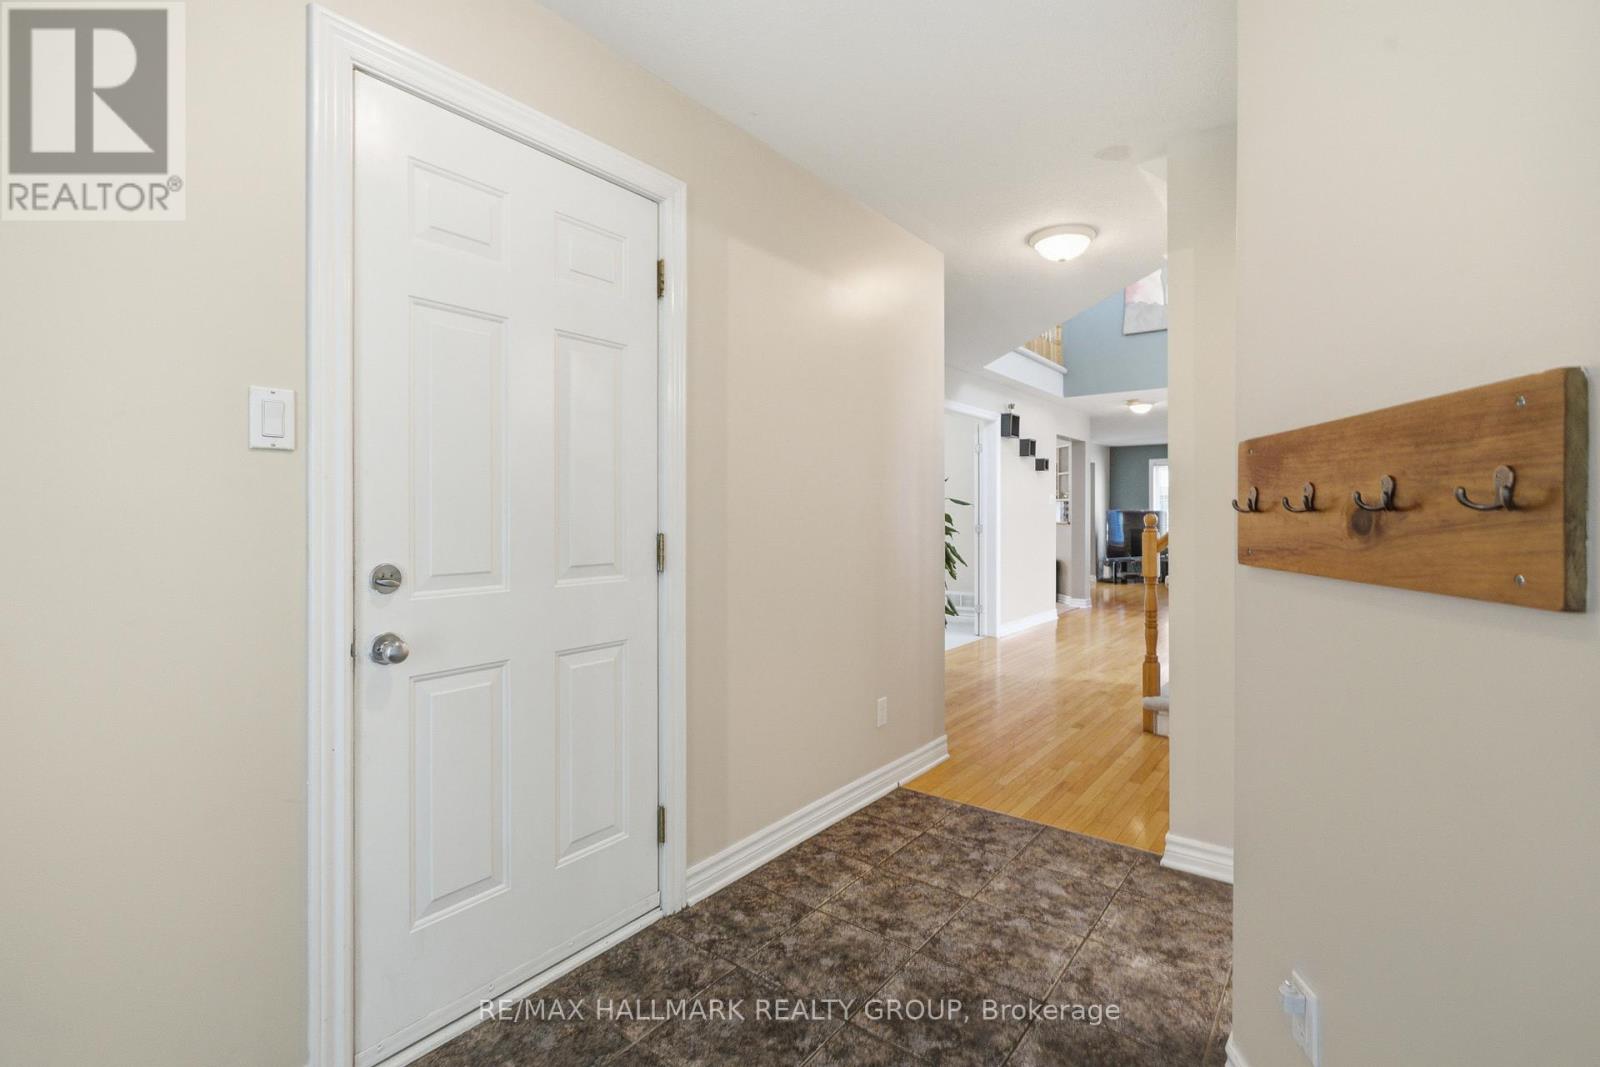
Stunning 4 bedroom, 3 bath home located on one of the best streets in Findlay Creek. Large lots, mature trees and pride of ownership make for a wonderful family oriented neighbourhood. Bright and spacious floor plan on the main level provides enough space for the whole family with a large living room, dining room, eat in kitchen and den/office with french doors. A gas fireplace with a stone wall grounds the space. The kitchen will be the hub of the home with generous granite counter space, new appliances and a breakfast bar. The patio door leads to a large stone patio anchored with a gazebo in the fully fenced yard. Not to be outdone, the second floor offers a convenient laundry room, 5 piece family bath, and a primary bedroom retreat with an ensuite bath and walk-in closet. Three more bedrooms round out this floor. The fully finished lower level has plenty of room for crafting, movie night, a workout area or play area. Lots of storage space too. Flooring is ceramic, hardwood, carpet W/W & mixed. Well maintained and great value! The Findlay Creek area offers close proximity to shops, restaurants, grocery stores, transit and schools, along with parks and trails for biking or walking. Schedule B to be attached to all offers
Map data © OpenStreetMap contributors
No open houses are scheduled for this home.
Can't make it? Request a private viewing.
| Sep 26, 2026 | $825,000 | ▼ $10,000 |
| Sep 9, 2026 | $835,000 | First recorded price |
Price changes since Sep 9, 2026.
| Living room | Main level | 5.06 x 4.57 m |
| Bedroom 2 | Second level | 3.54 x 3.05 m |
| Bedroom 3 | Second level | 4.66 x 3.05 m |
| Bedroom 4 | Second level | 3.84 x 3.05 m |
| Bathroom | Second level | 2.35 x 2.44 m |
| Recreational, Games room | Lower level | 4.08 x 3.17 m |
| Kitchen | Main level | 7.11 x 3.05 m |
| Dining room | Main level | 4.03 x 3.35 m |
| Den | Main level | 4.01 x 3.2 m |
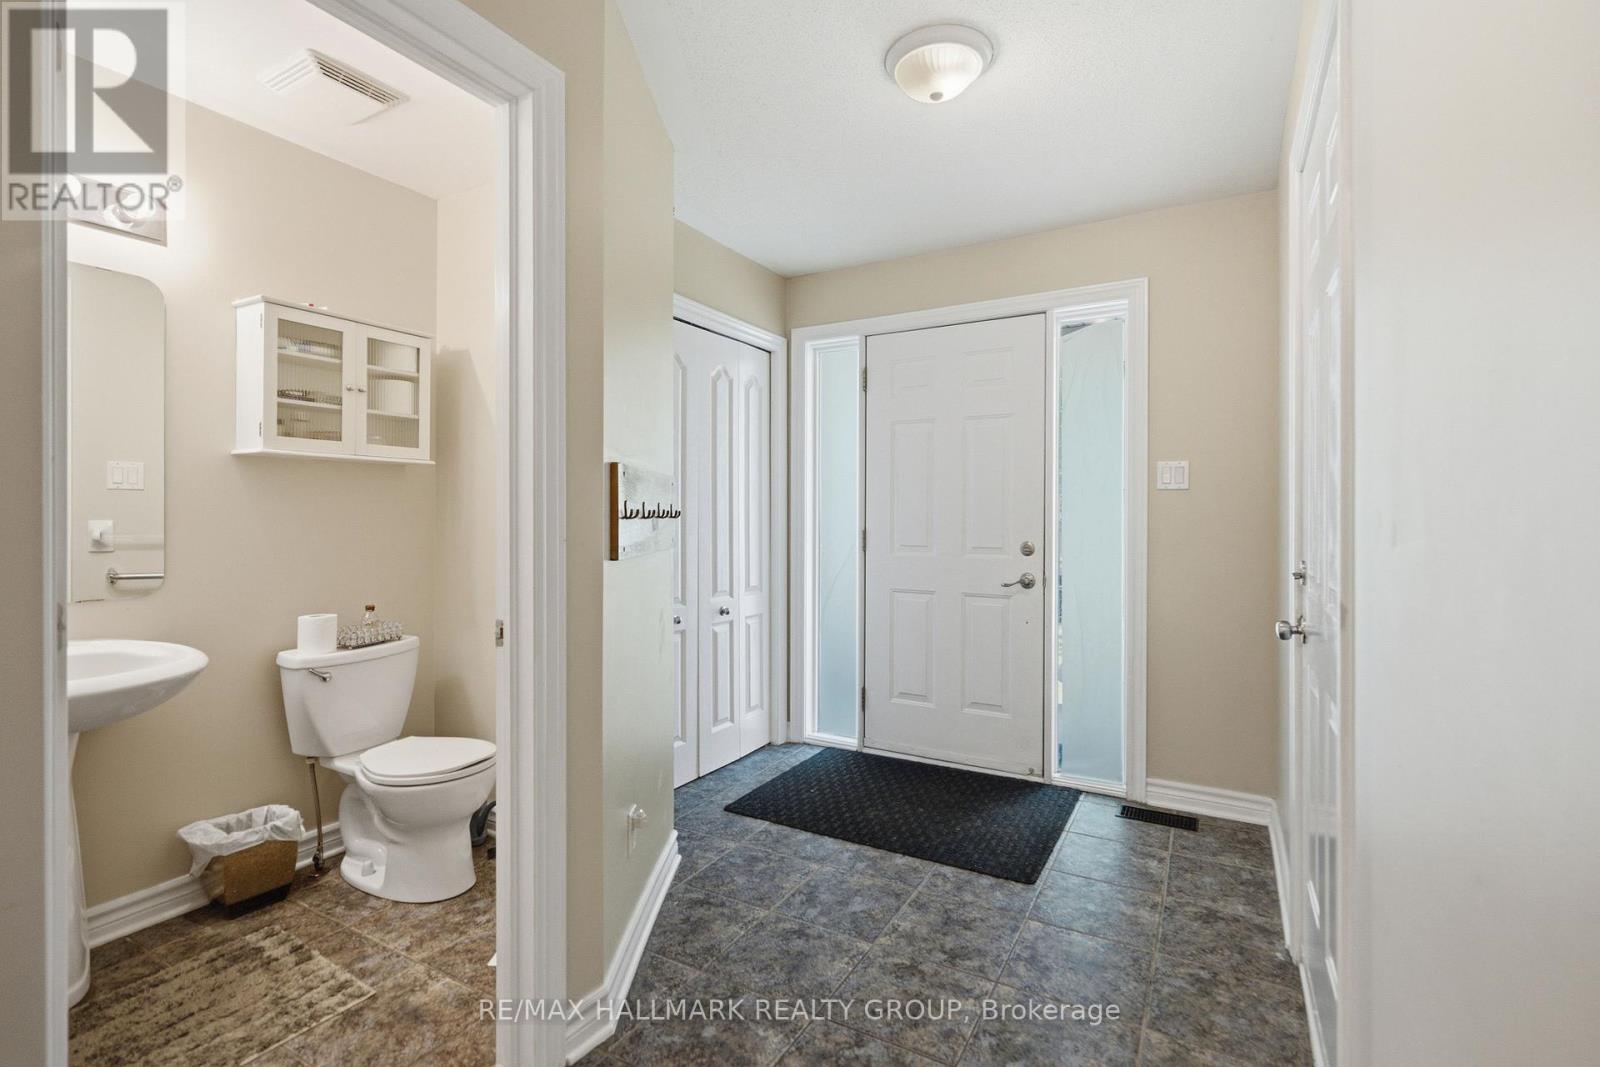
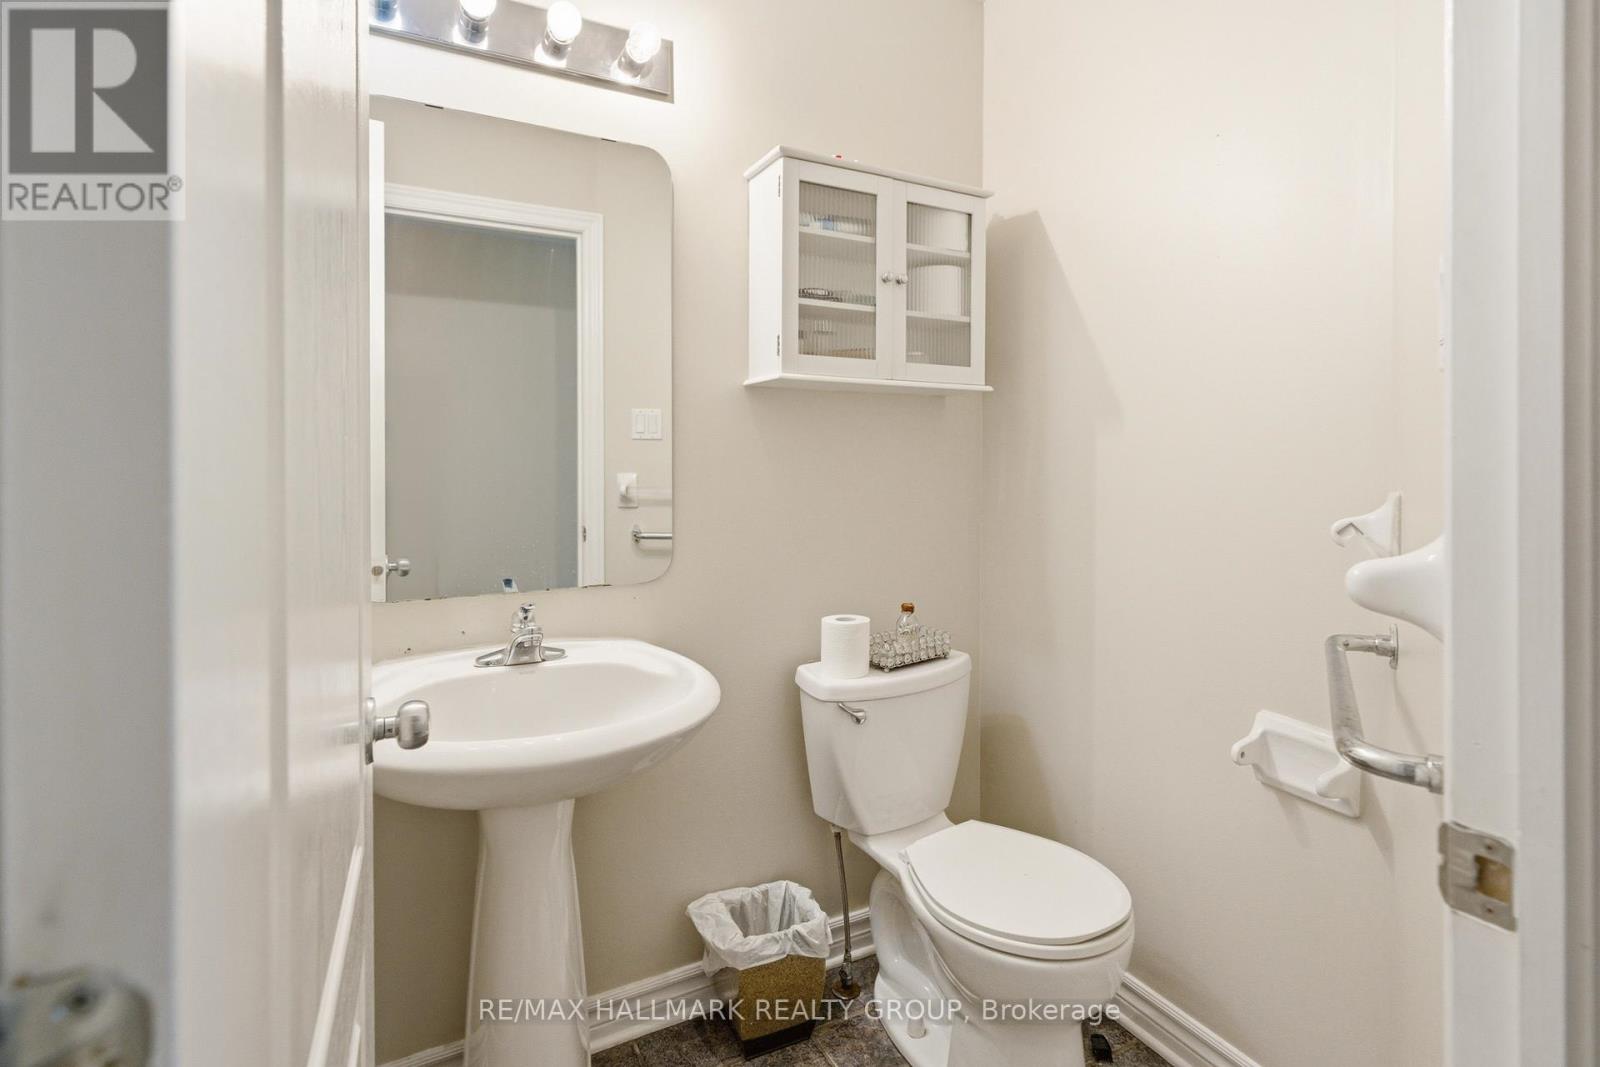
| Bathroom | Main level | 1.8 x 1.52 m |
| Foyer | Main level | 0 x 0 m |
| Primary Bedroom | Second level | 5.36 x 4.75 m |
| Bathroom | Second level | 3.14 x 2.93 m |
| Other | Second level | 1.52 x 3.5 m |
| Laundry room | Second level | 2.32 x 2.01 m |